

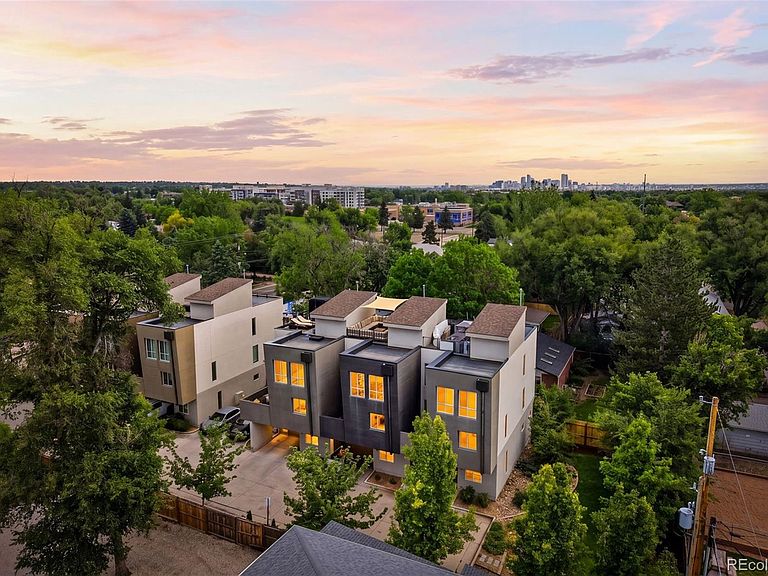


8150 W 10th Avenue, Lakewood, CO, 80214
About This Home
Discover elevated Denver living in this stylish and spacious 4-bedroom, 3-bathroom townhome, offering 2,190 square feet of thoughtfully designed living space in an unbeatable location. Perfect for anyone seeking a seamless blend of urban convenience and modern luxury, this property ensures getting around the city is effortless—whether you are commuting downtown via the nearby Light Rail, hopping onto 6th Avenue, or heading out to enjoy the entertainment at the legendary Casa Bonita. Inside, the home radiates warmth and character. Custom dark hardwood details are featured throughout, beautifully complementing the bright, open-concept layout. Smart, integrated built-in storage solutions maximize functionality without sacrificing style, making organization completely effortless. While the main living spaces flow beautifully for daily life, the true showstopper of this property is the incredible rooftop deck. This private outdoor oasis is the ultimate backdrop for hosting lively summer gatherings, enjoying sunset happy hours, or relaxing during quiet nights under the mountain views. The thoughtful floor plan prioritizes convenience. The spacious primary suite is paired with a same-floor laundry room, streamlining daily routines. With four generous bedrooms in total, the layout offers immense flexibility to easily accommodate a dedicated home office, a fitness space, guest quarters, or creative studios. Parking and storage are equally stress-free, featuring a secure 1-car garage plus an additional dedicated parking space located right outside the front door. With its premium designer touches, unmatched storage, and an entertainer’s dream rooftop, this Denver townhome truly checks every single box on your wish list. Welcome home!
Getting Around
 Somewhat Walkable
 Some Transit
 Bikeable
Schools
Construction
Condition
- Year built: 2016
Materials
- Roof: Composition,Membrane,Rolled/Hot Mop
- Construction materials: Frame
Type & Style
- Home type: Townhouse
- Property subType: Townhouse
Interior
Appliances
- Appliances included: Dishwasher,Disposal,Dryer,Gas Water Heater,Microwave,Oven,Range,Refrigerator,Washer
Bathroom
- Level: Main
- Area: 42
- Dimensions: 6 x 7
Bathroom
- Features: En Suite Bathroom,Primary Suite
- Level: Upper
- Area: 81
- Dimensions: 9 x 9
Bathroom
- Level: Upper
- Area: 65
- Dimensions: 13 x 5
Bedroom
- Level: Main
- Area: 182
- Dimensions: 14 x 13
Bedroom
- Features: Primary Suite
- Level: Upper
- Area: 168
- Dimensions: 12 x 14
Bedroom
- Level: Upper
- Area: 169
- Dimensions: 13 x 13
Bedroom
- Level: Upper
- Area: 130
- Dimensions: 13 x 10
Bedrooms & Bathrooms
- Bedrooms: 4
- Bathrooms: 3
- Full bathrooms: 2
- 1/2 bathrooms: 1
- Main level bathrooms: 1
- Main level bedrooms: 1
Dining Room
- Level: Main
- Area: 136
- Dimensions: 17 x 8
Features
- Ceiling Fan(s),Entrance Foyer,Five Piece Bath,High Speed Internet,Open Floorplan,Primary Suite,Quartz Counters,Smoke Free,Walk-In Closet(s)
- Flooring: Carpet,Tile,Wood
- Number of fireplaces: 1
- Fireplace features: Living Room
- Fireplace: Yes
- Finished area above ground: 2,190
- Common walls with other units/homes: 2+ Common Walls
Heating & Cooling
- Heating features: Forced Air
- Cooling features: Central Air
Interior Area
- Total structure area: 2,190
- Total interior livable area: 2,190 sqft
Kitchen
- Level: Main
- Area: 156
- Dimensions: 12 x 13
Living Room
- Level: Main
- Area: 204
- Dimensions: 17 x 12
Property
Details
- Parcel number: 465472
- Attached to another structure: Yes
- Special condition: Standard
- Exclusions: Seller's Personal Property,Staging Furniture
Features
- Levels: Three Or More
- Entry location: Ground
- Patio & porch: Deck,Patio,Rooftop
- Exterior features: Balcony,Rain Gutters
- Has view: Yes
- View description: Mountain(s)
Lot
- Features: Landscaped
Parking
- Total spaces: 2
- Parking features: Concrete,Dry Walled,Insulated Garage,Lighted,Oversized,Storage
- Has garage: Yes
- Attached garage spaces: 1
- Covered spaces: 1
Climate Risk is Financial Risk
Every home has a financial story beyond the listing price. Below, you’ll see the climate risks that could affect this property — and in Bills & Affordability, how those risks may influence repairs, insurance, utilities, and long-term value.
Biggest Threats for This Home
- Hail

- Lightning

- Winter Weather

- Strong Wind

- Tornado

How This Home’s Risks Compare
FEMA Declared Disasters Across Colorado Counties
Understanding the Costs
Financial advisors generally recommend spending no more than 30% of your gross household income on housing costs. In practice, many households stretch to 35% or beyond — especially in high-cost markets.
Estimated Costs Today
| Monthly | Annual | |
|---|---|---|
| Mortgage | $2,907 | $34,884 |
| Home Insurance * | $225 | $2,700 |
| Property Taxes | $253 | $3,036 |
| Electricity | $186 | $2,232 |
| Total | $3,571 | $42,852 |
Income You'd Need if You Spent...
Colorado FAIR Plan Programs

How Costs Could Change Over Time
Climate risk is quickly impacting all of the major home ownership costs. Adjust the growth rates and percentage of income spent on housing below to see how your housing costs could change over the next 10 years — and what income you'd need to keep up.
Comparing Against the Market
Price Per Sq Ft
vs Other Active Listings
Avg $/sqft
vs Homes Sold Last Month
Median $/sqft
Current Market Trends
Median Price Per Square Foot
The median price per square foot of homes sold in this area each month. Compare this to this listing's price per square foot to gauge whether the home is priced in line with recent sales.
Historicals for This Listing
Zestimate History ($/sqft)
Price History
| Date | Event | Price |
|---|---|---|
| 2026-07-07 | Price change | $575,000 |
| 2026-06-25 | Price change | $595,000 |
| 2026-06-11 | Price change | $600,000 |
| 2026-05-29 | Listed for sale | $609,000 |
| 2024-09-13 | Listing removed | $3,500 |
| 2024-07-22 | Listed for rent | $3,500 |
| 2023-12-05 | Listing removed | -- |
| 2023-11-14 | Price change | $3,500 |
| 2023-10-04 | Listed for rent | $3,700 |
| 2022-07-21 | Listing removed | -- |
| 2022-07-13 | Listed for rent | $3,700 |
| 2016-07-26 | Sold | $435,000 |
 View on Zillow