

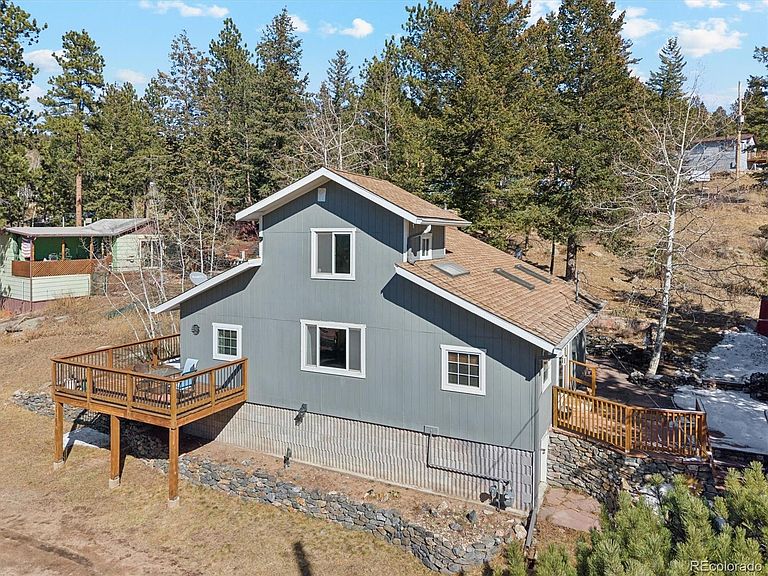


27083 Pine Drive, Evergreen, CO, 80439
About This Home
Tucked beneath pines and aspens on a serene .42 acre lot, this home blends traditional charm with thoughtful updates to create a warm and inviting mountain retreat. Upon entry, an abundance of windows frame the surrounding landscape and bring nature in from every direction - a theme that is consistent throughout the home. The kitchen showcases a dramatic vaulted ceiling with exposed beams and skylights, filling the space with natural light, along with a gas range/oven and newer (2024) Hisense refrigerator. Entering the living space, you are greeted by gleaming bamboo wood floors and a stone fireplace that anchors the room and adds timeless character. There is no shortage of sleeping quarters with two bedrooms on the main floor, both with skylights that are perfect for stargazing from bed. Upstairs you will find the third bedroom option, which is a spacious flex space that includes a walk-in closet - you can use this as a primary bedroom or a rec room/bonus room with views. The main level full bathroom offers vaulted ceilings with chic ceiling tiles and another skylight to lighten the space. Outside, you can enjoy the outdoors on a large deck with west facing mountain views, or a quaint flagstone patio with grill area that overlooks lush greenery and vibrant gardens during the warmer months. Behind the property is a 200 sqft high-end dome that was constructed by a local company - it offers a unique and versatile space that is perfect for a yoga studio, gym/exercise space, art studio, or office. Outdoor enthusiasts will love being just minutes from world-class mountain biking, hiking, trail running, and endless recreation - you’re truly in the middle of it all. At the same time, the home offers a rare balance of mountain living and walkability, with an easy stroll to Evoke 1923 for fine dining, Marshdale Burger Co., and nearby coffee shops and bakeries - bringing together natural beauty and everyday convenience.
Getting Around
 Car-Dependent
 Very Limited Transit
 Somewhat Bikeable
Schools
Construction
Condition
- Property condition: Updated/Remodeled
- Year built: 1924
Materials
- Foundation: Concrete Perimeter,Raised
- Roof: Composition
- Construction materials: Frame,Wood Siding
Type & Style
- Home type: SingleFamily
- Property subType: Single Family Residence
Interior
Appliances
- Appliances included: Dryer,Freezer,Gas Water Heater,Oven,Range,Refrigerator,Washer
- Laundry features: Laundry Closet
Basement
- Basement: Crawl Space
Bathroom
- Level: Main
Bedroom
- Level: Main
- Area: 135
- Dimensions: 9 x 15
Bedroom
- Level: Upper
- Area: 364
- Dimensions: 14 x 26
Bedroom
- Level: Main
- Area: 64
- Dimensions: 8 x 8
Bedrooms & Bathrooms
- Bedrooms: 3
- Bathrooms: 1
- Full bathrooms: 1
- Main level bathrooms: 1
- Main level bedrooms: 2
Features
- Walk-In Closet(s),Wired for Data
- Window features: Double Pane Windows,Skylight(s),Window Treatments
- Flooring: Bamboo,Carpet,Laminate,Stone,Tile,Vinyl
- Number of fireplaces: 1
- Fireplace features: Wood Burning,Wood Burning Stove
- Fireplace: Yes
- Finished area above ground: 1,253
Great Room
- Level: Main
- Area: 364
- Dimensions: 14 x 26
Heating & Cooling
- Heating features: Forced Air,Natural Gas
- Cooling features: None
Interior Area
- Total structure area: 1,253
- Total interior livable area: 1,253 sqft
Laundry
- Level: Main
Property
Details
- Parcel number: 501762
- Special condition: Standard
- Exclusions: Seller's Personal Property.
Features
- Levels: Two
- Stories: 2
- Patio & porch: Deck,Patio,Wrap Around
- Exterior features: Garden,Rain Gutters
- Fencing: Partial
- Has view: Yes
- View description: Mountain(s)
- Residential vegetation: Aspen,Grassed,Heavily Wooded,Mixed,Wooded
Lot
- Lot size: 0.42 Acres
- Features: Corner Lot,Many Trees,Mountainous
Parking
- Total spaces: 3
Climate Risk is Financial Risk
Every home has a financial story beyond the listing price. Below, you’ll see the climate risks that could affect this property — and in Bills & Affordability, how those risks may influence repairs, insurance, utilities, and long-term value.
Biggest Threats for This Home
- Wildfire

- Hail

- Lightning

- Winter Weather

- Inland Flooding

- Landslide

- Tornado

How This Home’s Risks Compare
FEMA Declared Disasters Across Colorado Counties
Understanding the Costs
Financial advisors generally recommend spending no more than 30% of your gross household income on housing costs. In practice, many households stretch to 35% or beyond — especially in high-cost markets.
Estimated Costs Today
| Monthly | Annual | |
|---|---|---|
| Mortgage | $2,781 | $33,372 |
| Home Insurance * | $271 | $3,252 |
| Property Taxes | $242 | $2,904 |
| Electricity | $186 | $2,232 |
| Total | $3,480 | $41,760 |
Income You'd Need if You Spent...
Colorado FAIR Plan Programs

How Costs Could Change Over Time
Climate risk is quickly impacting all of the major home ownership costs. Adjust the growth rates and percentage of income spent on housing below to see how your housing costs could change over the next 10 years — and what income you'd need to keep up.
Comparing Against the Market
Price Per Sq Ft
vs Other Active Listings
Avg $/sqft
vs Homes Sold Last Month
Median $/sqft
Current Market Trends
Median Price Per Square Foot
The median price per square foot of homes sold in this area each month. Compare this to this listing's price per square foot to gauge whether the home is priced in line with recent sales.
Historicals for This Listing
Zestimate History ($/sqft)
Price History
| Date | Event | Price |
|---|---|---|
| 2026-05-08 | Price change | $550,000 |
| 2026-03-13 | Listed for sale | $575,000 |
| 2016-06-13 | Sold | $279,000 |
| 2006-11-17 | Sold | $215,000 |
| 2005-07-14 | Sold | $172,500 |
 View on Zillow