



15571 W 49th Avenue, Golden, CO, 80403
About This Home
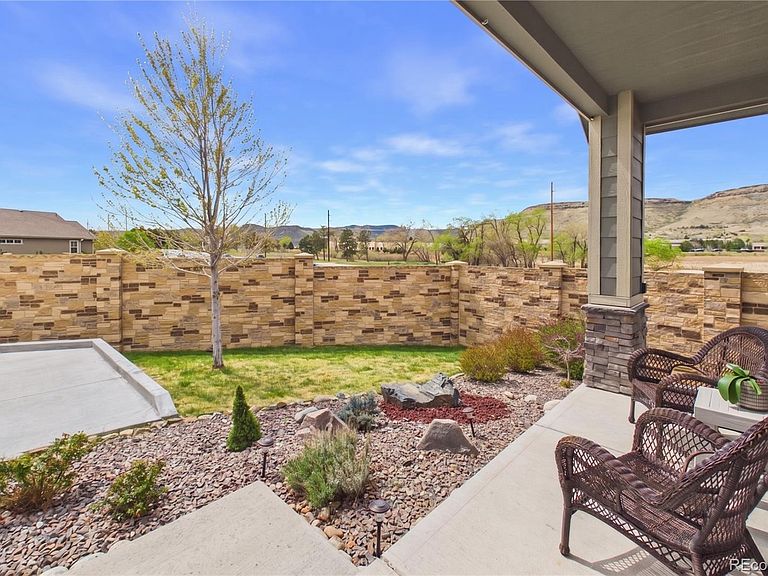
** MOUNTAIN VIEWS of Golden's Table Mountain from almost everyone window in this beautifully upgraded home! Relax with spectacular sunsets from the outdoor porch with custom shades, and enjoy the close knit neighborhood relationships. The heart of the home, the gourmet kitchen, shines with under-cabinet lighting, stainless steel appliances, quartz countertops atop an expansive island and gas stove. Ideal for both serene moments or large gatherings, the open lay out of the great room right off of the kitchen boasts high ceilings, a pre-wired entertainment center ready for surround sound—perfect for movie nights or hosting friends. The versatility continues into the main level mother-in-law suite that could double as a second office, rec-room or private living space for guests. Up the stairs you will find the perfect flexible loft space, the primary suite and 2 additional bedrooms for family members. The spa-like primary bathroom is certain to be a place to relax with its frameless glass shower door, dual sinks and enhanced master closet with new shelving. Beyond the interior, the professional landscaping is complemented by a custom remote-controlled sun shade and stunning sunset views, enhancing your outdoor experience. Recent improvements include a revamped driveway, and an expanded turnaround space for easy access to the private drive. Finally, the roomy unfinished garden-level basement with abundant natural light, offers a versatile blank canvas to customize and design the perfect space for you. This welcoming neighborhood includes 2 park areas, a picnic area, outdoor community pool/playground and close distance to the elementary school. Perfectly located with easy access to a variety of recreational activities, hiking/biking trails, cultural experiences Downtown Golden's lively dining venues. Just minutes to the foothills, Boulder and to the Light Rail Station. Don't miss this opportunity to call this home yours!
Getting Around
 Car-Dependent
 No Nearby Transit
 Somewhat Bikeable
Schools
Construction
Condition
- Property condition: Updated/Remodeled
- Year built: 2019
Materials
- Roof: Composition
- Construction materials: Frame,Stone
Type & Style
- Home type: SingleFamily
- Property subType: Single Family Residence
Interior
Appliances
- Appliances included: Convection Oven,Dishwasher,Disposal,Dryer,Humidifier,Microwave,Oven,Range,Range Hood,Refrigerator,Self Cleaning Oven,Washer
Basement
- Has basement: Yes
- Basement: Full,Unfinished
Bathroom
- Features: En Suite Bathroom
- Level: Main
- Area: 48
- Dimensions: 6 x 8
Bathroom
- Level: Main
- Area: 30
- Dimensions: 5 x 6
Bathroom
- Features: En Suite Bathroom,Primary Suite
- Level: Upper
- Area: 143
- Dimensions: 11 x 13
Bathroom
- Level: Upper
- Area: 132
- Dimensions: 11 x 12
Bedroom
- Level: Main
- Area: 143
- Dimensions: 11 x 13
Bedroom
- Features: Primary Suite
- Level: Upper
- Area: 221
- Dimensions: 13 x 17
Bedroom
- Level: Upper
- Area: 121
- Dimensions: 11 x 11
Bedroom
- Level: Upper
- Area: 132
- Dimensions: 11 x 12
Bedrooms & Bathrooms
- Bedrooms: 4
- Bathrooms: 4
- Full bathrooms: 1
- 3/4 bathrooms: 2
- 1/2 bathrooms: 1
- Main level bathrooms: 2
- Main level bedrooms: 1
Bonus Room
- Level: Main
- Area: 224
- Dimensions: 14 x 16
Bonus Room
- Level: Basement
Dining Room
- Level: Main
- Area: 220
- Dimensions: 11 x 20
Features
- Ceiling Fan(s),Eat-in Kitchen,High Ceilings,High Speed Internet,Kitchen Island,Open Floorplan,Pantry,Primary Suite,Quartz Counters,Smart Thermostat,Smoke Free,Vaulted Ceiling(s),Walk-In Closet(s),Wired for Data
- Window features: Window Coverings,Window Treatments
- Flooring: Carpet,Tile,Wood
- Fireplace features: Gas,Great Room
- Fireplace: Yes
- Finished area below ground: 0
- Finished area above ground: 2,613
Great Room
- Level: Main
- Area: 272
- Dimensions: 16 x 17
Heating & Cooling
- Heating features: Forced Air,Natural Gas
- Cooling features: Central Air
Interior Area
- Total structure area: 4,093
- Total interior livable area: 4,093 sqft
Kitchen
- Level: Main
- Area: 320
- Dimensions: 16 x 20
Laundry
- Level: Upper
- Area: 66
- Dimensions: 6 x 11
Loft
- Level: Upper
- Area: 120
- Dimensions: 10 x 12
Office
- Level: Main
- Area: 132
- Dimensions: 11 x 12
Property
Details
- Parcel number: 502016
- Special condition: Standard
- Exclusions: Seller's Personal Property,And All Staging Items.
Features
- Levels: Two
- Stories: 2
- Patio & porch: Covered,Deck,Front Porch,Patio
- Exterior features: Private Yard,Rain Gutters
- Fencing: Full
- Has view: Yes
- View description: Mountain(s)
Lot
- Lot size: 7,449 sqft
- Features: Corner Lot,Cul-De-Sac,Irrigated,Landscaped,Level,Sprinklers In Front,Sprinklers In Rear
Parking
- Total spaces: 3
- Parking features: Concrete
- Has garage: Yes
- Attached garage spaces: 2
- Covered spaces: 2
Climate Risk is Financial Risk
Every home has a financial story beyond the listing price. Below, you’ll see the climate risks that could affect this property — and in Bills & Affordability, how those risks may influence repairs, insurance, utilities, and long-term value.
Biggest Threats for This Home
- Hail

- Lightning

- Winter Weather

- Inland Flooding

- Strong Wind

- Tornado

How This Home’s Risks Compare
FEMA Declared Disasters Across Colorado Counties
Understanding the Costs
Financial advisors generally recommend spending no more than 30% of your gross household income on housing costs. In practice, many households stretch to 35% or beyond — especially in high-cost markets.
Estimated Costs Today
| Monthly | Annual | |
|---|---|---|
| Mortgage | $5,056 | $60,672 |
| Home Insurance * | $416 | $4,992 |
| Property Taxes | $441 | $5,292 |
| Electricity | $308 | $3,707 |
| Total | $6,221 | $74,652 |
Income You'd Need if You Spent...
Colorado FAIR Plan Programs

How Costs Could Change Over Time
Climate risk is quickly impacting all of the major home ownership costs. Adjust the growth rates and percentage of income spent on housing below to see how your housing costs could change over the next 10 years — and what income you'd need to keep up.
Comparing Against the Market
Price Per Sq Ft
vs Other Active Listings
Avg $/sqft
vs Homes Sold Last Month
Median $/sqft
Current Market Trends
Median Price Per Square Foot
The median price per square foot of homes sold in this area each month. Compare this to this listing's price per square foot to gauge whether the home is priced in line with recent sales.
Historicals for This Listing
Zestimate History ($/sqft)
Price History
| Date | Event | Price |
|---|---|---|
| 2026-05-13 | Price change | $975,000 |
| 2026-04-30 | Listed for sale | $1,000,000 |
| 2024-03-07 | Sold | $1,017,000 |
| 2024-02-10 | Pending sale | $1,000,000 |
| 2024-02-08 | Listed for sale | $1,000,000 |
| 2018-10-18 | Sold | $674,638 |
For Sale by Agent
 View on Zillow