



2902 W Long Circle #B, Littleton, CO, 80120
About This Home
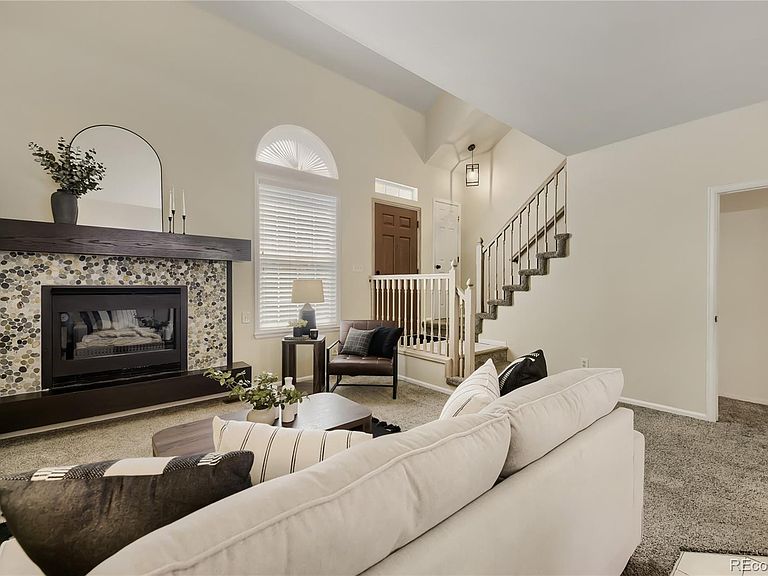
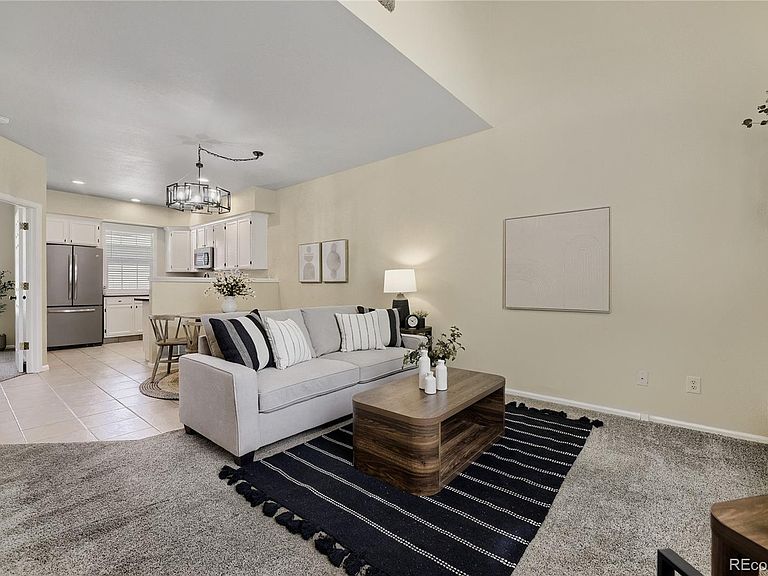
Vaulted ceilings, abundant natural light, and thoughtful updates define this beautifully maintained 2-bedroom, 2-bath townhouse with a spacious loft in the highly desirable Southpark community. Complete with the rare convenience of a 2-car attached garage, this move-in-ready home offers the perfect blend of comfort, style, and location. The bright, open living room features soaring ceilings and a cozy gas fireplace with a contemporary tile surround, creating an inviting space to gather or unwind. Just beyond, the updated kitchen is equipped with GE Slate appliances—including the refrigerator, dishwasher, and microwave—and a new range/oven (2025), making meal preparation both functional and enjoyable. A main-floor bedroom with abundant natural light and an adjoining updated ¾ bath provides excellent flexibility for guests or a home office. Upstairs, the spacious loft offers endless possibilities as a workspace, media room, or reading retreat. The private primary suite is a true sanctuary, featuring double-door entry, oversized windows, and a beautifully remodeled ensuite bath with a walk-in shower and rainfall showerhead, an oversized vanity with ample counter space, a separate water closet, and a generous walk-in closet with cedar plank flooring. Recent improvements include fresh exterior paint (2024), a new roof (2025), a 50-gallon water heater (2023), Milgard double-pane vinyl windows, and 2-inch white wood blinds. An oversized attached garage provides exceptional storage, with additional on-street parking available for guests. Residents of Southpark enjoy resort-style amenities and an exceptional location just minutes from Historic Downtown Littleton, Light Rail, shopping, restaurants, parks, and miles of trails. Stylish, impeccably maintained, and thoughtfully updated, this turn-key home is ready for its next owner to move in and enjoy from day one.
Getting Around
 Car-Dependent
 Some Transit
 Somewhat Bikeable
Schools
Construction
Condition
- Property condition: Updated/Remodeled
- Year built: 1993
Materials
- Foundation: Slab
- Roof: Composition
- Construction materials: Frame
Other
- Builder name: Writer Homes
Type & Style
- Home type: Townhouse
- Property subType: Townhouse
Interior
Appliances
- Appliances included: Dishwasher,Disposal,Dryer,Gas Water Heater,Microwave,Range,Refrigerator,Self Cleaning Oven,Washer
- Laundry features: In Unit
Basement
- Has basement: Yes
- Basement: Partial,Unfinished,Walk-Out Access
Bathroom
- Features: En Suite Bathroom
- Level: Main
Bathroom
- Features: En Suite Bathroom,Primary Suite
- Level: Upper
Bedroom
- Level: Main
Bedroom
- Features: Primary Suite
- Level: Upper
Bedrooms & Bathrooms
- Bedrooms: 2
- Bathrooms: 2
- 3/4 bathrooms: 2
- Main level bathrooms: 1
- Main level bedrooms: 1
Dining Room
- Level: Main
Features
- High Ceilings,Primary Suite,Smoke Free,Walk-In Closet(s)
- Window features: Double Pane Windows
- Flooring: Carpet,Tile
- Number of fireplaces: 1
- Fireplace features: Gas Log,Living Room
- Fireplace: Yes
- Finished area below ground: 0
- Finished area above ground: 1,168
- Common walls with other units/homes: 2+ Common Walls
Heating & Cooling
- Heating features: Forced Air
- Cooling features: Central Air
Interior Area
- Total structure area: 1,314
- Total interior livable area: 1,314 sqft
Kitchen
- Level: Main
Laundry
- Level: Basement
Living Room
- Level: Main
Loft
- Level: Upper
Property
Details
- Parcel number: 033409957
- Attached to another structure: Yes
- Special condition: Standard
- Exclusions: Seller`s Personal Possessions,Staging Items
Features
- Levels: Three Or More
- Entry location: Stairs
- Patio & porch: Patio
- Fencing: None
- Has view: Yes
- View description: Mountain(s)
Lot
- Lot size: 871.20 sqft
Parking
- Total spaces: 2
- Parking features: Concrete,Dry Walled,Lighted,Oversized Door
- Has garage: Yes
- Attached garage spaces: 2
- Covered spaces: 2
Climate Risk is Financial Risk
Every home has a financial story beyond the listing price. Below, you’ll see the climate risks that could affect this property — and in Bills & Affordability, how those risks may influence repairs, insurance, utilities, and long-term value.
Biggest Threats for This Home
- Hail

- Lightning

- Tornado

- Winter Weather

How This Home’s Risks Compare
FEMA Declared Disasters Across Colorado Counties
Understanding the Costs
Financial advisors generally recommend spending no more than 30% of your gross household income on housing costs. In practice, many households stretch to 35% or beyond — especially in high-cost markets.
Estimated Costs Today
| Monthly | Annual | |
|---|---|---|
| Mortgage | $2,098 | $25,176 |
| Home Insurance * | $187 | $2,244 |
| Property Taxes | $190 | $2,280 |
| Electricity | $186 | $2,232 |
| Total | $2,661 | $31,932 |
Income You'd Need if You Spent...
Colorado FAIR Plan Programs


How Costs Could Change Over Time
Climate risk is quickly impacting all of the major home ownership costs. Adjust the growth rates and percentage of income spent on housing below to see how your housing costs could change over the next 10 years — and what income you'd need to keep up.
Comparing Against the Market
Price Per Sq Ft
vs Other Active Listings
Avg $/sqft
vs Homes Sold Last Month
Median $/sqft
Current Market Trends
Median Price Per Square Foot
The median price per square foot of homes sold in this area each month. Compare this to this listing's price per square foot to gauge whether the home is priced in line with recent sales.
Historicals for This Listing
Zestimate History ($/sqft)
Price History
| Date | Event | Price |
|---|---|---|
| 2026-07-17 | Listed for sale | $415,000 |
| 2023-11-14 | Listing removed | -- |
| 2023-11-08 | Price change | $2,450 |
| 2023-11-06 | Listed for rent | $2,675 |
| 2019-07-25 | Listing removed | $1,850 |
| 2019-07-19 | Listed for rent | $1,850 |
| 2018-10-22 | Listing removed | $1,795 |
| 2018-10-16 | Listed for rent | $1,850 |
| 2018-10-15 | Listing removed | $347,500 |
| 2018-09-20 | Listed for sale | $347,500 |
| 2018-09-12 | Listing removed | $1,875 |
| 2018-08-06 | Listed for rent | $1,875 |
| 2014-01-22 | Sold | $200,000 |
| 2013-11-26 | Listed for sale | $207,000 |
| 1997-03-20 | Sold | $122,000 |
 View on Zillow