

7 Tulip Road, Lincolndale, NY, 10540
About This Home
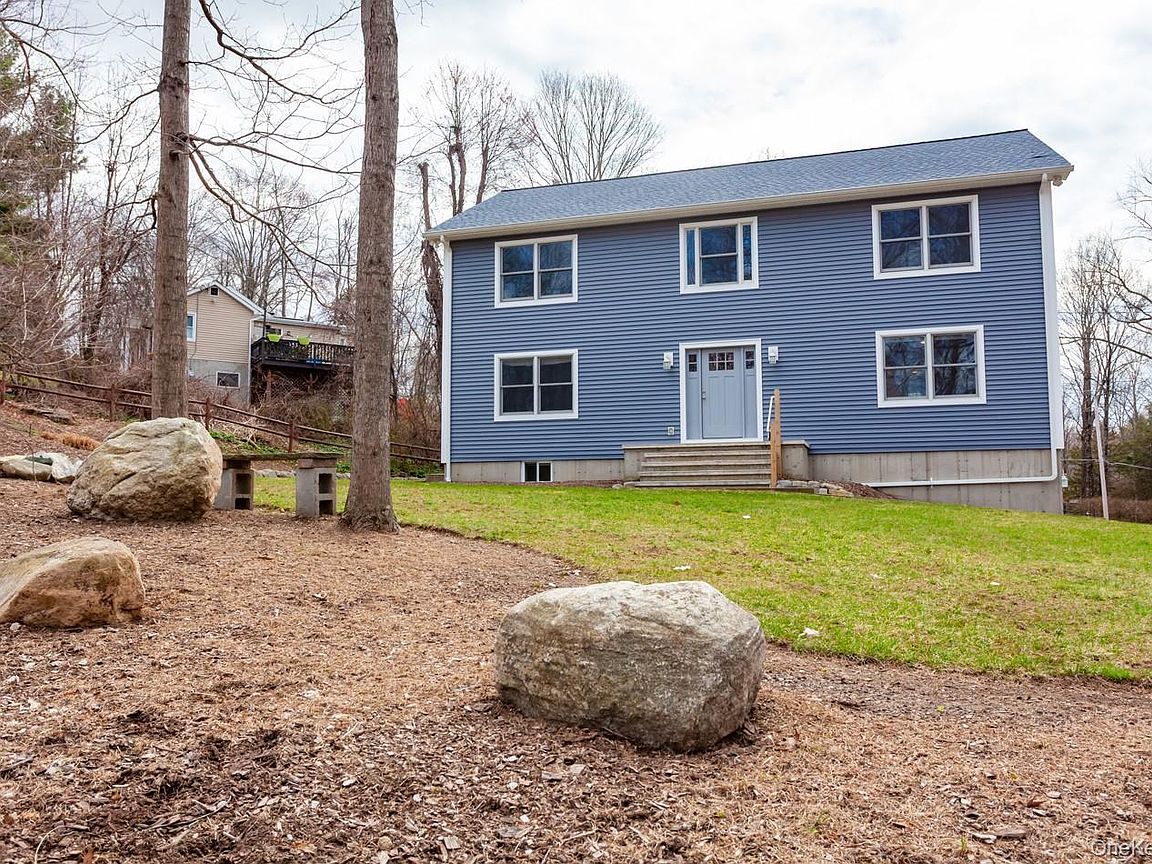
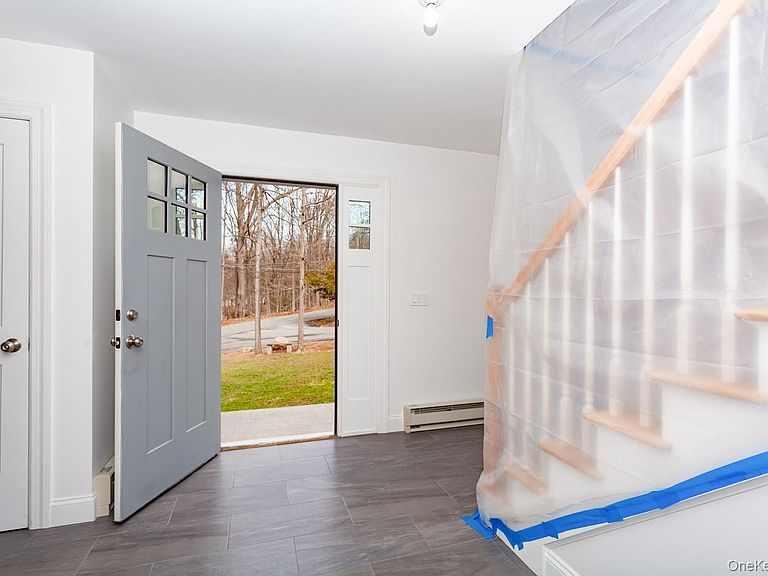
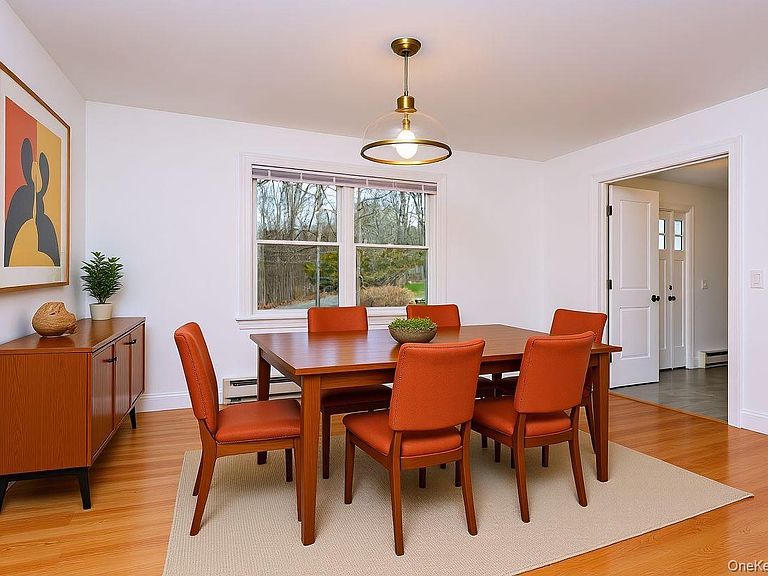
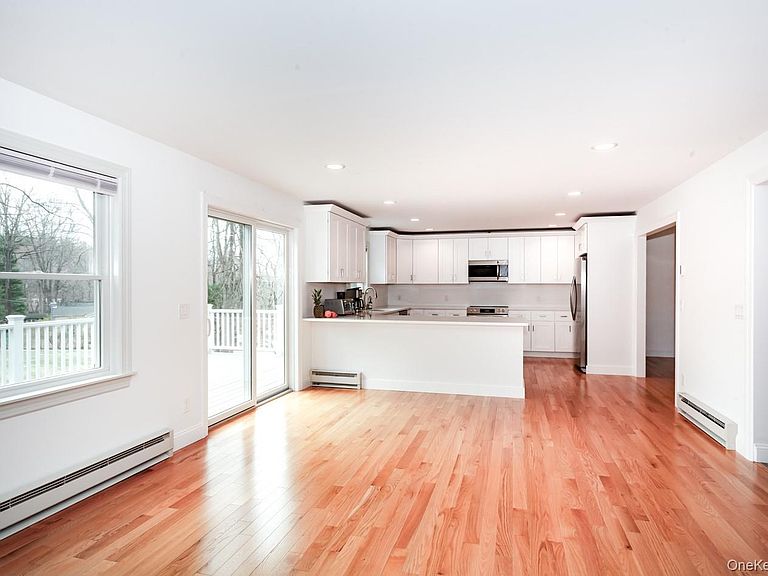
Located in Somers, this home features two bedrooms plus a versatile loft space, offering flexibility for a home office, media room, or additional living area. The spacious kitchen is appointed with custom quartz countertops, maple hardwood cabinetry, and stainless steel appliances, and opens seamlessly to the family room with sliding glass doors leading to a deck, creating an ideal space for both everyday living and entertaining. The primary bedroom includes a walk-in closet and an expansive full bathroom with a double quartz vanity and walk-in shower. A drain has already been installed beneath the flooring should the next owner wish to add a soaking tub, additional vanity, or dressing area. The second level also offers another bedroom, a full hall bathroom, a convenient laundry room, and a large den/media room or home office with a closet and separate storage room. The full basement provides additional living space with a family room, full bathroom, and a second laundry hookup located in the utility room, offering excellent flexibility for extended living or guest space. The oversized garage features 9-foot ceilings, 9-foot-wide bay doors, and both hot and cold water connections. Additional features include high-efficiency Marley hydronic electric baseboard heating, which uses fluid-filled elements designed to retain warmth even after the thermostat turns off, along with programmable digital thermostats, a poured concrete foundation, and an oversized water line. The stove is already plumbed for propane should the new owner prefer gas cooking. The home also includes a secondary electrical panel on the second floor, with the main panel located in the garage. High-end finishes throughout include red oak flooring, Italian porcelain tile, and a Trane central air-conditioning system, along with many additional quality upgrades. Central air conditioning serves the upper floor, while the main level is equipped with efficient wall units. Optional lake membership is available, providing access to a private beach and clubhouse. Taxes are estimated based on the current assessment. Put "10 Cottonwood Dr, Mahopac, NY 10541" in your gps, it will put you right across the street from 7 Tulip. The home is on the corner of Cottonwood and Tulip.
Getting Around
 Car-Dependent
 Very Limited Transit
 Not Bike Friendly
Schools
Construction
Condition
- Property condition: New Construction
- New construction: Yes
- Year built: 2025
Type & Style
- Home type: SingleFamily
- Architectural style: Colonial
- Property subType: Single Family Residence,Residential
Interior
Appliances
- Appliances included: Electric Range,Electric Water Heater,Microwave,Refrigerator,Stainless Steel Appliance(s)
- Laundry features: Washer/Dryer Hookup,Laundry Room
Basement
- Has basement: Yes
- Basement: Finished,Full
Bedrooms & Bathrooms
- Bedrooms: 2
- Bathrooms: 4
- Full bathrooms: 3
- 1/2 bathrooms: 1
Features
- Breakfast Bar,Double Vanity,Eat-in Kitchen,Entrance Foyer,Formal Dining,Open Kitchen,Primary Bathroom,Quartz/Quartzite Counters,Recessed Lighting,Storage
- Flooring: Hardwood
- Attic: Full
Heating & Cooling
- Heating features: Baseboard,Electric
- Cooling features: Central Air
Interior Area
- Total structure area: 2,547
- Total interior livable area: 2,547 sqft
Property
Details
- Parcel number: 52000050150000100000261
- Special condition: None
- Exclusions: Shed,Washer,Dryer,Blinds,Extra Refrigerator (can be negotiated)
Features
- Levels: Three Or More
Lot
- Lot size: 0.55 Acres
- Features: Corner Lot,Level
Parking
- Total spaces: 2
- Parking features: Driveway,Garage,Garage Door Opener,Oversized
- Has garage: Yes
- Attached garage spaces: 2
- Covered spaces: 2
- Has uncovered spaces: Yes
Climate Risk is Financial Risk
Every home has a financial story beyond the listing price. Below, you’ll see the climate risks that could affect this property — and in Bills & Affordability, how those risks may influence repairs, insurance, utilities, and long-term value.
Biggest Threats for This Home
- Strong Wind

- Winter Weather

- Tsunami

How This Home’s Risks Compare
FEMA Declared Disasters in Westchester County and New York
Understanding the Costs
Financial advisors generally recommend spending no more than 30% of your gross household income on housing costs. In practice, many households stretch to 35% or beyond — especially in high-cost markets.
Estimated Costs Today
| Monthly | Annual | |
|---|---|---|
| Mortgage | $4,424 | $53,088 |
| Home Insurance * | $347 | $4,164 |
| Property Taxes | $1,341 | $16,092 |
| Electricity | $420 | $5,050 |
| Total | $6,532 | $78,384 |
Income You'd Need if You Spent...
New York FAIR Plan Programs


How Costs Could Change Over Time
Climate risk is quickly impacting all of the major home ownership costs. Adjust the growth rates and percentage of income spent on housing below to see how your housing costs could change over the next 10 years — and what income you'd need to keep up.
Comparing Against the Market
Price Per Sq Ft
vs Other Active Listings
Avg $/sqft
vs Homes Sold Last Month
Median $/sqft
Current Market Trends
Median Price Per Square Foot
The median price per square foot of homes sold in this area each month. Compare this to this listing's price per square foot to gauge whether the home is priced in line with recent sales.
Historicals for This Listing
Zestimate History ($/sqft)
Price History
| Date | Event | Price |
|---|---|---|
| 2026-05-08 | Price change | $875,000 |
| 2026-03-06 | Listed for sale | $899,900 |
| 2026-03-04 | Listing removed | $899,900 |
| 2025-12-29 | Price change | $899,900 |
| 2025-11-24 | Price change | $949,000 |
| 2025-11-10 | Listed for sale | $999,000 |
 View on Zillow