

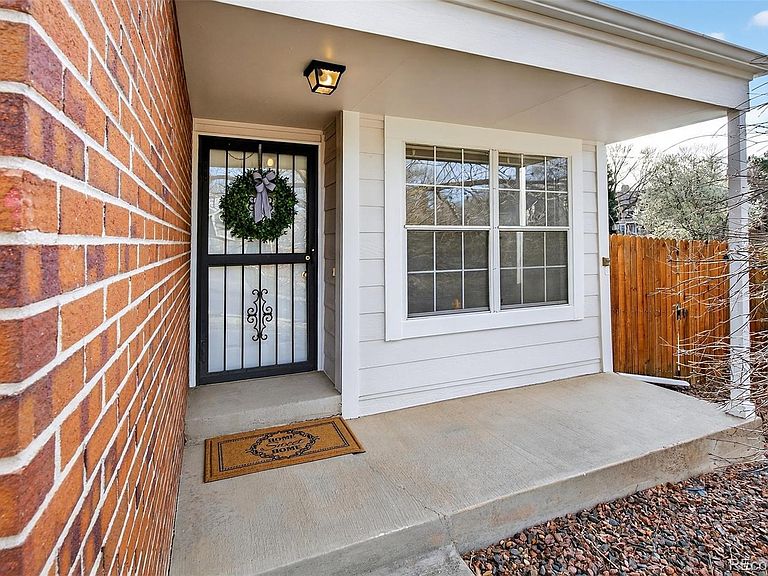


409 W Jamison Circle, Littleton, CO, 80120
About This Home
SELLER OFFERING $5000 IN CONCESSIONS!!! Welcome to your new sanctuary in Highline Gardens! This charming corner lot has been beautifully updated and is ready for you to move in and enjoy. Step inside to find new luxury vinyl plank flooring and new carpet, complemented by freshly painted walls and modern light fixtures that create a bright, welcoming atmosphere. The first bedroom features a large window that fills the room with natural light. Continue into the family room, where a rock gas fireplace provides a cozy gathering space. The adjoining dining area is perfect for morning coffee, with two large windows overlooking open space and updated lighting that enhances the inviting ambiance. The kitchen has an efficient layout with newly painted cabinets. The spacious primary bedroom offers the perfect setting to create your own private retreat. The full bathroom connected to the primary bedroom features new LVP flooring, an updated mirror, and new modern lighting. Downstairs, a finished basement provides opportunity to customize the space to your liking. The basement also features a convenient ¾ bath. Step outside to a fenced patio—ideal for outdoor dining, entertaining, or simply relaxing in your own peaceful retreat with a park-like setting and easy access to the High Line Canal for outdoor activities. HOA TAKES CARE OF LANDSCAPING, WATER FOR EXTERIOR, TRASH, AND COMMON GROUNDS MAINTENANCE. Other notable upgrades include a new impact resistant roof, new exterior and interior paint, including removal of popcorn ceilings, new interior and exterior lighting, new kitchen blinds, new carbon monoxide and smoke detectors, and newer A/C unit (June 2025). New RADON mitigation system installed 6/2/2026. This home blends thoughtful updates with timeless charm—an opportunity you don’t want to miss!
Getting Around
 Car-Dependent
 Some Transit
 Somewhat Bikeable
Schools
Construction
Condition
- Property condition: Updated/Remodeled
- Year built: 1986
Materials
- Construction materials: Brick,Concrete,Wood Siding
Type & Style
- Home type: SingleFamily
- Architectural style: Traditional
- Property subType: Single Family Residence
Interior
Appliances
- Appliances included: Dishwasher,Disposal,Dryer,Microwave,Range,Refrigerator,Self Cleaning Oven,Washer
- Laundry features: In Unit
Basement
- Has basement: Yes
- Basement: Crawl Space,Finished,Partial
Bathroom
- Level: Main
Bathroom
- Level: Basement
Bedroom
- Features: Primary Suite
- Level: Main
Bedroom
- Level: Main
Bedrooms & Bathrooms
- Bedrooms: 2
- Bathrooms: 2
- Full bathrooms: 1
- 3/4 bathrooms: 1
- Main level bathrooms: 1
- Main level bedrooms: 2
Bonus Room
- Level: Basement
Dining Room
- Level: Main
Family Room
- Level: Main
Features
- Ceiling Fan(s),Entrance Foyer,Laminate Counters,Open Floorplan,Radon Mitigation System,Smoke Free,Vaulted Ceiling(s)
- Window features: Skylight(s),Window Coverings
- Flooring: Carpet,Linoleum,Vinyl
- Number of fireplaces: 1
- Fireplace features: Family Room,Gas
- Fireplace: Yes
- Finished area below ground: 640
- Finished area above ground: 847
Heating & Cooling
- Heating features: Forced Air
- Cooling features: Central Air
Interior Area
- Total structure area: 1,487
- Total interior livable area: 1,487 sqft
Kitchen
- Level: Main
Laundry
- Level: Basement
Property
Details
- Parcel number: 032490152
- Special condition: Standard
- Exclusions: None
Features
- Levels: One
- Stories: 1
- Patio & porch: Front Porch,Patio
- Exterior features: Private Yard
- Fencing: Partial
Lot
- Lot size: 3,049 sqft
- Features: Corner Lot,Cul-De-Sac,Open Space,Sprinklers In Front,Sprinklers In Rear
Parking
- Total spaces: 2
- Parking features: Garage - Attached
- Has garage: Yes
- Attached garage spaces: 2
- Covered spaces: 2
Climate Risk is Financial Risk
Every home has a financial story beyond the listing price. Below, you’ll see the climate risks that could affect this property — and in Bills & Affordability, how those risks may influence repairs, insurance, utilities, and long-term value.
Biggest Threats for This Home
- Hail

- Lightning

- Tornado

How This Home’s Risks Compare
FEMA Declared Disasters Across Colorado Counties
Understanding the Costs
Financial advisors generally recommend spending no more than 30% of your gross household income on housing costs. In practice, many households stretch to 35% or beyond — especially in high-cost markets.
Estimated Costs Today
| Monthly | Annual | |
|---|---|---|
| Mortgage | $2,275 | $27,300 |
| Home Insurance * | $202 | $2,424 |
| Property Taxes | $206 | $2,472 |
| Electricity | $186 | $2,232 |
| Total | $2,869 | $34,428 |
Income You'd Need if You Spent...
Colorado FAIR Plan Programs


How Costs Could Change Over Time
Climate risk is quickly impacting all of the major home ownership costs. Adjust the growth rates and percentage of income spent on housing below to see how your housing costs could change over the next 10 years — and what income you'd need to keep up.
Comparing Against the Market
Price Per Sq Ft
vs Other Active Listings
Avg $/sqft
vs Homes Sold Last Month
Median $/sqft
Current Market Trends
Median Price Per Square Foot
The median price per square foot of homes sold in this area each month. Compare this to this listing's price per square foot to gauge whether the home is priced in line with recent sales.
Historicals for This Listing
Zestimate History ($/sqft)
No zestimate history available
Price History
| Date | Event | Price |
|---|---|---|
| 2026-08-08 | Pending sale | $434,900 |
| 2026-08-07 | Price change | $434,900 |
| 2026-07-10 | Price change | $450,000 |
| 2026-06-18 | Price change | $465,000 |
| 2026-05-21 | Price change | $480,000 |
| 2026-04-30 | Pending sale | $495,000 |
| 2026-04-16 | Price change | $495,000 |
| 2026-03-27 | Listed for sale | $510,000 |
| 2025-12-04 | Listing removed | $1,945 |
| 2025-12-02 | Listed for rent | $1,945 |
| 2018-11-03 | Listing removed | $1,600 |
| 2018-10-09 | Price change | $1,600 |
| 2018-09-24 | Price change | $1,700 |
| 2018-08-28 | Listed for rent | $1,800 |
| 2006-11-16 | Sold | $190,000 |
| 2004-02-25 | Sold | $203,000 |
| 2001-12-04 | Sold | $180,000 |
 View on Zillow