



7521 S Downing Street, Centennial, CO, 80122
About This Home
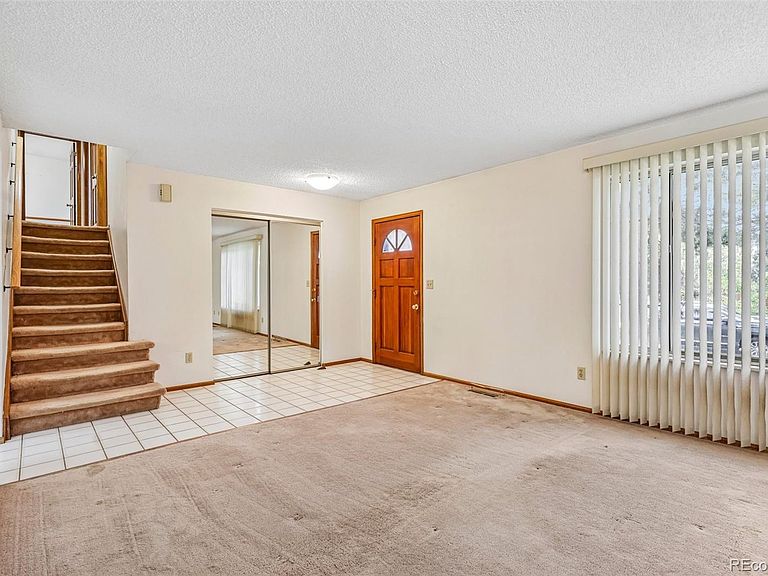
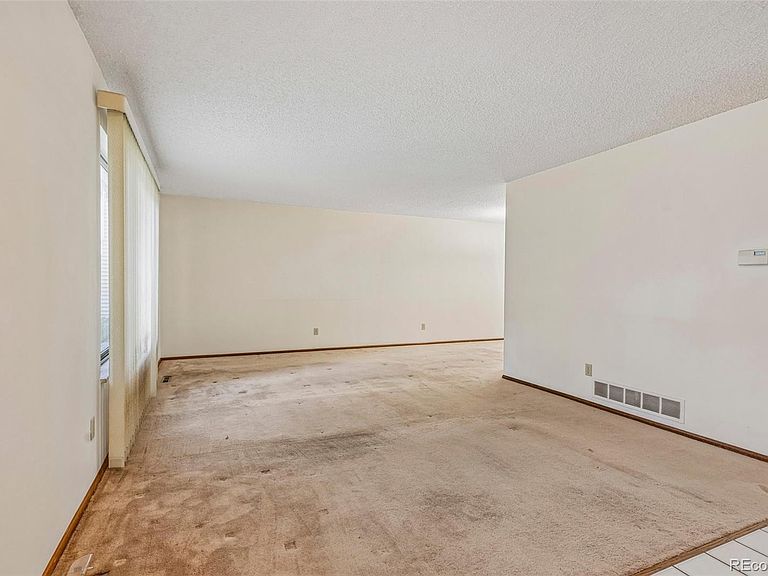
Welcome to this inviting multi-level home, where a functional floor plan and flexible living spaces create comfort in every corner. Step inside to a warm living room that flows into the formal dining area — an ideal setup for everyday living and gatherings. The heart of the home is the comfortable family room with a cozy fireplace and easy access to the kitchen, complete with a breakfast nook perfect for casual meals and morning coffee. Upstairs, the private primary suite offers a peaceful retreat, accompanied by two additional bedrooms suited for family, guests, or hobbies. The finished basement adds even more versatility with an additional bedroom and a den that can flex as a home office, workout room, media space, or creative studio. An unfinished area with laundry and a space for a workshop with generous storage keeps life organized. Outside, enjoy the covered patio overlooking the fenced backyard and dog run — great for outdoor dining, gardening, or relaxing on warm Colorado afternoons. The mature trees and quiet neighborhood setting add to the home’s welcoming feel. Just minutes from The Streets at Southglenn, you’ll love quick access to Peet’s Coffee, Whole Foods, boutique shopping, fitness studios, and popular dining like Bad Daddy’s Burgers, Crú, Modern Market, and Tokyo Joe’s. Catch a movie at Regal Southglenn, stroll the outdoor plaza, or grab dessert at Glacier Ice Cream — all right around the corner. Nearby parks, top-rated schools, and convenient commuter routes make daily life even easier. This home offers the space, flexibility, and location to fit a variety of needs. Don’t miss the opportunity to make it your own! Click the Virtual Tour link to view the 3D walkthrough. Discounted rate options and no lender fee future refinancing may be available for qualified buyers of this home.
Getting Around
 Car-Dependent
 Some Transit
 Bikeable
Schools
Construction
Condition
- Year built: 1979
Materials
- Foundation: Concrete Perimeter
- Roof: Composition
- Construction materials: Brick,Other
Type & Style
- Home type: SingleFamily
- Property subType: Single Family Residence
Interior
Appliances
- Appliances included: Dishwasher,Microwave,Range,Refrigerator
- Laundry features: In Unit
Basement
- Has basement: Yes
- Basement: Partial
Bathroom
- Level: Main
Bathroom
- Level: Upper
Bathroom
- Features: Primary Suite
- Level: Upper
Bedroom
- Features: Primary Suite
- Level: Upper
Bedroom
- Level: Upper
Bedroom
- Level: Upper
Bedroom
- Level: Basement
Bedrooms & Bathrooms
- Bedrooms: 4
- Bathrooms: 3
- Full bathrooms: 2
- 1/2 bathrooms: 1
- Main level bathrooms: 1
Den
- Level: Basement
Dining Room
- Level: Main
Family Room
- Level: Main
Features
- Ceiling Fan(s),Primary Suite
- Flooring: Carpet,Linoleum,Tile
- Number of fireplaces: 1
- Fireplace features: Family Room
- Fireplace: Yes
- Finished area below ground: 315
- Finished area above ground: 1,798
Heating & Cooling
- Heating features: Forced Air
- Cooling features: Central Air
Interior Area
- Total structure area: 2,428
- Total interior livable area: 2,428 sqft
Kitchen
- Level: Main
Laundry
- Level: Basement
Living Room
- Level: Main
Office
- Level: Main
Property
Details
- Parcel number: 032230088
- Special condition: Standard
- Exclusions: Seller's Personal Property
Features
- Levels: Tri-Level
- Patio & porch: Covered,Patio
- Exterior features: Dog Run,Private Yard
- Fencing: Full
- Residential vegetation: Grassed
Lot
- Lot size: 8,276 sqft
- Features: Level
Parking
- Total spaces: 2
- Parking features: Garage - Attached
- Has garage: Yes
- Attached garage spaces: 2
- Covered spaces: 2
Climate Risk is Financial Risk
Every home has a financial story beyond the listing price. Below, you’ll see the climate risks that could affect this property — and in Bills & Affordability, how those risks may influence repairs, insurance, utilities, and long-term value.
Biggest Threats for This Home
- Hail

- Lightning

- Tornado

How This Home’s Risks Compare
FEMA Declared Disasters Across Colorado Counties
Understanding the Costs
Financial advisors generally recommend spending no more than 30% of your gross household income on housing costs. In practice, many households stretch to 35% or beyond — especially in high-cost markets.
Estimated Costs Today
| Monthly | Annual | |
|---|---|---|
| Mortgage | $3,334 | $40,008 |
| Home Insurance * | $328 | $3,936 |
| Property Taxes | $302 | $3,624 |
| Electricity | $186 | $2,232 |
| Total | $4,150 | $49,800 |
Income You'd Need if You Spent...
Colorado FAIR Plan Programs


How Costs Could Change Over Time
Climate risk is quickly impacting all of the major home ownership costs. Adjust the growth rates and percentage of income spent on housing below to see how your housing costs could change over the next 10 years — and what income you'd need to keep up.
Comparing Against the Market
Price Per Sq Ft
vs Other Active Listings
Avg $/sqft
vs Homes Sold Last Month
Median $/sqft
Current Market Trends
Median Price Per Square Foot
The median price per square foot of homes sold in this area each month. Compare this to this listing's price per square foot to gauge whether the home is priced in line with recent sales.
Historicals for This Listing
Zestimate History ($/sqft)
Price History
| Date | Event | Price |
|---|---|---|
| 2026-07-31 | Price change | $659,500 |
| 2026-07-09 | Listed for sale | $675,000 |
| 1997-09-25 | Sold | $175,000 |
 View on Zillow