



2049 E Phillips Lane, Centennial, CO, 80122
About This Home
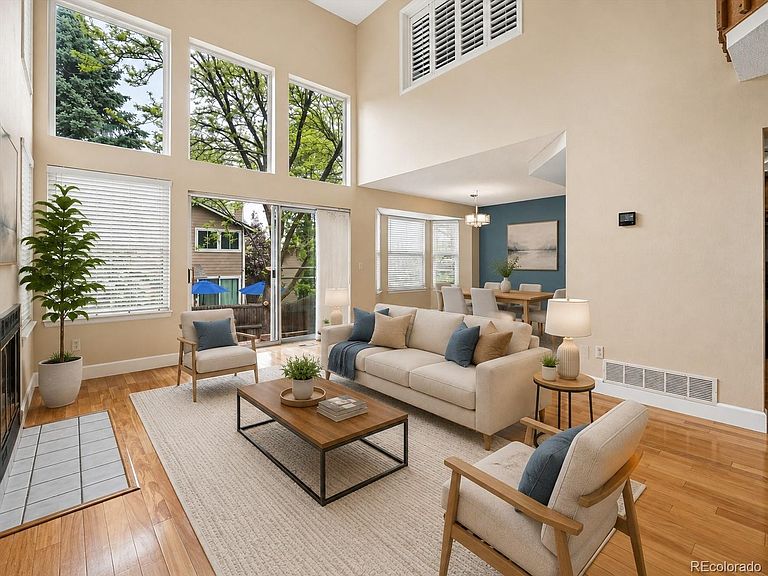
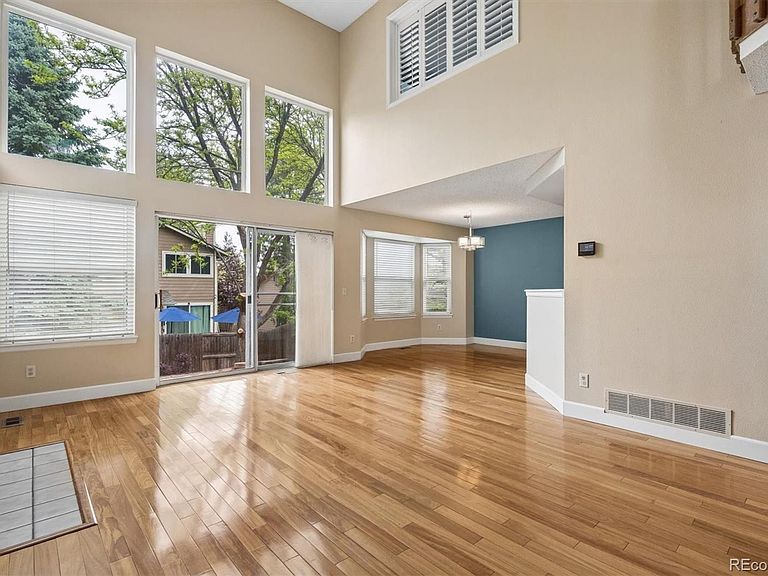
Move-in ready and mechanically sound, this home features a newer furnace and A/C, so the big-ticket systems are already handled and buyers can settle in with confidence from day one. Add in HOA-maintained exterior upkeep and you have a rare combination in University Place at Four Lakes: a detached home with a spacious private yard, without the maintenance burden. The HOA is a true value, covering exterior maintenance, paint, fencing and front yard care (including sprinkler blowout, fertilizing and trees), plus trash and recycling service and access to impressive community amenities including a clubhouse, pool, tennis courts and fitness center and the seller's insurance is only $1,321 a year. Inside, this inviting 3-bedroom home offers a bright, open-concept layout ideal for both everyday living and entertaining. The sun-filled main level flows seamlessly between the living room, dining area and kitchen, with durable wood flooring adding both style and practicality. Upstairs, the spacious primary bedroom includes its own private vanity area and access to a full bath with tub/shower, and a second generously sized bedroom completes the upper level. The finished basement expands the living space with a private third bedroom plus a large utility and storage room with laundry, including washer and dryer. Additional highlights include an attached 2-car garage, large paver patio and a private backyard with a 6-foot privacy fence. Conveniently located with quick access to C-470, DTC, the Foothills, Streets at SouthGlenn, parks, restaurants and shopping, all within a highly regarded school district.
Getting Around
 Somewhat Walkable
 Minimal Transit
 Bikeable
Schools
Construction
Condition
- Year built: 1984
Materials
- Roof: Composition
- Construction materials: Brick,Frame,Wood Siding
Type & Style
- Home type: SingleFamily
- Architectural style: Traditional
- Property subType: Single Family Residence
Interior
Appliances
- Appliances included: Dishwasher,Dryer,Gas Water Heater,Microwave,Range,Range Hood,Refrigerator,Washer
- Laundry features: In Unit
Basement
- Has basement: Yes
- Basement: Finished,Partial
Bathroom
- Level: Main
Bathroom
- Level: Upper
Bedroom
- Features: Primary Suite
- Level: Upper
- Area: 165
- Dimensions: 11 x 15
Bedroom
- Level: Upper
- Area: 132
- Dimensions: 11 x 12
Bedroom
- Level: Basement
- Area: 156
- Dimensions: 12 x 13
Bedrooms & Bathrooms
- Bedrooms: 3
- Bathrooms: 2
- Full bathrooms: 1
- 1/2 bathrooms: 1
- Main level bathrooms: 1
Dining Room
- Level: Main
- Area: 99
- Dimensions: 9 x 11
Features
- High Ceilings,Laminate Counters,Open Floorplan,Primary Suite,Radon Mitigation System,Solid Surface Counters,Vaulted Ceiling(s)
- Window features: Double Pane Windows,Window Coverings
- Flooring: Carpet,Tile,Wood
- Number of fireplaces: 1
- Fireplace features: Living Room,Wood Burning
- Fireplace: Yes
- Finished area below ground: 294
- Finished area above ground: 1,280
Heating & Cooling
- Heating features: Forced Air
- Cooling features: Central Air
Interior Area
- Total structure area: 1,958
- Total interior livable area: 1,958 sqft
Kitchen
- Level: Main
- Area: 121
- Dimensions: 11 x 11
Living Room
- Level: Main
- Area: 234
- Dimensions: 18 x 13
Utility Room
- Level: Basement
- Area: 250
- Dimensions: 10 x 25
Property
Details
- Parcel number: 032473037
- Special condition: Standard
- Exclusions: Seller's Personal Property
Features
- Levels: Two
- Stories: 2
- Patio & porch: Patio
- Exterior features: Private Yard
- Fencing: Full
Lot
- Lot size: 3,528 sqft
- Features: Near Public Transit
Parking
- Total spaces: 2
- Parking features: Garage - Attached
- Has garage: Yes
- Attached garage spaces: 2
- Covered spaces: 2
Climate Risk is Financial Risk
Every home has a financial story beyond the listing price. Below, you’ll see the climate risks that could affect this property — and in Bills & Affordability, how those risks may influence repairs, insurance, utilities, and long-term value.
Biggest Threats for This Home
- Hail

- Lightning

- Tornado

How This Home’s Risks Compare
FEMA Declared Disasters Across Colorado Counties
Understanding the Costs
Financial advisors generally recommend spending no more than 30% of your gross household income on housing costs. In practice, many households stretch to 35% or beyond — especially in high-cost markets.
Estimated Costs Today
| Monthly | Annual | |
|---|---|---|
| Mortgage | $2,426 | $29,112 |
| Home Insurance * | $239 | $2,868 |
| Property Taxes | $219 | $2,628 |
| Electricity | $186 | $2,232 |
| Total | $3,070 | $36,840 |
Income You'd Need if You Spent...
Colorado FAIR Plan Programs


How Costs Could Change Over Time
Climate risk is quickly impacting all of the major home ownership costs. Adjust the growth rates and percentage of income spent on housing below to see how your housing costs could change over the next 10 years — and what income you'd need to keep up.
Comparing Against the Market
Price Per Sq Ft
vs Other Active Listings
Avg $/sqft
vs Homes Sold Last Month
Median $/sqft
Current Market Trends
Median Price Per Square Foot
The median price per square foot of homes sold in this area each month. Compare this to this listing's price per square foot to gauge whether the home is priced in line with recent sales.
Historicals for This Listing
Zestimate History ($/sqft)
Price History
| Date | Event | Price |
|---|---|---|
| 2026-08-10 | Price change | $469,900 |
| 2026-07-12 | Price change | $479,900 |
| 2026-06-17 | Price change | $489,900 |
| 2026-06-01 | Listed for sale | $499,900 |
| 2025-01-11 | Listing removed | $2,700 |
| 2024-12-29 | Listed for rent | $2,700 |
| 2024-12-18 | Listing removed | $2,700 |
| 2024-12-12 | Price change | $2,750 |
| 2024-12-03 | Price change | $2,800 |
| 2024-11-23 | Price change | $2,850 |
| 2024-11-20 | Price change | $2,900 |
| 2024-11-15 | Price change | $3,000 |
| 2024-11-08 | Listed for rent | $3,050 |
| 2019-12-03 | Sold | $390,000 |
| 2019-10-21 | Pending sale | $389,900 |
| 2019-10-10 | Listed for sale | $389,900 |
| 2000-10-04 | Sold | $183,500 |
 View on Zillow