



7551 S Madison Circle, Centennial, CO, 80122
About This Home
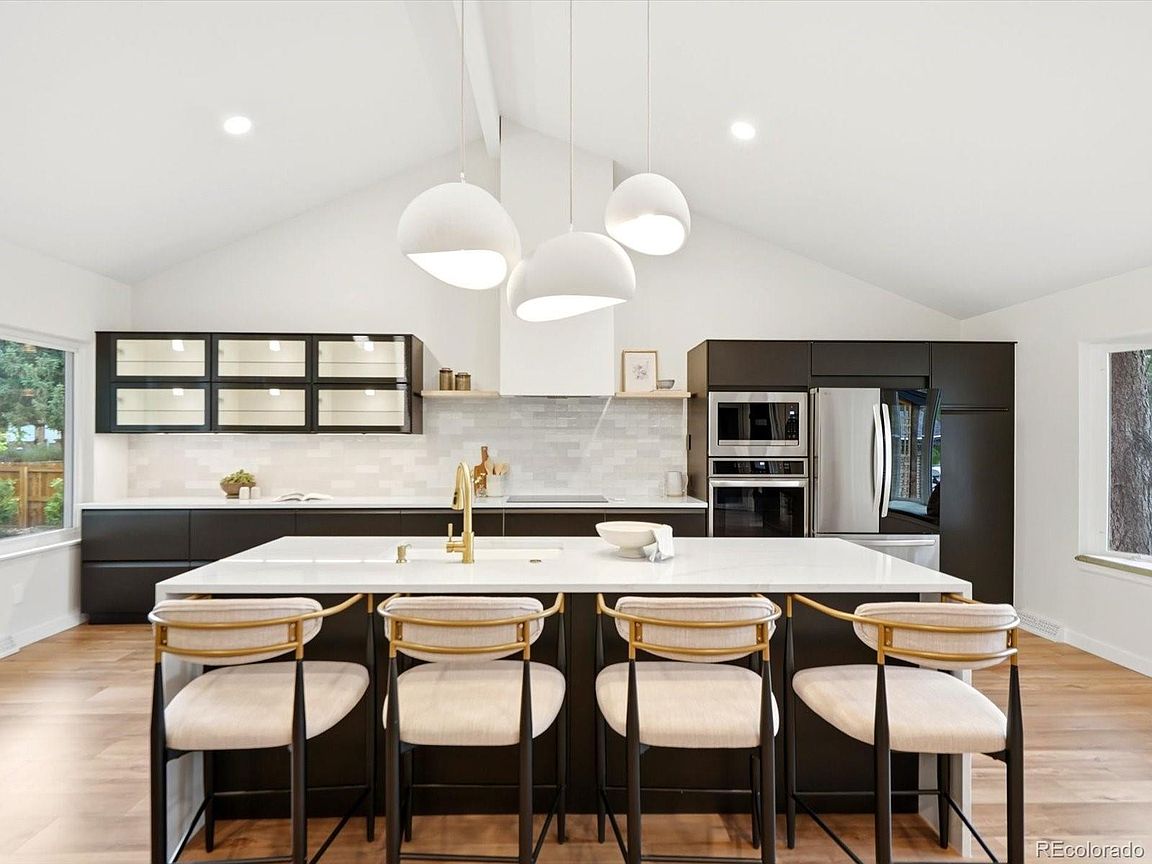
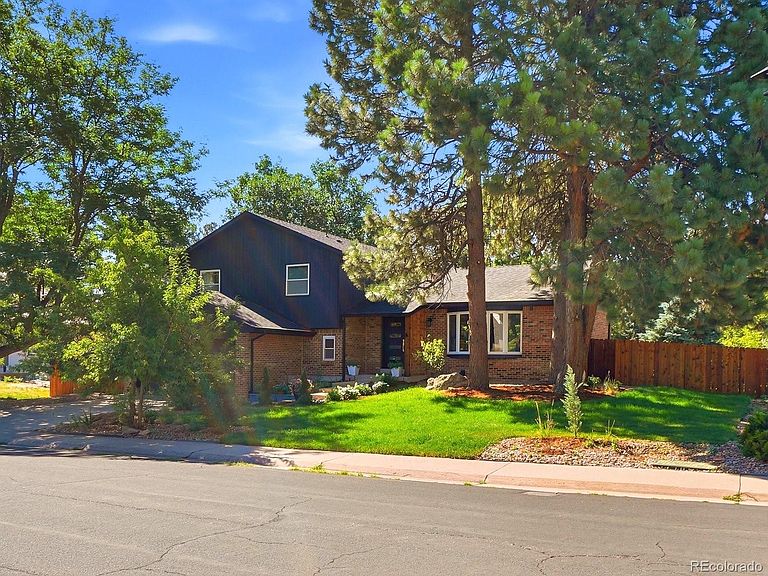
*PREFERRED LENDER INCENTIVE AVAILABLE! Qualified buyers may receive a 1% temporary interest rate buydown for the first year. Contact listing agent for details* Some homes are renovated. Others are completely reimagined. This stunning home is the result of nearly two years of thoughtful design and meticulous craftsmanship. Every decision—from the layout and materials to the lighting, storage, and architectural details—was made with longevity and timeless style in mind. The result is a home that feels custom, cohesive, and truly move-in ready. Natural light pours through soaring vaulted ceilings, highlighting warm wood tones, natural textures, and clean contemporary lines. At the center of the home, a stunning quartz waterfall island anchors the designer kitchen, where sleek contemporary cabinetry, premium appliances, and designer lighting create a refined, welcoming space. The kitchen flows seamlessly into the dining and living areas, creating the heart of the home. The adjacent family room features a contemporary fireplace & custom wet bar, perfect for entertaining or relaxing. The primary suite offers a beautifully renovated bath and custom walk-in closet organization for two. Downstairs, the finished lower level includes a bonus living area and an exceptional guest suite with a spacious walk-in closet and beautifully appointed bath—ideal for guests, multigenerational living, or a private home office. The backyard oasis features mature trees, a covered patio and tranquil water feature. This home has been extensively updated with new windows, flooring, doors, trim, lighting, HVAC, water heater, kitchen, bathrooms, plumbing fixtures, whole-house humidifier, reverse osmosis drinking water system, and countless additional improvements. Beyond the front door are miles of interconnected walking & biking trails, nearby parks, South Suburban Golf Course, award-winning Littleton Public Schools, and convenient access to shopping and dining.
Getting Around
 Car-Dependent
 Minimal Transit
 Somewhat Bikeable
Schools
Construction
Condition
- Year built: 1978
Materials
- Foundation: Block
- Roof: Composition
- Construction materials: Brick,Frame,Vinyl Siding
Type & Style
- Home type: SingleFamily
- Architectural style: Traditional
- Property subType: Single Family Residence
Interior
Appliances
- Appliances included: Cooktop,Dishwasher,Disposal,Dryer,Freezer,Microwave,Oven,Refrigerator,Self Cleaning Oven,Washer
Basement
- Has basement: Yes
- Basement: Partial
Bathroom
- Level: Upper
Bathroom
- Level: Upper
Bathroom
- Level: Main
Bathroom
- Level: Basement
Bedroom
- Level: Upper
Bedroom
- Level: Upper
Bedroom
- Features: Primary Suite
- Level: Upper
Bedroom
- Level: Lower
Bedrooms & Bathrooms
- Bedrooms: 4
- Bathrooms: 4
- Full bathrooms: 2
- 3/4 bathrooms: 1
- 1/2 bathrooms: 1
- Main level bathrooms: 1
Bonus Room
- Level: Lower
Dining Room
- Level: Main
Family Room
- Level: Main
Features
- Block Counters,Built-in Features,Ceiling Fan(s),Entrance Foyer,Vaulted Ceiling(s),Walk-In Closet(s),Wet Bar
- Window features: Bay Window(s),Double Pane Windows
- Flooring: Carpet,Tile,Wood
- Number of fireplaces: 1
- Fireplace features: Family Room
- Fireplace: Yes
- Finished area below ground: 373
- Finished area above ground: 1,983
Heating & Cooling
- Heating features: Forced Air
- Cooling features: Central Air
Interior Area
- Total structure area: 2,482
- Total interior livable area: 2,482 sqft
Kitchen
- Level: Main
Laundry
- Level: Lower
Living Room
- Level: Main
Workshop
- Level: Main
Property
Details
- Parcel number: 032239484
- Special condition: Standard
- Exclusions: Seller's Furnishings,Personal Belongings,And Staging Items
Features
- Levels: Tri-Level
- Patio & porch: Covered,Patio
- Exterior features: Private Yard
- Fencing: Full
- Residential vegetation: Grassed
Lot
- Lot size: 9,801 sqft
- Features: Corner Lot,Level,Many Trees,Sprinklers In Front,Sprinklers In Rear
Parking
- Total spaces: 2
- Parking features: Concrete,Dry Walled,Heated Garage,Storage
- Has garage: Yes
- Attached garage spaces: 2
- Covered spaces: 2
Climate Risk is Financial Risk
Every home has a financial story beyond the listing price. Below, you’ll see the climate risks that could affect this property — and in Bills & Affordability, how those risks may influence repairs, insurance, utilities, and long-term value.
Biggest Threats for This Home
- Hail

- Cold Wave

- Lightning

- Strong Wind

- Tornado

- Winter Weather

How This Home’s Risks Compare
FEMA Declared Disasters Across Colorado Counties
Understanding the Costs
Financial advisors generally recommend spending no more than 30% of your gross household income on housing costs. In practice, many households stretch to 35% or beyond — especially in high-cost markets.
Estimated Costs Today
| Monthly | Annual | |
|---|---|---|
| Mortgage | $4,803 | $57,636 |
| Home Insurance * | $473 | $5,676 |
| Property Taxes | $435 | $5,220 |
| Electricity | $187 | $2,248 |
| Total | $5,898 | $70,776 |
Income You'd Need if You Spent...
Colorado FAIR Plan Programs

How Costs Could Change Over Time
Climate risk is quickly impacting all of the major home ownership costs. Adjust the growth rates and percentage of income spent on housing below to see how your housing costs could change over the next 10 years — and what income you'd need to keep up.
Comparing Against the Market
Price Per Sq Ft
vs Other Active Listings
Avg $/sqft
vs Homes Sold Last Month
Median $/sqft
Current Market Trends
Median Price Per Square Foot
The median price per square foot of homes sold in this area each month. Compare this to this listing's price per square foot to gauge whether the home is priced in line with recent sales.
Historicals for This Listing
Zestimate History ($/sqft)
Price History
| Date | Event | Price |
|---|---|---|
| 2026-07-31 | Listed for sale | $950,000 |
| 2023-10-12 | Sold | $660,000 |
| 2008-06-02 | Sold | $304,000 |
| 2008-05-09 | Listed for sale | $310,000 |
| 1997-12-01 | Sold | $180,100 |
| 1995-01-19 | Sold | $149,900 |
 View on Zillow