


3148 E Long Circle, Centennial, CO, 80122
About This Home
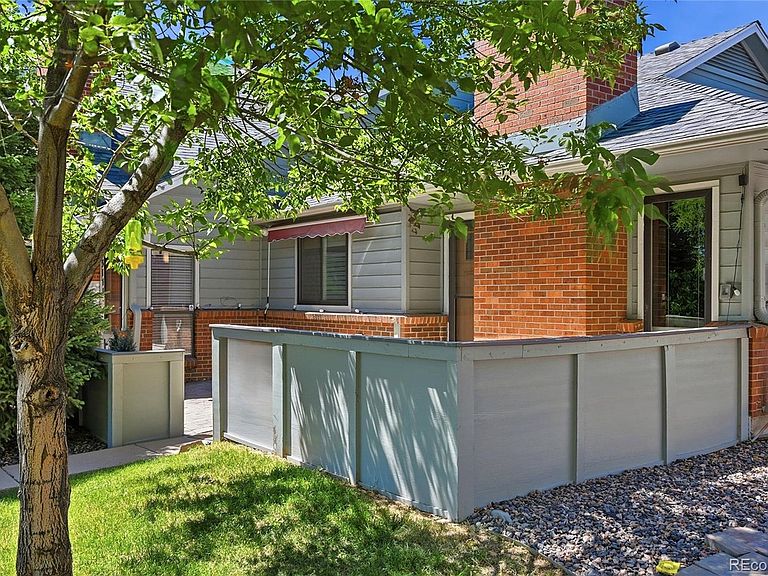
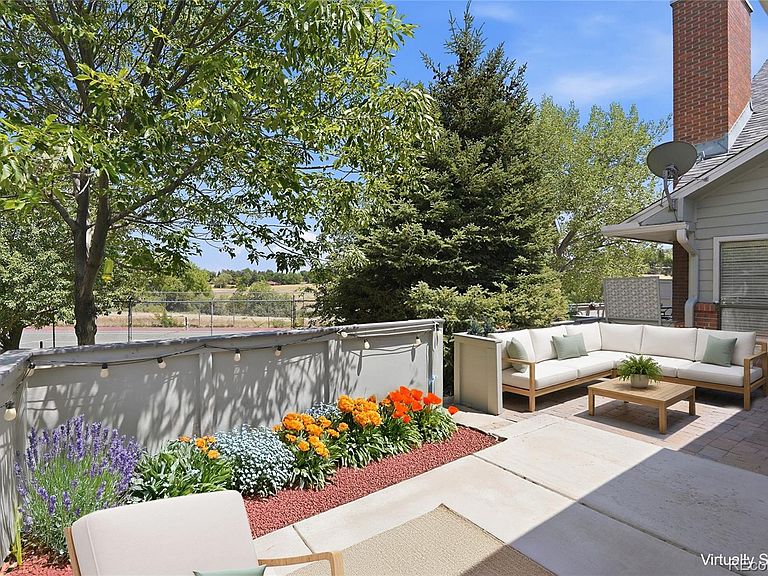
One-of-a-kind, completely renovated ranch townhome with elevator access to a stylishly finished basement apartment, just steps from Arapaho Park and greenbelt trails. This 4-bed, 2-bath home features a custom floor plan and top-of-the-line modern finishes throughout. Enjoy all Colorado has to offer from the gated front porch with park views. Off the entry the open living room showcases vaulted ceilings, tall energy-efficient windows, and a cozy gas fireplace. Host casual brunches or dinner parties in the dining area, which flows seamlessly into the chef’s kitchen featuring a sprawling center island, abundant cabinetry, quartz countertops, a sub-zero refrigerator, induction range, and stainless steel Kitchen Aid dishwasher, microwave, and oven. Oversized glass doors lead out to the deck, perfect for dining al fresco or lounging in the sun. Unwind in the spacious main-level primary suite, offering a spa-like en suite bath with a deep soaking tub, large shower, walk-in closet, and direct access to a flex space ideal for a home office or hobby studio. The finished basement, with 8-foot ceilings, opens to a sprawling rec room complete with a built-in coffee bar and kitchenette, alongside three bedrooms, a shared ¾ hall bath, and a finished laundry room. Ideal for long-term guests or loved ones, the space is accessible from either a private garage staircase or the main level via elevator. Additional upgrades include all-new high-efficiency HVAC, a 70-gallon water heater, whole-house fan, updated plumbing, and electrical systems including a new main panel and basement subpanel, Cat 6 internet wiring, and surround sound prewiring. Spray foam applied to shared walls with neighboring unit for sound mitigation. Extra noise insulation was installed between floors and outside utility/laundry area Perfectly positioned for weekend strolls around Arapaho Park, with easy access to South Suburban Golf Course, Little Dry Creek Trail, Streets at SouthGlenn, and Whole Foods.
Getting Around
 Car-Dependent
 Minimal Transit
 Somewhat Bikeable
Schools
Construction
Condition
- Property condition: Updated/Remodeled
- Year built: 1982
Materials
- Foundation: Concrete Perimeter,Slab
- Roof: Composition
- Construction materials: Brick,Wood Siding
Type & Style
- Home type: Townhouse
- Architectural style: Contemporary
- Property subType: Townhouse
Interior
Appliances
- Appliances included: Convection Oven,Cooktop,Dishwasher,Disposal,Down Draft,Dryer,Microwave,Oven,Refrigerator,Washer
Basement
- Has basement: Yes
- Basement: Bath/Stubbed,Exterior Entry,Finished,Full,Interior Entry
Bathroom
- Features: En Suite Bathroom,Primary Suite
- Level: Main
Bathroom
- Level: Basement
Bedroom
- Features: Primary Suite
- Level: Main
- Area: 182
- Dimensions: 13 x 14
Bedroom
- Level: Basement
- Area: 150
- Dimensions: 10 x 15
Bedroom
- Level: Basement
- Area: 132
- Dimensions: 11 x 12
Bedroom
- Level: Basement
- Area: 99
- Dimensions: 9 x 11
Bedrooms & Bathrooms
- Bedrooms: 4
- Bathrooms: 2
- Full bathrooms: 1
- 3/4 bathrooms: 1
- Main level bathrooms: 1
- Main level bedrooms: 1
Bonus Room
- Level: Basement
- Area: 330
- Dimensions: 15 x 22
Dining Room
- Level: Main
- Area: 156
- Dimensions: 13 x 12
Features
- Built-in Features,Eat-in Kitchen,Elevator,Granite Counters,High Ceilings,High Speed Internet,Kitchen Island,Open Floorplan,Pantry,Primary Suite,Smoke Free,Solid Surface Counters,Sound System,Vaulted Ceiling(s),Walk-In Closet(s)
- Window features: Double Pane Windows,Window Coverings
- Flooring: Carpet,Vinyl
- Number of fireplaces: 1
- Fireplace features: Gas,Living Room
- Fireplace: Yes
- Finished area below ground: 1,176
- Finished area above ground: 1,176
- Common walls with other units/homes: 1 Common Wall
Heating & Cooling
- Heating features: Forced Air,Natural Gas
- Cooling features: Central Air
Interior Area
- Total structure area: 2,352
- Total interior livable area: 2,352 sqft
Kitchen
- Level: Main
- Area: 234
- Dimensions: 13 x 18
Kitchen
- Level: Basement
- Area: 48
- Dimensions: 6 x 8
Laundry
- Level: Basement
- Area: 48
- Dimensions: 6 x 8
Living Room
- Level: Main
- Area: 208
- Dimensions: 16 x 13
Office
- Level: Main
- Area: 130
- Dimensions: 13 x 10
Property
Details
- Parcel number: 032244518
- Attached to another structure: Yes
- Special condition: Standard
- Exclusions: Staging Items And Personal Property.
Features
- Levels: One
- Stories: 1
- Patio & porch: Covered,Deck,Front Porch
- Exterior features: Rain Gutters
- Fencing: Full
Lot
- Lot size: 2,483 sqft
- Features: Greenbelt,Landscaped,Master Planned
Parking
- Total spaces: 2
- Parking features: Concrete,Dry Walled,Exterior Access Door,Floor Coating
- Has garage: Yes
- Attached garage spaces: 2
- Covered spaces: 2
Climate Risk is Financial Risk
Every home has a financial story beyond the listing price. Below, you’ll see the climate risks that could affect this property — and in Bills & Affordability, how those risks may influence repairs, insurance, utilities, and long-term value.
Biggest Threats for This Home
- Hail

- Cold Wave

- Lightning

- Strong Wind

- Tornado

- Winter Weather

How This Home’s Risks Compare
FEMA Declared Disasters Across Colorado Counties
Understanding the Costs
Financial advisors generally recommend spending no more than 30% of your gross household income on housing costs. In practice, many households stretch to 35% or beyond — especially in high-cost markets.
Estimated Costs Today
| Monthly | Annual | |
|---|---|---|
| Mortgage | $3,160 | $37,920 |
| Home Insurance * | $311 | $3,732 |
| Property Taxes | $286 | $3,432 |
| Electricity | $186 | $2,232 |
| Total | $3,943 | $47,316 |
Income You'd Need if You Spent...
Colorado FAIR Plan Programs

How Costs Could Change Over Time
Climate risk is quickly impacting all of the major home ownership costs. Adjust the growth rates and percentage of income spent on housing below to see how your housing costs could change over the next 10 years — and what income you'd need to keep up.
Comparing Against the Market
Price Per Sq Ft
vs Other Active Listings
Avg $/sqft
vs Homes Sold Last Month
Median $/sqft
Current Market Trends
Median Price Per Square Foot
The median price per square foot of homes sold in this area each month. Compare this to this listing's price per square foot to gauge whether the home is priced in line with recent sales.
Historicals for This Listing
Zestimate History ($/sqft)
No zestimate history available
Price History
| Date | Event | Price |
|---|---|---|
| 2026-08-04 | Pending sale | $625,000 |
| 2026-07-14 | Price change | $625,000 |
| 2026-06-25 | Listed for sale | $639,900 |
| 2026-06-21 | Pending sale | $639,900 |
| 2026-06-03 | Price change | $639,900 |
| 2026-05-20 | Listed for sale | $650,000 |
| 2019-10-21 | Sold | $330,000 |
 View on Zillow