



26900 E Colfax Avenue LOT 105, Aurora, CO, 80018
About This Home
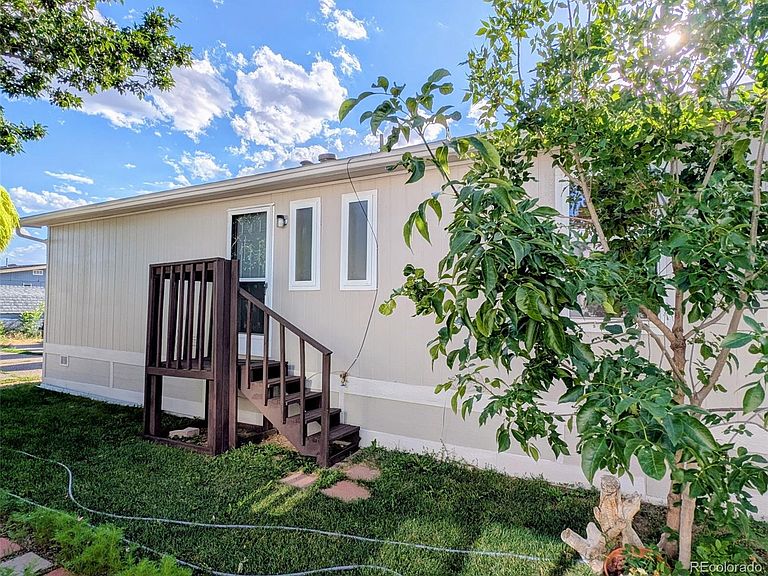
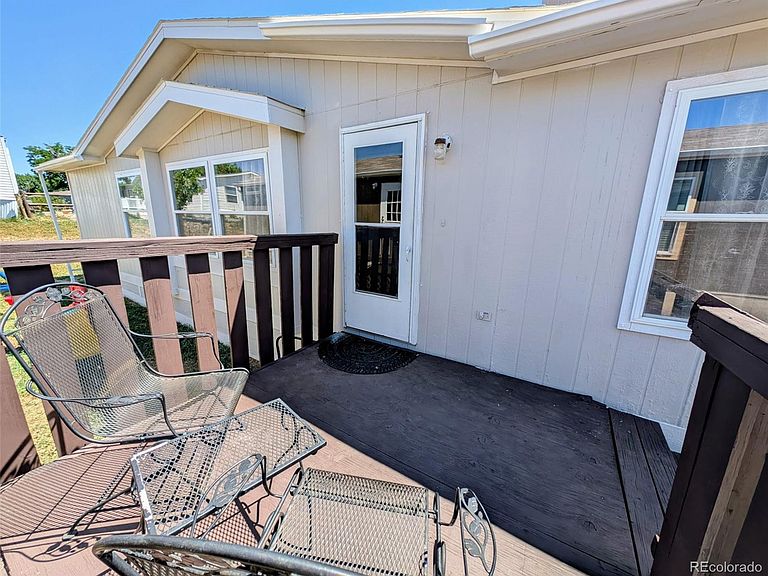
Welcome to this exceptionally well-maintained 1995 Bellavista manufactured home offering an impressive 1,861 sq. ft. of spacious, comfortable living in the desirable Foxridge Farm community. With 3 bedrooms, 2 full bathrooms, and a thoughtfully designed floor plan, this home offers the space and functionality of a traditional home at an affordable price. The spacious layout features a welcoming living room, separate family room, flex/office space, large kitchen and dining area, laundry room, and generously sized bedrooms with walk-in closets. The expansive kitchen offers abundant cabinet and countertop space, an island, built-in pantry, and stainless steel appliances, creating a functional space for everyday living and entertaining. The private primary suite provides a comfortable retreat with a walk-in closet and en-suite bathroom featuring two vanities, a walk-in shower, skylight, and oversized soaking tub. Outside, enjoy a spacious side yard, deck, shed, upgraded wood skirting, and two dedicated parking spaces conveniently located next to the home. The newer roof also includes a transferable warranty, adding additional peace of mind. Residents of Foxridge Farm enjoy community amenities including a swimming pool, playground, and basketball court. The community is conveniently located near I-70, E-470, DIA, shopping, dining, and other everyday amenities, with exciting new development and master-planned communities continuing to grow in the surrounding Aurora area. Lot rent is currently $1,185 per month and includes water, trash, community management, and access to park amenities. This is an excellent opportunity to own a spacious, well-maintained home while enjoying the benefits of a land-lease community lifestyle. Don't miss the opportunity to see all this home has to offer. Schedule your private showing today!
Getting Around
 Car-Dependent
 No Nearby Transit
 Somewhat Bikeable
Schools
Construction
Condition
- Year built: 1995
Materials
- Roof: Composition
- Construction materials: Frame,Wood Siding
Type & Style
- Home type: MobileManufactured
- Architectural style: Traditional
- Property subType: Manufactured Home
Interior
Appliances
- Appliances included: Dishwasher,Dryer,Range,Refrigerator,Washer
Bathroom
- Features: En Suite Bathroom
- Level: Main
Bathroom
- Features: En Suite Bathroom
- Level: Main
Bedroom
- Level: Main
Bedroom
- Features: Primary Suite
- Level: Main
Bedroom
- Features: Primary Suite
- Level: Main
Bedrooms & Bathrooms
- Bedrooms: 3
- Bathrooms: 2
- Full bathrooms: 2
- Main level bathrooms: 2
- Main level bedrooms: 3
Dining Room
- Level: Main
Family Room
- Level: Main
Features
- Finished area below ground: 0
- Finished area above ground: 1,848
Heating & Cooling
- Heating features: Forced Air
- Cooling features: Evaporative Cooling
Interior Area
- Total structure area: 1,848
- Total interior livable area: 1,848 sqft
Kitchen
- Level: Main
Living Room
- Level: Main
Property
Details
- Parcel number: 033626516
- On leased land: Yes
- Lease amount: 1185
- Land lease expiration date: 1756598400000
- Special condition: Standard
- Exclusions: Seller’s Personal Property,Including But Not Limited To Personal Belongings,Décor,Tools,And Items Stored In Closets,Cabinets,Sheds,Or Storage Areas,Are Excluded Unless Otherwise Agreed In Writing.
Lot
- Lot size: 1,742 sqft
Parking
- Total spaces: 2
Climate Risk is Financial Risk
Every home has a financial story beyond the listing price. Below, you’ll see the climate risks that could affect this property — and in Bills & Affordability, how those risks may influence repairs, insurance, utilities, and long-term value.
Biggest Threats for This Home
- Hail

How This Home’s Risks Compare
FEMA Declared Disasters Across Colorado Counties
Understanding the Costs
Financial advisors generally recommend spending no more than 30% of your gross household income on housing costs. In practice, many households stretch to 35% or beyond — especially in high-cost markets.
Estimated Costs Today
| Monthly | Annual | |
|---|---|---|
| Mortgage | $803 | $9,636 |
| Home Insurance * | $82 | $984 |
| Property Taxes | $72 | $864 |
| Electricity | $186 | $2,232 |
| Total | $1,143 | $13,716 |
Income You'd Need if You Spent...
Colorado FAIR Plan Programs


How Costs Could Change Over Time
Climate risk is quickly impacting all of the major home ownership costs. Adjust the growth rates and percentage of income spent on housing below to see how your housing costs could change over the next 10 years — and what income you'd need to keep up.
Comparing Against the Market
Price Per Sq Ft
vs Other Active Listings
Avg $/sqft
vs Homes Sold Last Month
Median $/sqft
Current Market Trends
Median Price Per Square Foot
The median price per square foot of homes sold in this area each month. Compare this to this listing's price per square foot to gauge whether the home is priced in line with recent sales.
Historicals for This Listing
Zestimate History ($/sqft)
Price History
| Date | Event | Price |
|---|---|---|
| 2026-08-17 | Price change | $149,900 |
| 2026-07-23 | Listed for sale | $158,900 |
| 1995-09-29 | Sold | $62,995 |
 View on Zillow