



2610 Lloyd Cir, Boulder, CO, 80304
About This Home
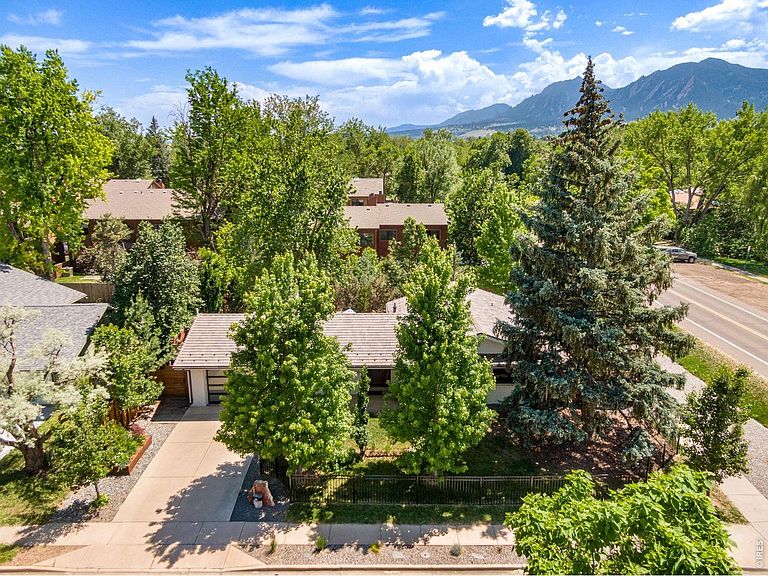
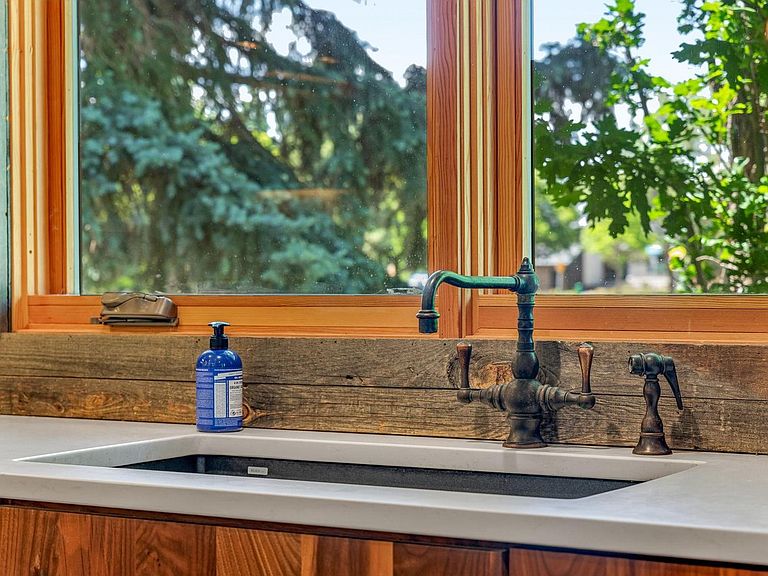
Easy Boulder lifestyle is at its best in this efficient ranch house that combines alluring aesthetics with top notch functional upgrades. Everything from the Heath Ceramic tiles to the Da Vinci roof and Hunter Douglas blinds to the rustic slab countertop and vintage reclaimed hardware is of the highest quality and taste. The house offers recently added cedar and aluminum perimeter fences, enhanced privacy landscaping including an abundance of mature trees, and new HVAC mechanicals to an abode already tricked-out with radiant floor heating in the bathrooms. The back patio is private and serene with a low-maintenance yard and outdoor fireplace perfect for cozy lounging and time with the dog. It is a combination of first-rate style and functionality that many buyers seek and don't find in Boulder. This cool, stylish basecamp is situated on the corner across from one of Boulder's friendliest parks with stunning flatiron and foothill views and an abundance of natural light. If you or your buyers are tired of HOAs and cookie cutter taste, this aesthetic masterpiece is the downsized, ready-to-go Boulder lifestyle home for you.
Getting Around
 Very Walkable
 Some Transit
 Biker's Paradise
Schools
Construction
Condition
- Year built: 1970
Materials
- Roof: Composition
- Construction materials: Frame,Brick
Type & Style
- Home type: SingleFamily
- Property subType: Single Family Residence
Interior
Appliances
- Appliances included: Gas Range,Dishwasher,Refrigerator,Washer,Dryer
- Laundry features: Washer/Dryer Hookup
Basement
- Basement: None,Crawl Space
Bedroom2
- Level: Main
- Area: 110
- Dimensions: 10 x 11
Bedrooms & Bathrooms
- Bedrooms: 2
- Bathrooms: 2
- Full bathrooms: 1
- 3/4 bathrooms: 1
- Main level bathrooms: 2
Dining Room
- Level: Main
- Area: 96
- Dimensions: 12 x 8
Features
- Eat-in Kitchen,Separate Dining Room,Open Floorplan,Pantry
- Door features: French Doors
- Window features: Window Coverings
- Flooring: Wood
- Fireplace features: Living Room
- Fireplace: Yes
- Finished area above ground: 1,223
Heating & Cooling
- Heating features: Baseboard,Zoned,Radiant
- Cooling features: Wall/Window Unit(s)
Interior Area
- Total structure area: 1,223
- Total interior livable area: 1,223 sqft
Kitchen
- Level: Main
- Area: 99
- Dimensions: 9 x 11
Laundry
- Level: Main
- Area: 42
- Dimensions: 7 x 6
Living Room
- Level: Main
- Area: 340
- Dimensions: 17 x 20
Primary Bedroom
- Features: 3/4 Primary Bath,Full Primary Bath
- Level: Main
- Area: 132
- Dimensions: 11 x 12
Property
Accessibility
- Accessibility features: Level Lot,Main Floor Bath,Accessible Bedroom,Stall Shower,Main Level Laundry
Details
- Parcel number: R0001256
- Zoning: Residentia
- Special condition: Private Owner
Features
- Levels: One
- Stories: 1
- Patio & porch: Patio
- Fencing: Fenced,Wood
- Has view: Yes
- View description: Mountain(s),Hills
Lot
- Lot size: 9,086 sqft
- Features: Corner Lot
Parking
- Total spaces: 1
- Parking features: Attached
- Has garage: Yes
- Attached garage spaces: 1
- Covered spaces: 1
Climate Risk is Financial Risk
Every home has a financial story beyond the listing price. Below, you’ll see the climate risks that could affect this property — and in Bills & Affordability, how those risks may influence repairs, insurance, utilities, and long-term value.
Biggest Threats for This Home
- Hail

- Lightning

- Winter Weather

- Inland Flooding

- Strong Wind

- Tornado

- Wildfire

How This Home’s Risks Compare
FEMA Declared Disasters Across Colorado Counties
Understanding the Costs
Financial advisors generally recommend spending no more than 30% of your gross household income on housing costs. In practice, many households stretch to 35% or beyond — especially in high-cost markets.
Estimated Costs Today
| Monthly | Annual | |
|---|---|---|
| Mortgage | $6,244 | $74,928 |
| Home Insurance * | $294 | $3,528 |
| Property Taxes | $535 | $6,420 |
| Electricity | $186 | $2,232 |
| Total | $7,259 | $87,108 |
Income You'd Need if You Spent...
Colorado FAIR Plan Programs
How Costs Could Change Over Time
Climate risk is quickly impacting all of the major home ownership costs. Adjust the growth rates and percentage of income spent on housing below to see how your housing costs could change over the next 10 years — and what income you'd need to keep up.
Comparing Against the Market
Price Per Sq Ft
vs Other Active Listings
Avg $/sqft
vs Homes Sold Last Month
Median $/sqft
Current Market Trends
Median Price Per Square Foot
The median price per square foot of homes sold in this area each month. Compare this to this listing's price per square foot to gauge whether the home is priced in line with recent sales.
Historicals for This Listing
Zestimate History ($/sqft)
Price History
| Date | Event | Price |
|---|---|---|
| 2026-08-10 | Price change | $1,190,000 |
| 2026-07-15 | Price change | $1,235,000 |
| 2026-06-12 | Listed for sale | $1,285,000 |
| 2024-04-30 | Listing removed | -- |
| 2024-04-04 | Listed for sale | $1,295,000 |
| 2024-03-27 | Listing removed | -- |
| 2024-03-16 | Listed for sale | $1,350,000 |
| 2022-03-31 | Sold | $1,237,500 |
| 2022-03-02 | Listed for sale | $1,175,000 |
| 2021-03-24 | Listing removed | -- |
| 2020-06-09 | Listing removed | $995,237 |
| 2020-04-17 | Listed for sale | $995,237 |
| 2018-12-04 | Listing removed | $4,000 |
| 2018-11-02 | Listed for rent | $4,000 |
| 2018-01-18 | Sold | $775,000 |
| 2014-12-04 | Sold | $500,000 |
| 2014-11-08 | Pending sale | $529,950 |
| 2014-10-10 | Price change | $529,950 |
| 2014-09-19 | Listed for sale | $549,950 |
 View on Zillow