


497 Arapahoe Ave, Boulder, CO, 80302
About This Home
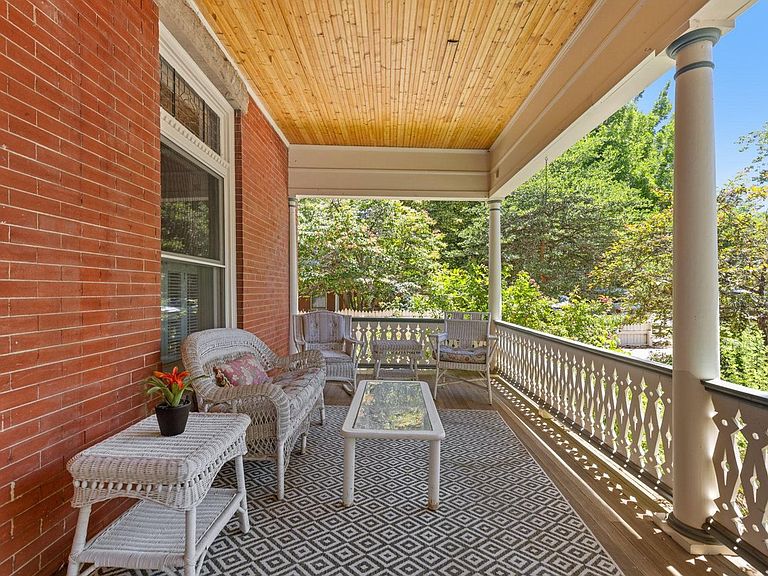
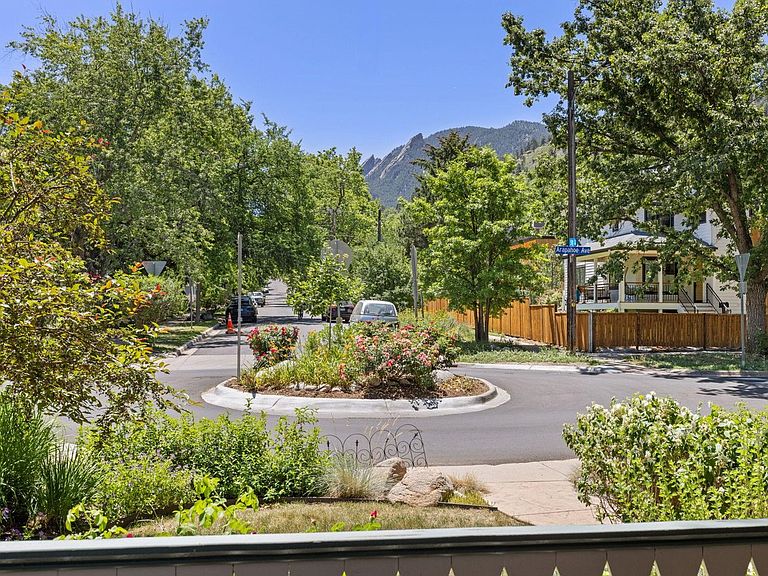
Nestled in the heart of Downtown Boulder, this turn-of-the-century brick Victorian offers a rare combination of historic charm, modern amenities, & an exceptional creekside setting.Backing directly to Boulder Creek, the home enjoys tranquil water views from both the north and south sides, creating a peaceful urban retreat just steps from the city's most beloved destinations.Thoughtfully renovated & expanded in the early 2000s, the residence preserves its timeless character while seamlessly accommodating today's lifestyle. Beautiful hardwood floors grace the main level, while fresh paint & new carpeting enhance the upper floor.The chef's kitchen, high end renovation within the last few years features solid slab countertops, farmhouse sink, custom cabinetry, and premium built-in appliances(sub zero paneled refrigerator, thermador range, Bosch dishwasher). From the welcoming front porch, take in views of the iconic Flatirons & greet neighbors passing by.For a more private setting, French doors open from the kitchen to a spacious wood deck perfect for entertaining, dining, & relaxing beneath the trees.Beyond the deck, the backyard extends to Boulder Creek, where the gentle sounds of flowing water & cool breezes create a serene natural backdrop.Additional outdoor living spaces include second-floor decks that provide peaceful retreats w/elevated views.The flexible floor plan accommodates a variety of lifestyles, featuring a study/guest bedroom & 3/4 bath on the main level, along w/a primary suite & 2 additional bedrooms upstairs.Modern comforts include central AC throughout. Additional amenities include a detached garage, garden shed & an artist's studio/workshop.With an unbeatable location just minutes from the pedestrian-friendly Pearl Street Mall, Eben G. Fine Park, the Boulder Creek Path, & nearby trail systems including Anemone Trail & Red Rocks Trail, this home offers the quintessential Boulder lifestyle-where nature, community, & downtown convenience come together.
Getting Around
 Very Walkable
 Some Transit
 Biker's Paradise
Schools
Construction
Condition
- Year built: 1882
Materials
- Roof: Composition
- Construction materials: Frame,Brick,Wood Siding
Type & Style
- Home type: SingleFamily
- Property subType: Single Family Residence
Interior
Appliances
- Appliances included: Gas Range,Self Cleaning Oven,Dishwasher,Refrigerator,Washer,Dryer,Microwave,Disposal
- Laundry features: Washer/Dryer Hookup
Basement
- Has basement: Yes
- Basement: Partial,Unfinished
Bedroom2
- Level: Upper
- Area: 150
- Dimensions: 15 x 10
Bedroom3
- Level: Upper
- Area: 99
- Dimensions: 9 x 11
Bedroom4
- Area: 260
- Dimensions: 13 x 20
Bedrooms & Bathrooms
- Bedrooms: 4
- Bathrooms: 3
- Full bathrooms: 1
- 3/4 bathrooms: 2
- Main level bathrooms: 1
Dining Room
- Level: Main
- Area: 180
- Dimensions: 12 x 15
Family Room
- Level: Main
- Area: 108
- Dimensions: 9 x 12
Features
- Eat-in Kitchen,Separate Dining Room,Cathedral Ceiling(s),Open Floorplan,High Ceilings
- Window features: Skylight(s),Window Coverings
- Flooring: Wood
- Fireplace features: Living Room
- Fireplace: Yes
- Finished area above ground: 2,146
Heating & Cooling
- Heating features: Forced Air
- Cooling features: Central Air,Ceiling Fan(s)
Interior Area
- Total structure area: 2,146
- Total interior livable area: 3,275 sqft
Kitchen
- Level: Main
- Area: 132
- Dimensions: 12 x 11
Laundry
- Level: Main
- Area: 9
- Dimensions: 3 x 3
Living Room
- Level: Main
- Area: 182
- Dimensions: 13 x 14
Primary Bedroom
- Features: 3/4 Primary Bath
- Level: Upper
- Area: 165
- Dimensions: 15 x 11
Study
- Level: Main
- Area: 150
- Dimensions: 15 x 10
Property
Accessibility
- Accessibility features: Level Lot,Level Drive,Main Floor Bath,Accessible Bedroom,Stall Shower,Main Level Laundry
Details
- Parcel number: R0002816
- Zoning: RES
- Special condition: Private Owner
- Exclusions: Fireplace andirons,fireplace tools,Brass candle holders on dining room wall
Features
- Levels: Two
- Stories: 2
- Patio & porch: Patio,Deck
- Exterior features: Sprinkler System,Balcony
- Fencing: Partial
Lot
- Lot size: 0.27 Acres
- Features: Paved,Curbs,Gutters,Sidewalks,Street Light
Parking
- Total spaces: 1
- Parking features: Detached
- Has garage: Yes
- Attached garage spaces: 1
- Covered spaces: 1
Climate Risk is Financial Risk
Every home has a financial story beyond the listing price. Below, you’ll see the climate risks that could affect this property — and in Bills & Affordability, how those risks may influence repairs, insurance, utilities, and long-term value.
Biggest Threats for This Home
- Inland Flooding

- Lightning

- Wildfire

- Winter Weather

- Avalanche

- Hail

How This Home’s Risks Compare
FEMA Declared Disasters Across Colorado Counties
Understanding the Costs
Financial advisors generally recommend spending no more than 30% of your gross household income on housing costs. In practice, many households stretch to 35% or beyond — especially in high-cost markets.
Estimated Costs Today
| Monthly | Annual | |
|---|---|---|
| Mortgage | $12,894 | $154,728 |
| Home Insurance * | $885 | $10,620 |
| Property Taxes | $1,105 | $13,260 |
| Electricity | $247 | $2,966 |
| Total | $15,131 | $181,572 |
Income You'd Need if You Spent...
Colorado FAIR Plan Programs

How Costs Could Change Over Time
Climate risk is quickly impacting all of the major home ownership costs. Adjust the growth rates and percentage of income spent on housing below to see how your housing costs could change over the next 10 years — and what income you'd need to keep up.
Comparing Against the Market
Price Per Sq Ft
vs Other Active Listings
Avg $/sqft
vs Homes Sold Last Month
Median $/sqft
Current Market Trends
Median Price Per Square Foot
The median price per square foot of homes sold in this area each month. Compare this to this listing's price per square foot to gauge whether the home is priced in line with recent sales.
Historicals for This Listing
Zestimate History ($/sqft)
Price History
| Date | Event | Price |
|---|---|---|
| 2026-06-23 | Listed for sale | $2,550,000 |
| 1996-12-16 | Sold | $467,500 |
| 1994-11-21 | Sold | $499,000 |
 View on Zillow