


1951 Vista Dr, Boulder, CO, 80304
About This Home
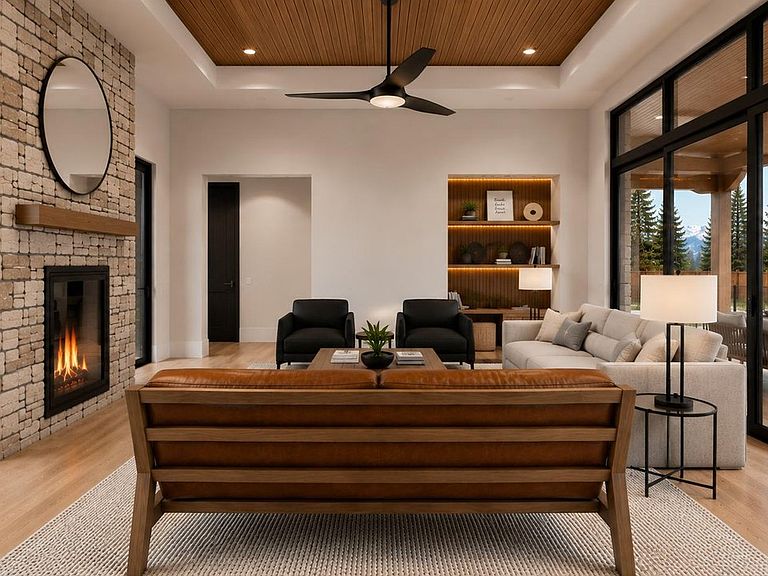
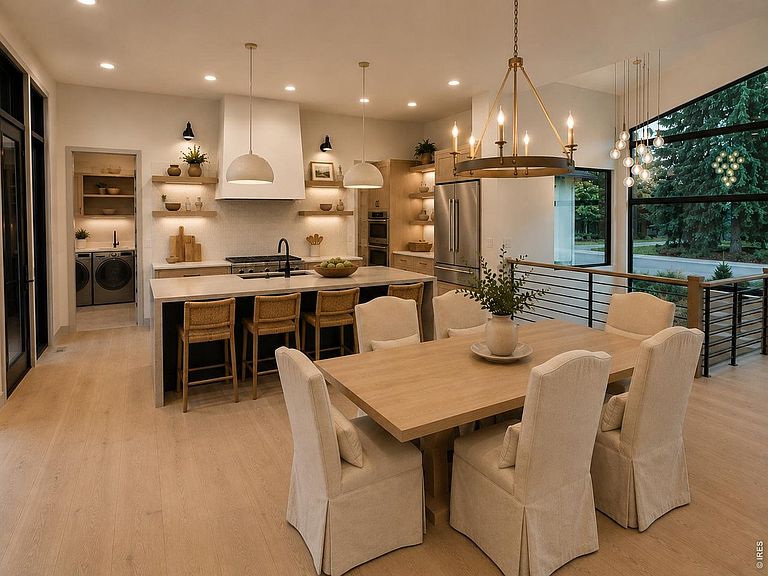
A rare expression of modern mountain luxury, this newly constructed custom estate offers a once-in-a-generation opportunity in North Boulder. Privately situated on an over half-acre lot surrounded by mature trees, this exceptional ranch blends timeless architecture, organic-modern design, cutting-edge technology, and outstanding energy efficiency. Offering nearly 6,900 gross square feet, the home features 6 bedrooms, 5 bathrooms, soaring ceilings, and abundant natural light. The chef's kitchen showcases Thermador appliances, custom white oak cabinetry, a statement island, and a butler's pantry with a second sink and dishwasher. The great room is anchored by a dramatic double-sided fireplace shared with the front patio. The luxurious primary suite offers a spa-inspired bath with an oversized wet room, soaking tub, custom walk-in closet, and private garden patio. The finished lower level includes additional bedrooms, a flex room, fitness room, wine cellar, wet bar, second laundry, and generous storage. Outdoor living is designed for entertaining with an expansive patio, built-in outdoor kitchen and water features. A private irrigation well supplies the landscape and water features. With a HERS Index Score of 0, the home also includes a fully owned solar system. The approximately 1,400-sq. ft. 4-car garage features two 10-foot doors for Sprinter vans, oversized trucks, and recreational vehicles. Buyers still have time to personalize cabinet hardware, closet organizers, and garage finish. Please note that certain images included in the listing are architectural renderings intended to illustrate the anticipated completed appearance of the home. Final construction finishes and landscaping may vary from the renderings. Perfectly situated in one of North Boulder's most desirable settings, this remarkable residence offers an exceptional combination of sustainability, modern luxury, and an unparalleled indoor-outdoor lifestyle.
Getting Around
 Car-Dependent
 Some Transit
 Biker's Paradise
Schools
Construction
Condition
- New construction: Yes
- Year built: 2026
Materials
- Roof: Composition,Metal
- Construction materials: Frame,Stone,Composition,Cedar,Painted/Stained,Concrete
Other
- Builder name: Structure Homes
Type & Style
- Home type: SingleFamily
- Architectural style: Contemporary
- Property subType: Single Family Residence
Interior
Appliances
- Appliances included: Gas Range,Double Oven,Dishwasher,Refrigerator,Bar Fridge,Microwave,Freezer,Disposal
- Laundry features: Washer/Dryer Hookup
Basement
- Has basement: Yes
- Basement: Full,Partially Finished,Built-In Radon,Sump Pump
Bedrooms & Bathrooms
- Bedrooms: 6
- Bathrooms: 5
- Full bathrooms: 3
- 3/4 bathrooms: 1
- 1/2 bathrooms: 1
- Main level bathrooms: 3
Dining Room
- Level: Main
- Area: 252
- Dimensions: 18 x 14
Features
- Eat-in Kitchen,Separate Dining Room,Open Floorplan,Pantry,Walk-In Closet(s),Wet Bar,Jack & Jill Bathroom,Kitchen Island,High Ceilings,Split Bedroom Plan
- Flooring: Wood
- Fireplace features: Gas,Multi-Sided,Living Room
- Fireplace: Yes
- Finished area above ground: 2,889
Great Room
- Level: Basement
- Area: 306
- Dimensions: 18 x 17
Heating & Cooling
- Heating features: Forced Air,Hot Water
- Cooling features: Central Air,Ceiling Fan(s)
Interior Area
- Total structure area: 2,889
- Total interior livable area: 5,496 sqft
Kitchen
- Level: Main
- Area: 306
- Dimensions: 18 x 17
Living Room
- Level: Main
- Area: 306
- Dimensions: 18 x 17
Primary Bedroom
- Features: Luxury Features Primary Bath
- Level: Main
- Area: 272
- Dimensions: 16 x 17
Property
Accessibility
- Accessibility features: Level Lot,Main Floor Bath,Accessible Bedroom,Main Level Laundry
Details
- Parcel number: R0003230
- Zoning: RES
- Special condition: Private Owner
- Exclusions: Seller's personal property and staging items.
Features
- Levels: One
- Stories: 1
- Patio & porch: Patio
- Exterior features: Sprinkler System
- Fencing: Partial
- Has view: Yes
- View description: Hills
Lot
- Lot size: 0.57 Acres
- Features: Cul-De-Sac,Evergreen Trees,Deciduous Trees,Level,City Limits,Paved,Gutters,Street Light,Fire Hydrant within 500 Feet,Irrigation Well Included
Parking
- Total spaces: 4
- Parking features: Garage Door Opener,Attached,>8' Garage Door,Oversized
- Has garage: Yes
- Attached garage spaces: 4
- Covered spaces: 4
Climate Risk is Financial Risk
Every home has a financial story beyond the listing price. Below, you’ll see the climate risks that could affect this property — and in Bills & Affordability, how those risks may influence repairs, insurance, utilities, and long-term value.
Biggest Threats for This Home
- Lightning

- Hail

- Tornado

- Winter Weather

How This Home’s Risks Compare
FEMA Declared Disasters Across Colorado Counties
Understanding the Costs
Financial advisors generally recommend spending no more than 30% of your gross household income on housing costs. In practice, many households stretch to 35% or beyond — especially in high-cost markets.
Estimated Costs Today
| Monthly | Annual | |
|---|---|---|
| Mortgage | $35,370 | $424,440 |
| Home Insurance * | $1,669 | $20,028 |
| Property Taxes | $3,031 | $36,372 |
| Electricity | $414 | $4,978 |
| Total | $40,484 | $485,808 |
Income You'd Need if You Spent...
Colorado FAIR Plan Programs


How Costs Could Change Over Time
Climate risk is quickly impacting all of the major home ownership costs. Adjust the growth rates and percentage of income spent on housing below to see how your housing costs could change over the next 10 years — and what income you'd need to keep up.
Comparing Against the Market
Price Per Sq Ft
vs Other Active Listings
Avg $/sqft
vs Homes Sold Last Month
Median $/sqft
Current Market Trends
Median Price Per Square Foot
The median price per square foot of homes sold in this area each month. Compare this to this listing's price per square foot to gauge whether the home is priced in line with recent sales.
Historicals for This Listing
Zestimate History ($/sqft)
Price History
| Date | Event | Price |
|---|---|---|
| 2026-08-17 | Price change | $6,495,000 |
| 2026-07-27 | Listed for sale | $6,995,000 |
| 2024-02-26 | Sold | $1,125,000 |
| 2024-02-09 | Pending sale | $1,160,000 |
| 2024-01-17 | Price change | $1,160,000 |
| 2023-12-15 | Listed for sale | $1,200,000 |
| 2023-12-04 | Pending sale | $1,200,000 |
| 2023-11-01 | Listed for sale | $1,200,000 |
| 1999-08-03 | Sold | $329,500 |
 View on Zillow