

855 Circle Dr, Boulder, CO, 80302
About This Home
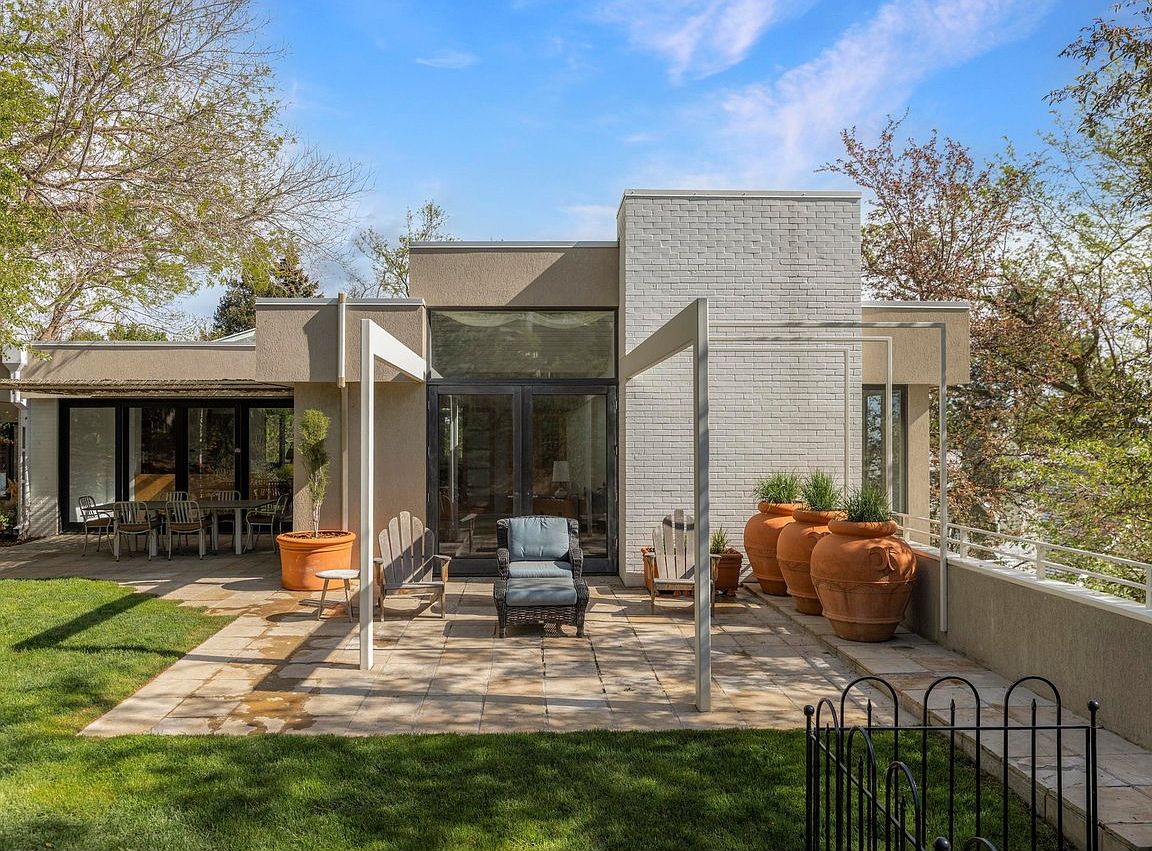
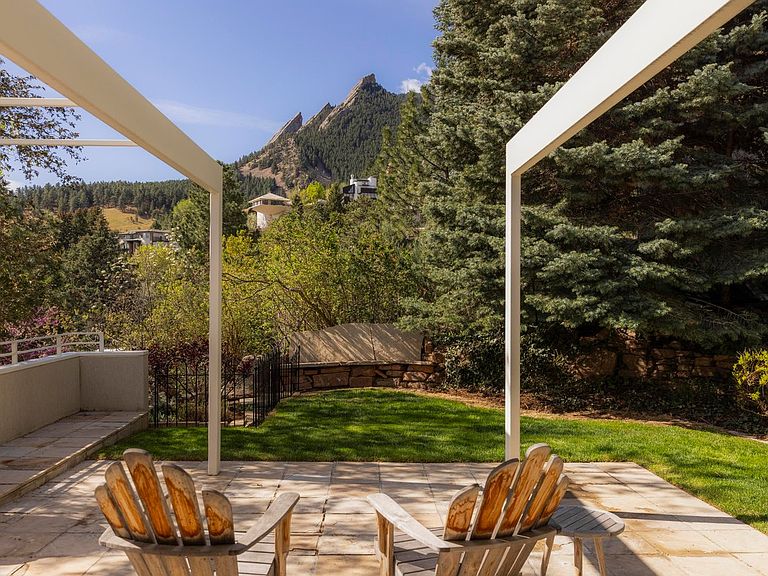
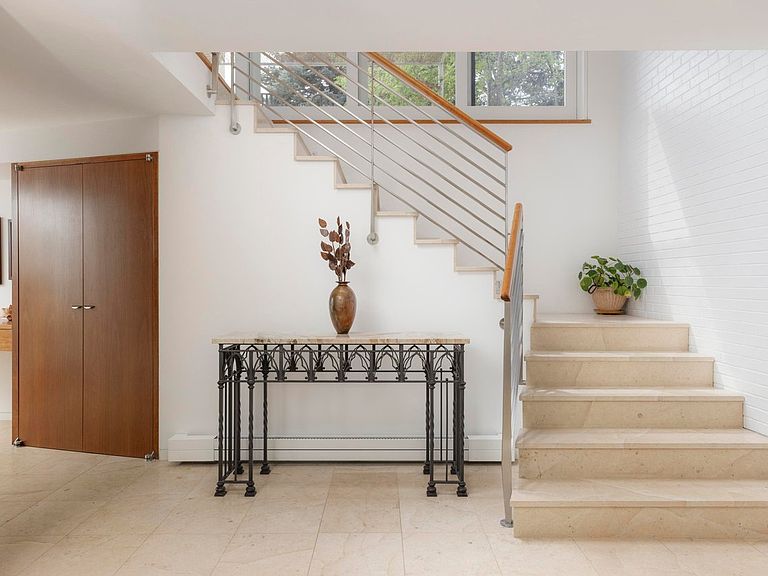
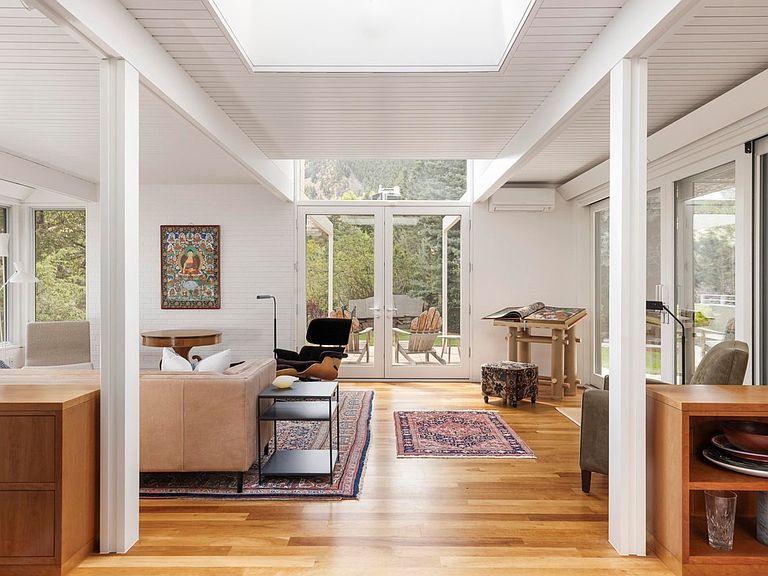
Some homes offer a view. 855 Circle Drive offers an escape - with the Flatirons and foothills as your backdrop. Tucked into a private hillside just below Flagstaff Mountain, 855 Circle Dr sits in a world of its own, sheltered by mature trees, wrapped in stillness, yet moments from the heart of Boulder. The Flatirons rise directly in front of you. Trailheads begin nearby. And the sounds of the city simply don't reach you here. This is the setting that renowned Boulder architect Charles Haertling chose for his own personal residence - and that provenance speaks for itself. The home's clean modern exterior gives way to an interior of remarkable warmth, with tongue-and-groove ceilings, exposed beams, hardwood floors, custom woodwork, and skylights that flood the space with natural light throughout the day. Every window is a frame for the landscape beyond. On the upper level, an open-concept living, dining, and kitchen layout flows toward large sliding glass doors that open onto a south-facing terrace oriented directly at the Flatirons. The primary suite offers Flatiron views, patio access, a five-piece bath, and walk-in closet. A dedicated office and a deck off the kitchen overlooking the city complete the level. The outdoor spaces are exceptional: stone patios, terraced gardens, and meandering mature landscaping including cherry and apple trees that bloom in spring, offer shade in summer, and glow in autumn. The grounds feel like a private nature preserve, designed for quiet mornings & golden-hour evenings. Whether you're entertaining on the terrace, setting out on a trail at dawn, or simply embracing the stillness, the outdoor life here is extraordinary. 855 Circle Drive requires nothing of you except to arrive and settle in. With 3,791 sqft across two well-conceived levels, including a spacious family room, three additional bedrooms, a guest suite, and flexible work-from-home spaces, the home functions beautifully for everyday living and generous hosting alike.
Getting Around
 Car-Dependent
 Some Transit
 Bikeable
Schools
Construction
Condition
- Year built: 1958
Materials
- Roof: Rubber
- Construction materials: Brick,Stucco
Type & Style
- Home type: SingleFamily
- Property subType: Single Family Residence
Interior
Appliances
- Appliances included: Electric Range,Double Oven,Dishwasher,Refrigerator,Washer,Dryer,Microwave,Disposal
Basement
- Basement: None,Built-In Radon
Bedroom2
- Level: Main
- Area: 121
- Dimensions: 11 x 11
Bedroom3
- Level: Main
- Area: 99
- Dimensions: 9 x 11
Bedroom4
- Level: Main
- Area: 247
- Dimensions: 19 x 13
Bedrooms & Bathrooms
- Bedrooms: 4
- Bathrooms: 4
- Full bathrooms: 1
- 3/4 bathrooms: 2
- 1/2 bathrooms: 1
- Main level bathrooms: 3
Dining Room
- Level: Upper
- Area: 210
- Dimensions: 15 x 14
Family Room
- Level: Main
- Area: 210
- Dimensions: 14 x 15
Features
- Eat-in Kitchen,Separate Dining Room,Open Floorplan,Walk-In Closet(s),Beamed Ceilings
- Door features: French Doors
- Window features: Skylight(s),Window Coverings,Wood Frames
- Flooring: Wood
- Finished area below ground: 0
- Finished area above ground: 3,791
Heating & Cooling
- Heating features: Baseboard
- Cooling features: Wall/Window Unit(s)
Interior Area
- Total structure area: 3,791
- Total interior livable area: 3,791 sqft
Kitchen
- Level: Upper
- Area: 288
- Dimensions: 18 x 16
Laundry
- Level: Main
- Area: 88
- Dimensions: 8 x 11
Living Room
- Level: Upper
- Area: 345
- Dimensions: 23 x 15
Primary Bedroom
- Features: Full Primary Bath,Luxury Features Primary Bath,Bidet
- Level: Upper
- Area: 242
- Dimensions: 22 x 11
Study
- Level: Upper
- Area: 156
- Dimensions: 12 x 13
Property
Details
- Parcel number: R0003317
- Zoning: SFR
- Special condition: Private Owner
- Exclusions: Owner's Personal Property
Features
- Levels: Two
- Stories: 2
- Patio & porch: Patio
- Exterior features: Balcony
- Fencing: Fenced
- Has view: Yes
- View description: Hills,Plains View,City
Lot
- Lot size: 0.33 Acres
- Features: Evergreen Trees,Deciduous Trees
Parking
- Total spaces: 2
- Parking features: Attached
- Has garage: Yes
- Attached garage spaces: 2
- Covered spaces: 2
Climate Risk is Financial Risk
Every home has a financial story beyond the listing price. Below, you’ll see the climate risks that could affect this property — and in Bills & Affordability, how those risks may influence repairs, insurance, utilities, and long-term value.
Biggest Threats for This Home
- Inland Flooding

- Lightning

- Wildfire

- Winter Weather

- Avalanche

- Hail

How This Home’s Risks Compare
FEMA Declared Disasters Across Colorado Counties
Understanding the Costs
Financial advisors generally recommend spending no more than 30% of your gross household income on housing costs. In practice, many households stretch to 35% or beyond — especially in high-cost markets.
Estimated Costs Today
| Monthly | Annual | |
|---|---|---|
| Mortgage | $29,075 | $348,900 |
| Home Insurance * | $1,997 | $23,964 |
| Property Taxes | $2,491 | $29,892 |
| Electricity | $286 | $3,434 |
| Total | $33,849 | $406,188 |
Income You'd Need if You Spent...
Colorado FAIR Plan Programs

How Costs Could Change Over Time
Climate risk is quickly impacting all of the major home ownership costs. Adjust the growth rates and percentage of income spent on housing below to see how your housing costs could change over the next 10 years — and what income you'd need to keep up.
Comparing Against the Market
Price Per Sq Ft
vs Other Active Listings
Avg $/sqft
vs Homes Sold Last Month
Median $/sqft
Current Market Trends
Median Price Per Square Foot
The median price per square foot of homes sold in this area each month. Compare this to this listing's price per square foot to gauge whether the home is priced in line with recent sales.
Historicals for This Listing
Zestimate History ($/sqft)
Price History
| Date | Event | Price |
|---|---|---|
| 2026-05-04 | Listed for sale | $5,750,000 |
| 2022-04-20 | Sold | $4,995,000 |
| 2022-02-28 | Listed for sale | $4,995,000 |
| 2022-01-04 | Listing removed | -- |
| 2021-09-01 | Price change | $5,000,000 |
| 2021-08-26 | Listed for sale | $5,400,000 |
| 2021-08-17 | Listing removed | -- |
| 2021-05-28 | Listed for sale | $5,400,000 |
 View on Zillow