



497 Kalmia Ave, Boulder, CO, 80304
About This Home
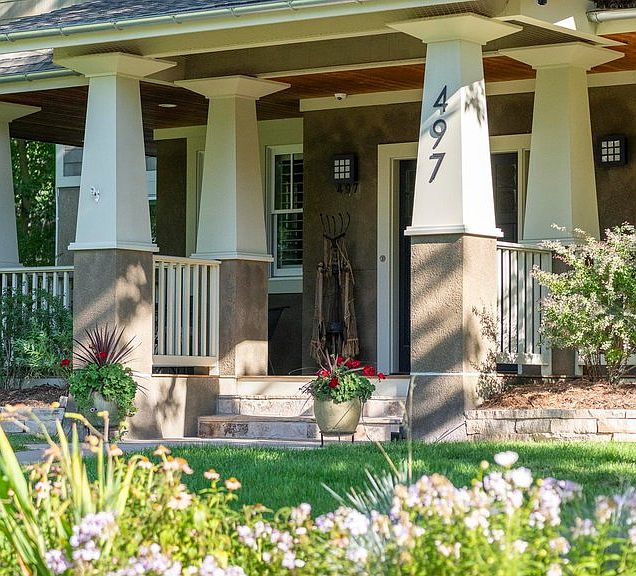
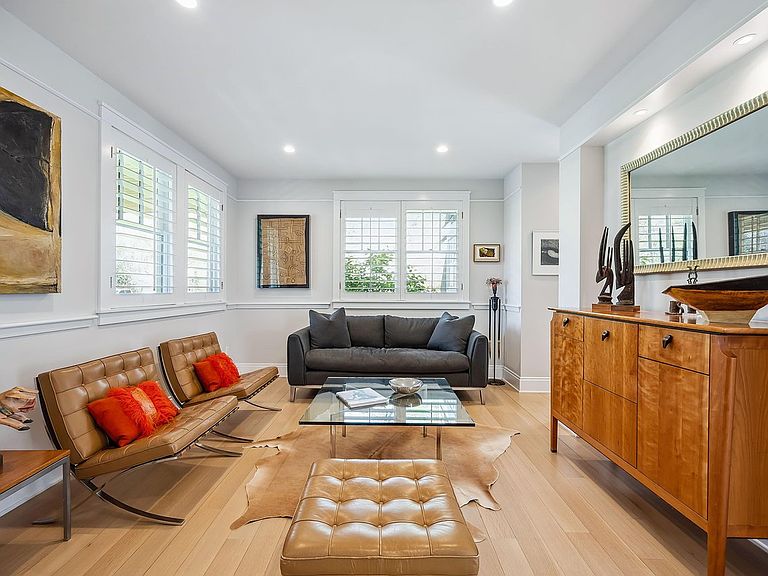
Perfectly placed on an estate-sized lot, highly desired premiere Kalmia location is a vision of exquisite craftsmanship & thoughtful design details throughout. Rebuilt from foundation up in 2000, extensive renovation in 2019, this residence is situated just a stones throw from Mt. Sanitas trails & Wonderland trails, inspiring a serene setting w/spectacular views of the Flatirons & Foothills. The gorgeous chef's kitchen features a 42-inch Wolf Range w/a custom hood, Waterworks living brass faucets & herringbone tile backsplash in Carrara marble and a vast island w/waterfall sides. A 13-foot telescoping door opens to a patio for seamless flow for entertaining in a private backyard complete w/organic garden and a Bocce court. Enjoy relaxing and entertaining in the living, dining & game rooms divided by a double-sided fireplace. Retreat to the second level hosting 4 sizable bedrooms, 3 baths, laundry room , storage room and a deck w/ a hot tub. The third floor offers a flex space for a home office or bonus play room. A separate living space above a detached 4-car garage features a 3/4 bath, bedroom, living room and kitchenette - the perfect escape for guests, nanny or family members. Revel in seamless access to neighborhood schools, Lucky's Market, Pearl Street Mall and Boulder amenities. Country park like setting in the City.
Getting Around
 Car-Dependent
 Some Transit
 Bikeable
Schools
Construction
Condition
- Year built: 2000
Materials
- Roof: Composition
- Construction materials: Frame,Stone,Stucco,Wood Shingle,Painted/Stained
Type & Style
- Home type: SingleFamily
- Property subType: Single Family Residence
Interior
Appliances
- Appliances included: Gas Range,Self Cleaning Oven,Double Oven,Dishwasher,Refrigerator,Bar Fridge,Washer,Dryer,Microwave,Water Softener Owned,Disposal
- Laundry features: Washer/Dryer Hookup
Basement
- Has basement: Yes
- Basement: Partial,Unfinished,Radon Unknown,Sump Pump
Bedroom2
- Level: Upper
- Area: 196
- Dimensions: 14 x 14
Bedroom3
- Level: Upper
- Area: 196
- Dimensions: 14 x 14
Bedroom4
- Level: Upper
- Area: 330
- Dimensions: 15 x 22
Bedroom5
- Level: Additional
Bedrooms & Bathrooms
- Bedrooms: 4
- Bathrooms: 5
- Full bathrooms: 2
- 3/4 bathrooms: 2
- 1/2 bathrooms: 1
- Main level bathrooms: 1
Dining Room
- Level: Main
- Area: 192
- Dimensions: 16 x 12
Family Room
- Level: Main
- Area: 425
- Dimensions: 17 x 25
Features
- Eat-in Kitchen,Separate Dining Room,Cathedral Ceiling(s),Open Floorplan,Pantry,Walk-In Closet(s),Jack & Jill Bathroom,Kitchen Island,Steam Shower,In-Law Floorplan
- Window features: Skylight(s),Window Coverings
- Flooring: Wood
- Fireplace features: Gas,Multi-Sided,Family Room,Dining Room
- Fireplace: Yes
- Finished area below ground: 535
- Finished area above ground: 5,429
Heating & Cooling
- Heating features: Hot Water,Baseboard,Zoned,Radiant
- Cooling features: Wall/Window Unit(s),Evaporative Cooling
Interior Area
- Total structure area: 5,964
- Total interior livable area: 5,964 sqft
Kitchen
- Level: Main
- Area: 342
- Dimensions: 19 x 18
Laundry
- Level: Upper
- Area: 48
- Dimensions: 8 x 6
Living Room
- Level: Main
- Area: 156
- Dimensions: 13 x 12
Primary Bedroom
- Features: Full Primary Bath,Tub+Shower Primary,Luxury Features Primary Bath
- Level: Upper
- Area: 247
- Dimensions: 19 x 13
Recreation Room
- Level: Additional
- Area: 312
- Dimensions: 26 x 12
Study
- Level: Main
- Area: 144
- Dimensions: 12 x 12
Property
Accessibility
- Accessibility features: Level Lot,Level Drive
Details
- Parcel number: R0005186
- Zoning: RES
- Special condition: Private Owner,Licensed Owner
- Exclusions: Seller's personal property.
Features
- Levels: Three Or More
- Stories: 3
- Patio & porch: Patio
- Exterior features: Sprinkler System,Balcony
- Spa features: Heated
- Fencing: Fenced
- Has view: Yes
- View description: Hills
Lot
- Lot size: 0.63 Acres
- Features: Evergreen Trees,Deciduous Trees,Level,City Limits,Paved,Gutters,Water Rights Included
Parking
- Total spaces: 4
- Parking features: Garage Door Opener,Detached,Tandem
- Has garage: Yes
- Attached garage spaces: 4
- Covered spaces: 4
Climate Risk is Financial Risk
Every home has a financial story beyond the listing price. Below, you’ll see the climate risks that could affect this property — and in Bills & Affordability, how those risks may influence repairs, insurance, utilities, and long-term value.
Biggest Threats for This Home
- Hail

- Lightning

- Winter Weather

- Inland Flooding

- Tornado

- Wildfire

How This Home’s Risks Compare
FEMA Declared Disasters Across Colorado Counties
Understanding the Costs
Financial advisors generally recommend spending no more than 30% of your gross household income on housing costs. In practice, many households stretch to 35% or beyond — especially in high-cost markets.
Estimated Costs Today
| Monthly | Annual | |
|---|---|---|
| Mortgage | $30,313 | $363,756 |
| Home Insurance * | $1,430 | $17,160 |
| Property Taxes | $2,597 | $31,164 |
| Electricity | $450 | $5,402 |
| Total | $34,790 | $417,480 |
Income You'd Need if You Spent...
Colorado FAIR Plan Programs

How Costs Could Change Over Time
Climate risk is quickly impacting all of the major home ownership costs. Adjust the growth rates and percentage of income spent on housing below to see how your housing costs could change over the next 10 years — and what income you'd need to keep up.
Comparing Against the Market
Price Per Sq Ft
vs Other Active Listings
Avg $/sqft
vs Homes Sold Last Month
Median $/sqft
Current Market Trends
Median Price Per Square Foot
The median price per square foot of homes sold in this area each month. Compare this to this listing's price per square foot to gauge whether the home is priced in line with recent sales.
Historicals for This Listing
Zestimate History ($/sqft)
Price History
| Date | Event | Price |
|---|---|---|
| 2026-04-15 | Listed for sale | $5,995,000 |
| 2026-04-15 | Listing removed | $6,500,000 |
| 2026-02-10 | Listed for sale | $6,500,000 |
| 2024-10-28 | Listing removed | $7,400,000 |
| 2024-08-22 | Price change | $7,400,000 |
| 2024-05-21 | Listed for sale | $8,000,000 |
| 1999-10-01 | Sold | $585,000 |
 View on Zillow