



1110 Clark Station Rd, Fisherville, KY, 40023
About This Home
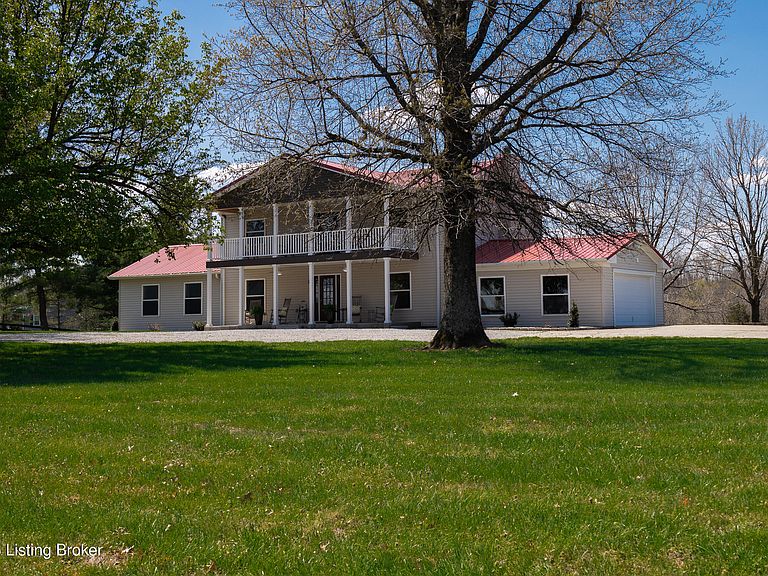
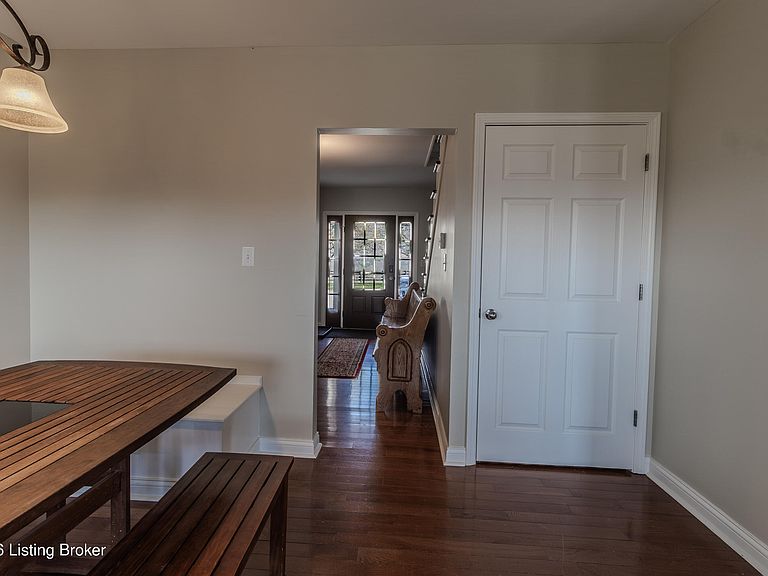
Welcome to a truly rare offering in Jefferson County—nearly 11 acres of private, usable land paired with a beautifully updated residence designed for both everyday living and exceptional lifestyle flexibility. Properties of this scale, setting, and versatility are increasingly difficult to find. At its heart, this estate is an ideal retreat for those seeking space to live, gather, and enjoy the outdoors. Whether you envision a private family compound, an equestrian property, or simply room to spread out and breathe, this property delivers. The five-bedroom, 4.5-bath home has been thoughtfully renovated and blends warmth with functionality. A stunning two-story front porch creates an inviting first impression and offers the perfect place to take in the peaceful surroundings. Inside, the dramatic family room with its rich wood ceiling provides a striking yet comfortable gathering space, framed by views of your acreage. The kitchen is both beautiful and practical, featuring granite countertops, abundant cabinetry, and seamless access to the rear deck—ideal for outdoor dining, entertaining, or quiet evenings overlooking the land. The main-level primary suite offers privacy and comfort, complete with a vaulted ceiling and a spa-like bath. A formal dining room, half bath, and laundry room complete the first floor. Upstairs, four generously sized bedrooms, two full baths, and an additional laundry area provide flexibility for family, guests, or multigenerational living. The walkout basement expands the home's livability even further, offering a large family room, additional flex spaces, and direct access to a lower-level patio—perfect for recreation, work-from-home needs, or extended-stay guests. Beyond the home, the land is what truly sets this property apart. Approximately 11 acres of both cleared and wooded terrain provide a balance of open space and natural privacy. A pond adds to the setting, creating a peaceful focal point for fishing or relaxing afternoons outdoors. For those with equestrian or hobby interests, the property includes a six-stall barn with water and electric, along with an indoor riding arena—offering year-round usability and significant value. The acreage supports a variety of uses, from horses to recreational vehicles to simply enjoying wide-open space. This is a property that adapts to your lifestyle—whether that means creating a legacy estate, accommodating a growing family, or embracing the freedom that comes with land, privacy, and possibility. Opportunities like this—acreage, improvements, and location within Jefferson County—are few and far between. Schedule your private showing and experience the potential firsthand.
Getting Around
 Car-Dependent
 Very Limited Transit
 Somewhat Bikeable
Schools
Construction
Condition
- Year built: 1986
Materials
- Foundation: Crawl Space,Concrete Perimeter
- Roof: Metal
- Construction materials: Vinyl Siding
Type & Style
- Home type: SingleFamily
- Architectural style: Traditional
- Property subType: Single Family Residence
Interior
Basement
- Has basement: Yes
- Basement: Walkout Finished,Walkout Part Fin
Bedroom
- Level: Second
Bedroom
- Level: Second
Bedroom
- Level: Second
Bedroom
- Level: Second
Bedroom
- Level: Basement
Bedrooms & Bathrooms
- Bedrooms: 5
- Bathrooms: 4
- Full bathrooms: 3
- 1/2 bathrooms: 1
Den
- Level: First
Den
- Level: Basement
Dining Room
- Level: First
Family Room
- Level: Basement
Features
- Number of fireplaces: 2
- Fireplace: Yes
- Finished area below ground: 1,020
- Finished area above ground: 3,203
Full Bathroom
- Level: Second
Full Bathroom
- Level: Second
Full Bathroom
- Level: Basement
Half Bathroom
- Level: First
Heating & Cooling
- Heating features: Electric,Propane
- Cooling features: Central Air
Interior Area
- Total structure area: 3,203
- Total interior livable area: 4,223 sqft
Kitchen
- Level: First
Laundry
- Level: First
Laundry
- Level: Second
Living Room
- Level: First
Office
- Level: Basement
Primary Bathroom
- Level: First
Primary Bedroom
- Level: First
Property
Details
- Parcel number: 22003401700000
Features
- Stories: 2
- Patio & porch: Deck,Porch
- Fencing: Full,Wood
Lot
- Lot size: 10.86 Acres
- Features: Pond on Lot,Cleared,Wooded
Parking
- Total spaces: 2
- Parking features: Attached
- Has garage: Yes
- Attached garage spaces: 2
- Covered spaces: 2
Climate Risk is Financial Risk
Every home has a financial story beyond the listing price. Below, you’ll see the climate risks that could affect this property — and in Bills & Affordability, how those risks may influence repairs, insurance, utilities, and long-term value.
Biggest Threats for This Home
- Tornado

- Inland Flooding

- Cold Wave

- Heat Wave

- Winter Weather

How This Home’s Risks Compare
FEMA Declared Disasters Across Kentucky Counties
Understanding the Costs
Financial advisors generally recommend spending no more than 30% of your gross household income on housing costs. In practice, many households stretch to 35% or beyond — especially in high-cost markets.
Estimated Costs Today
| Monthly | Annual | |
|---|---|---|
| Mortgage | $4,702 | $56,424 |
| Home Insurance * | $373 | $4,476 |
| Property Taxes | $897 | $10,764 |
| Electricity | $333 | $4,001 |
| Total | $6,305 | $75,660 |
Income You'd Need if You Spent...
Kentucky FAIR Plan Programs



How Costs Could Change Over Time
Climate risk is quickly impacting all of the major home ownership costs. Adjust the growth rates and percentage of income spent on housing below to see how your housing costs could change over the next 10 years — and what income you'd need to keep up.
Comparing Against the Market
Price Per Sq Ft
vs Other Active Listings
Avg $/sqft
vs Homes Sold Last Month
Median $/sqft
Current Market Trends
Median Price Per Square Foot
The median price per square foot of homes sold in this area each month. Compare this to this listing's price per square foot to gauge whether the home is priced in line with recent sales.
Historicals for This Listing
Zestimate History ($/sqft)
Price History
| Date | Event | Price |
|---|---|---|
| 2026-05-07 | Listed for sale | $930,000 |
| 2026-05-07 | Listing removed | $930,000 |
| 2026-04-15 | Listed for sale | $930,000 |
| 2025-11-15 | Listing removed | $915,000 |
| 2025-05-21 | Price change | $915,000 |
| 2025-04-16 | Listed for sale | $930,000 |
| 2025-04-02 | Listing removed | $874,900 |
| 2025-03-07 | Price change | $874,900 |
| 2024-11-04 | Price change | $899,000 |
| 2024-07-15 | Price change | $949,500 |
| 2024-05-23 | Price change | $999,995 |
| 2024-04-25 | Listed for sale | $1,050,000 |
| 2015-06-30 | Sold | $237,000 |
| 2008-02-07 | Sold | $450,000 |
| 1999-09-24 | Sold | $325,000 |
For Sale by Agent
 View on Zillow