


333 Bellevue Dr, Boulder, CO, 80302
About This Home
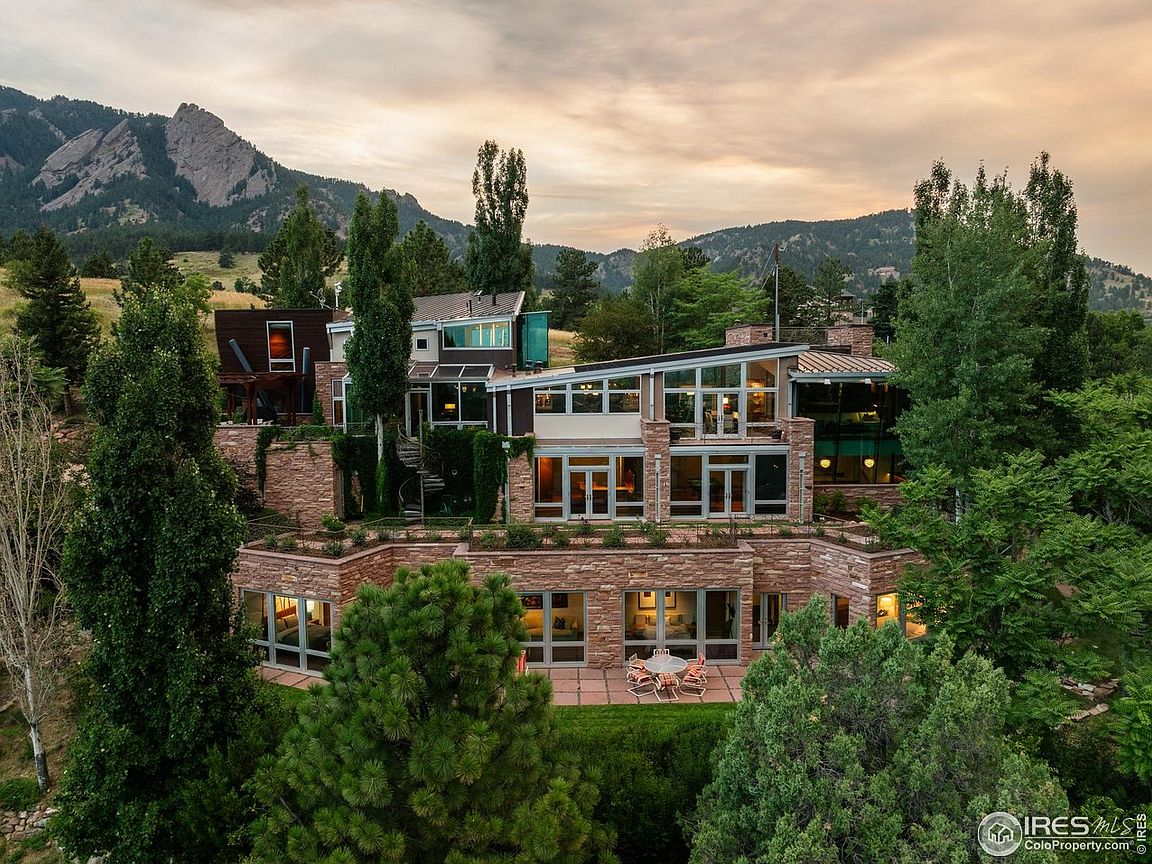
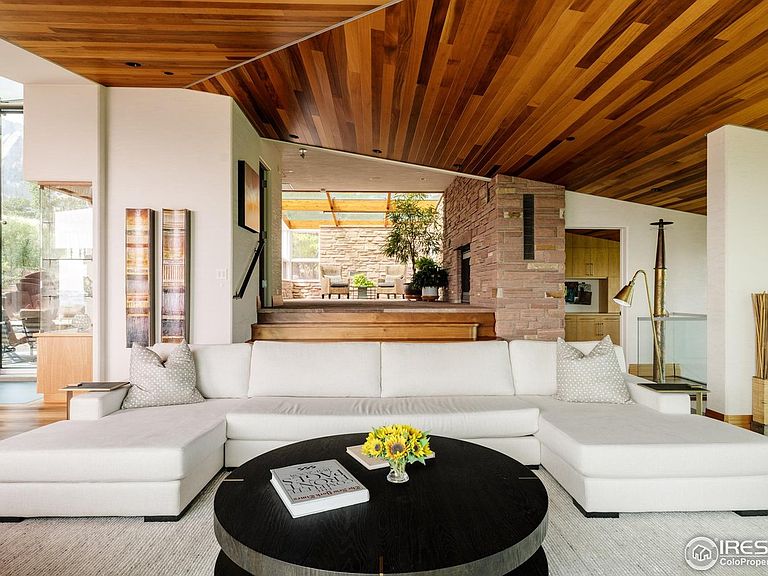
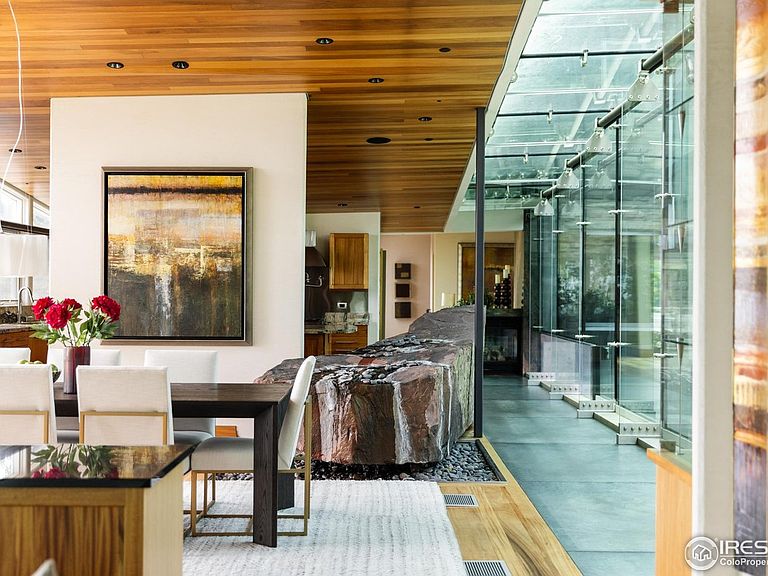
Carved into the slope of Boulder's iconic Flatirons, this architectural residence represents a level of craftsmanship and execution whose true cost far exceeds what could be reproduced today, with replacement economics now well beyond $20,000,000. Homes of this scale and quality are no longer achievable in Boulder. Privately gated at the summit of Bellevue Drive, Boulder's most exclusive residential street, the home commands protected views across Chautauqua Park and the Flatirons. The setting is permanent and private. Spanning over 8,000 square feet, the residence was built without compromise. Flagstone echoing the Flatirons, hand-worked copper, Honduran mahogany, and walls of green sea glass reflect a level of material selection and execution rarely seen today. Architecture shaped by terrain and light, engineered for permanence rather than trend. The scale and quality are best understood in person. A separately sited guest residence under the same ownership may be incorporated by discussion, offering flexibility while allowing the primary residence to stand on its own. Direct access to Chautauqua Park, protected since the 1800s, ensures the surroundings remain untouched. Live privately. Create freely. Own what cannot be rebuilt.
Getting Around
 Car-Dependent
 Some Transit
 Bikeable
Schools
Construction
Condition
- Year built: 2004
Materials
- Roof: Metal,Rubber
- Construction materials: Frame,Stone,Other,Concrete
Type & Style
- Home type: SingleFamily
- Architectural style: Contemporary
- Property subType: Single Family Residence
Interior
Appliances
- Appliances included: Gas Range,Dishwasher,Refrigerator,Bar Fridge,Washer,Dryer,Microwave,Freezer,Gas Bar-B-Q
- Laundry features: Washer/Dryer Hookup
Basement
- Basement: None
Bedroom2
- Level: Lower
- Area: 168
- Dimensions: 12 x 14
Bedroom3
- Level: Lower
- Area: 168
- Dimensions: 12 x 14
Bedroom4
- Level: Lower
- Area: 160
- Dimensions: 10 x 16
Bedroom5
- Level: Lower
- Area: 160
- Dimensions: 10 x 16
Bedrooms & Bathrooms
- Bedrooms: 5
- Bathrooms: 8
- Full bathrooms: 4
- 3/4 bathrooms: 2
- 1/2 bathrooms: 2
- Main level bathrooms: 3
Dining Room
- Level: Upper
- Area: 368
- Dimensions: 16 x 23
Family Room
- Level: Upper
- Area: 272
- Dimensions: 16 x 17
Features
- Separate Dining Room,Open Floorplan,Pantry,Walk-In Closet(s),Wet Bar,Kitchen Island,Theatre Room,Steam Shower,High Ceilings,Sun Room
- Window features: Skylight(s),Window Coverings
- Flooring: Wood
- Fireplace features: Two or More,Gas,Living Room,Family Room
- Fireplace: Yes
- Finished area below ground: 0
- Finished area above ground: 5,475
Great Room
- Level: Upper
Heating & Cooling
- Heating features: Hot Water,Heat Pump,Radiant
- Cooling features: Central Air
Interior Area
- Total structure area: 5,475
- Total interior livable area: 8,427 sqft
Kitchen
- Level: Upper
- Area: 414
- Dimensions: 18 x 23
Laundry
- Level: Upper
- Area: 45
- Dimensions: 5 x 9
Living Room
- Level: Upper
- Area: 418
- Dimensions: 19 x 22
Primary Bedroom
- Features: Full Primary Bath,Tub+Shower Primary,Luxury Features Primary Bath,5 Piece Primary Bath
- Level: Additional
- Area: 168
- Dimensions: 12 x 14
Recreation Room
- Level: Main
- Area: 240
- Dimensions: 12 x 20
Study
- Level: Main
- Area: 460
- Dimensions: 20 x 23
Property
Accessibility
- Accessibility features: Level Lot,Main Level Laundry,Accessible Elevator Installed
Details
- Parcel number: R0006040
- Zoning: RES
- Special condition: Private Owner
- Other equipment: Intercom,Fireplace Tools Included
Features
- Levels: Four
- Stories: 4
- Patio & porch: Patio,Deck
- Exterior features: Sprinkler System,Balcony
- Spa features: Bath,Heated
- Fencing: Partial,Security
- Has view: Yes
- View description: Hills,Plains View,City,Panoramic
Lot
- Lot size: 0.89 Acres
- Features: Evergreen Trees,Deciduous Trees,Native Plants,Level,Rock Outcropping,Abuts Park,Abuts Public Open Space,Meadow,City Limits,Paved,Curbs,Gutters
Parking
- Total spaces: 3
- Parking features: Garage Door Opener,Attached,Heated Garage,Oversized,Tandem
- Has garage: Yes
- Attached garage spaces: 3
- Covered spaces: 3
Climate Risk is Financial Risk
Every home has a financial story beyond the listing price. Below, you’ll see the climate risks that could affect this property — and in Bills & Affordability, how those risks may influence repairs, insurance, utilities, and long-term value.
Biggest Threats for This Home
- Lightning

- Hail

- Inland Flooding

- Tornado

- Wildfire

- Winter Weather

- Avalanche

- Cold Wave

- Strong Wind

How This Home’s Risks Compare
FEMA Declared Disasters Across Colorado Counties
Understanding the Costs
Financial advisors generally recommend spending no more than 30% of your gross household income on housing costs. In practice, many households stretch to 35% or beyond — especially in high-cost markets.
Estimated Costs Today
| Monthly | Annual | |
|---|---|---|
| Mortgage | $40,452 | $485,424 |
| Home Insurance * | $2,778 | $33,336 |
| Property Taxes | $3,466 | $41,592 |
| Electricity | $636 | $7,633 |
| Total | $47,332 | $567,984 |
Income You'd Need if You Spent...
Colorado FAIR Plan Programs
How Costs Could Change Over Time
Climate risk is quickly impacting all of the major home ownership costs. Adjust the growth rates and percentage of income spent on housing below to see how your housing costs could change over the next 10 years — and what income you'd need to keep up.
Comparing Against the Market
Price Per Sq Ft
vs Other Active Listings
Avg $/sqft
vs Homes Sold Last Month
Median $/sqft
Current Market Trends
Median Price Per Square Foot
The median price per square foot of homes sold in this area each month. Compare this to this listing's price per square foot to gauge whether the home is priced in line with recent sales.
Historicals for This Listing
Zestimate History ($/sqft)
Price History
| Date | Event | Price |
|---|---|---|
| 2026-02-09 | Listed for sale | $8,000,000 |
| 2025-12-31 | Listing removed | $9,950,000 |
| 2025-09-01 | Listed for sale | $9,950,000 |
| 2024-11-10 | Listing removed | $10,995,000 |
| 2024-09-06 | Price change | $10,995,000 |
| 2024-03-04 | Price change | $11,995,000 |
| 2023-08-01 | Listed for sale | $12,995,000 |
| 2023-07-31 | Listing removed | -- |
| 2022-12-08 | Listing removed | $12,995,000 |
| 2022-11-02 | Listed for sale | $12,995,000 |
| 2022-07-01 | Listing removed | -- |
| 2021-08-02 | Listed for sale | $13,750,000 |
| 2021-01-01 | Listing removed | -- |
| 2020-10-09 | Listed for sale | $16,500,000 |
For Sale by Agent
 View on Zillow