


934 Spruce St, Boulder, CO, 80302
About This Home
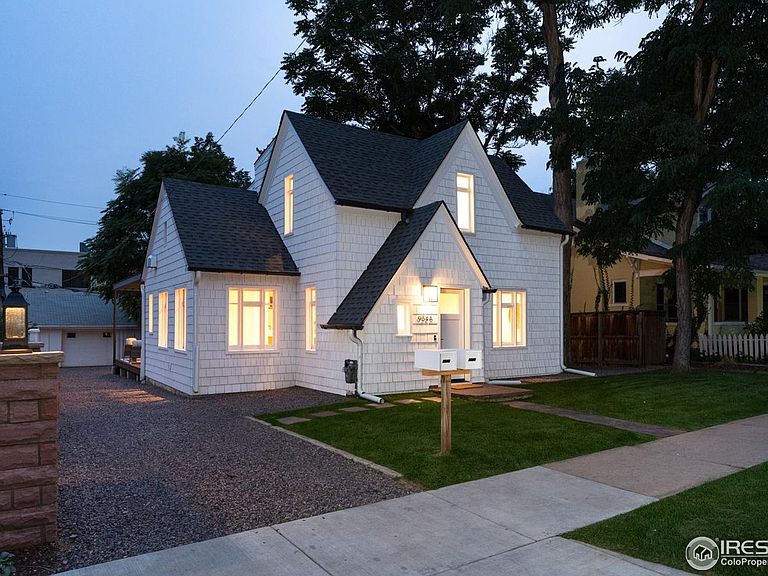
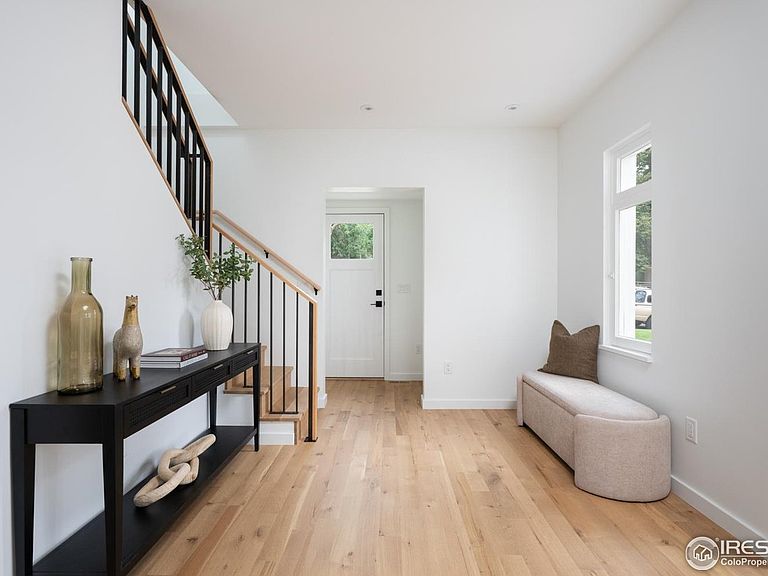
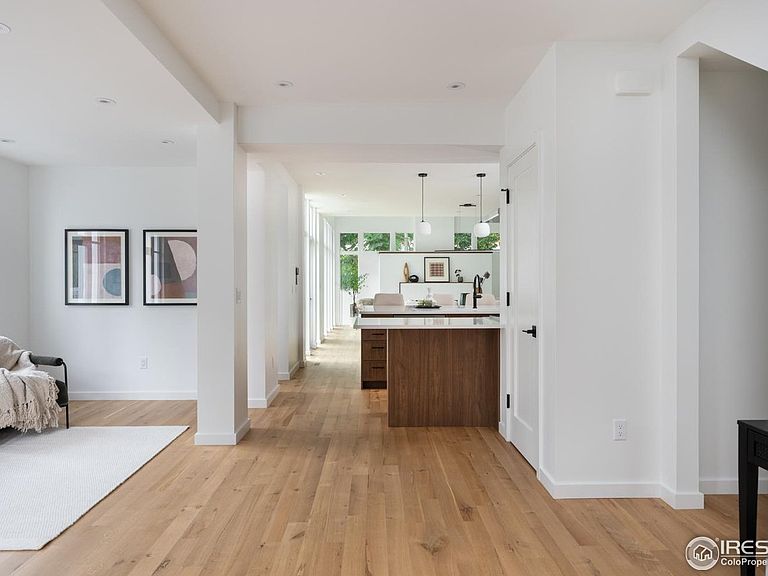
2 houses for the price of one! A legendary Boulder location, just steps to West Pearl Street! This completely renovated downtown home features a designer 3BD/3BA main residence and a separate ADU in sought-after Mapleton Hill. Don't miss this turnkey opportunity perfect for investors and homebuyers seeking multigenerational living, an on-site office/business space or additional rental income. Inside the contemporary house, white walls, wide-plank oak floors and tall ceilings amplify the bright and airy ambiance. The oversized foyer makes a warm welcome, while the adjacent flexible space is ideal as a formal dining area or study. Ahead, the indoor-outdoor great room invites you to stretch out by a gas fireplace and walls of windows. Chefs will love the open gourmet kitchen, where a pantry, custom cabinetry and snow-white counters surround new stainless steel appliances. Enjoy casual meals at the island/breakfast bar or step out to the adjacent deck for al fresco dining. A lovely secondary bedroom and a guest bath complete the main level. Above, discover a serene primary suite that opens to a large private deck with Flatiron views. The vaulted en suite spa bathroom impresses with a benched walk-in shower, water closet and double vanity. The secondary suite on this level features a well-appointed bath and a large closet that opens to attic storage. The lower level delivers even more storage and a laundry area. Across the yard, you'll find the charming ADU's fenced outdoor space shaded by mature trees. The 804 SF apartment features a living room, open kitchen, separate bedroom, full bathroom, great storage and laundry. An extra-long driveway and detached garage with access from Spruce Street and Morrison Alley provide generous off-street parking. Optional California Closet Murphy Bed and closet buildout available. In this magnificent Mapleton Hill location, you'll enjoy tree-lined streets, easy access to trailheads, Boulder Canyon and fantastic Pearl Street amenities.
Getting Around
 Walker's Paradise
 Good Transit
 Very Bikeable
Schools
Construction
Condition
- Year built: 1930
Materials
- Roof: Composition
- Construction materials: Frame
Other
- Builder model: Complete remodel
Type & Style
- Home type: SingleFamily
- Architectural style: Contemporary
- Property subType: Mixed Use
Interior
Appliances
- Appliances included: Gas Range,Dishwasher,Refrigerator,Washer,Dryer,Freezer,Disposal
- Laundry features: Washer/Dryer Hookup
Basement
- Has basement: Yes
- Basement: Unfinished
Bedroom2
- Level: Upper
- Area: 108
- Dimensions: 9 x 12
Bedroom3
- Level: Main
- Area: 81
- Dimensions: 9 x 9
Bedroom4
- Level: Main
- Area: 121
- Dimensions: 11 x 11
Bedrooms & Bathrooms
- Bedrooms: 4
- Bathrooms: 4
- Full bathrooms: 2
- 3/4 bathrooms: 2
- Main level bathrooms: 1
Dining Room
- Level: Main
- Area: 104
- Dimensions: 8 x 13
Features
- Eat-in Kitchen,Separate Dining Room,Cathedral Ceiling(s),Open Floorplan,Kitchen Island
- Flooring: Wood
- Fireplace features: Gas
- Fireplace: Yes
- Finished area below ground: 0
- Finished area above ground: 2,196
Heating & Cooling
- Heating features: Heat Pump,Humidity Control
- Cooling features: Central Air
Interior Area
- Total structure area: 2,196
- Total interior livable area: 2,714 sqft
Kitchen
- Level: Main
- Area: 209
- Dimensions: 19 x 11
Laundry
- Level: Lower
- Area: 135
- Dimensions: 15 x 9
Living Room
- Level: Main
- Area: 418
- Dimensions: 19 x 22
Primary Bedroom
- Features: Full Primary Bath
- Level: Upper
- Area: 176
- Dimensions: 16 x 11
Study
- Level: Main
- Area: 81
- Dimensions: 9 x 9
Property
Accessibility
- Accessibility features: Level Lot,Main Floor Bath,Accessible Bedroom
Details
- Parcel number: R0007300
- Zoning: RES
- Special condition: Private Owner
Features
- Levels: Two
- Stories: 2
- Patio & porch: Patio,Deck
- Exterior features: Sprinkler System,Balcony
- Fencing: Partial
- Has view: Yes
- View description: Hills,City
Lot
- Lot size: 8,103 sqft
- Features: Wooded,Deciduous Trees,Level,Historic District
Parking
- Total spaces: 1
- Parking features: Detached,Drive Through
- Has garage: Yes
- Attached garage spaces: 1
- Covered spaces: 1
Climate Risk is Financial Risk
Every home has a financial story beyond the listing price. Below, you’ll see the climate risks that could affect this property — and in Bills & Affordability, how those risks may influence repairs, insurance, utilities, and long-term value.
Biggest Threats for This Home
- Lightning

- Hail

- Inland Flooding

- Tornado

- Winter Weather

- Strong Wind

How This Home’s Risks Compare
FEMA Declared Disasters Across Colorado Counties
Understanding the Costs
Financial advisors generally recommend spending no more than 30% of your gross household income on housing costs. In practice, many households stretch to 35% or beyond — especially in high-cost markets.
Estimated Costs Today
| Monthly | Annual | |
|---|---|---|
| Mortgage | $17,697 | $212,364 |
| Home Insurance * | $1,215 | $14,580 |
| Property Taxes | $1,516 | $18,192 |
| Electricity | $204 | $2,458 |
| Total | $20,632 | $247,584 |
Income You'd Need if You Spent...
Colorado FAIR Plan Programs

How Costs Could Change Over Time
Climate risk is quickly impacting all of the major home ownership costs. Adjust the growth rates and percentage of income spent on housing below to see how your housing costs could change over the next 10 years — and what income you'd need to keep up.
Comparing Against the Market
Price Per Sq Ft
vs Other Active Listings
Avg $/sqft
vs Homes Sold Last Month
Median $/sqft
Current Market Trends
Median Price Per Square Foot
The median price per square foot of homes sold in this area each month. Compare this to this listing's price per square foot to gauge whether the home is priced in line with recent sales.
Historicals for This Listing
Zestimate History ($/sqft)
Price History
| Date | Event | Price |
|---|---|---|
| 2025-09-19 | Listed for sale | $3,500,000 |
| 2023-05-04 | Listing removed | -- |
| 2023-04-26 | Listed for rent | $2,750 |
| 2021-11-01 | Listing removed | -- |
| 2021-09-27 | Price change | $2,750 |
| 2021-09-16 | Price change | $2,850 |
| 2021-08-26 | Price change | $2,895 |
| 2021-08-23 | Price change | $2,995 |
| 2021-06-25 | Price change | $2,045 |
| 2021-06-17 | Listed for rent | $3,395 |
| 2020-08-13 | Listing removed | $1,895 |
| 2020-07-16 | Price change | $1,895 |
| 2020-06-24 | Listed for rent | $2,795 |
| 2019-07-10 | Listing removed | $1,750 |
| 2019-06-24 | Price change | $1,750 |
| 2019-06-10 | Listed for rent | $2,995 |
| 2017-11-23 | Listing removed | $2,395 |
| 2017-11-09 | Price change | $2,395 |
| 2017-10-14 | Price change | $2,595 |
| 2017-09-12 | Price change | $2,775 |
| 2017-08-15 | Price change | $2,995 |
| 2017-07-25 | Price change | $3,200 |
| 2017-07-14 | Price change | $3,375 |
| 2017-06-05 | Listed for rent | $3,450 |
| 2012-10-11 | Listing removed | $2,100 |
| 2010-09-23 | Sold | $834,750 |
| 2005-09-15 | Sold | $799,000 |
| 2000-06-02 | Sold | $411,000 |
 View on Zillow