


745 Highland Ave, Boulder, CO, 80302
About This Home
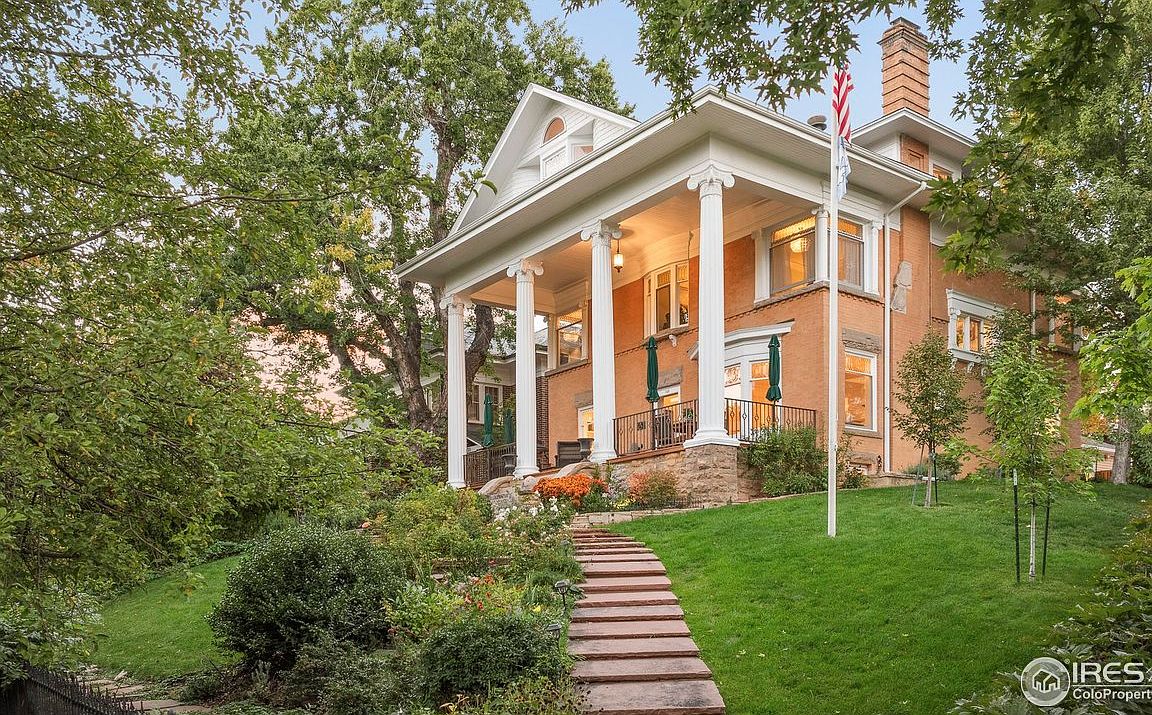
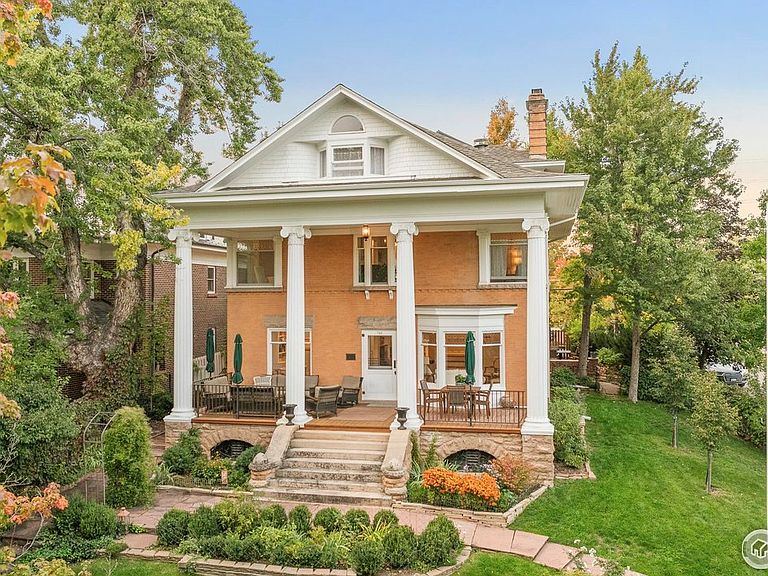
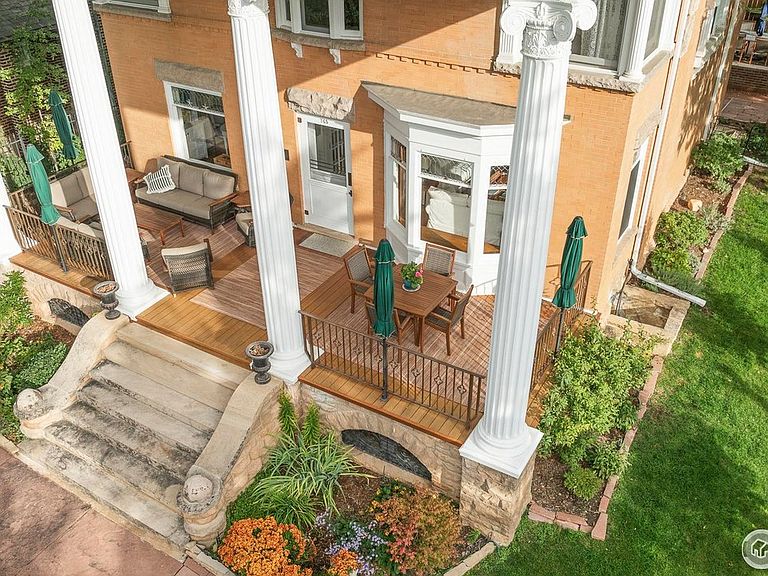
The iconic 1903 Moorhead House captures the enduring grace of Mapleton Hill while embracing impeccable design-forward living. Fully renovated just three years ago, exquisite craftsmanship shines through crystal chandeliers, oak floors, Ipe Brazilian wood porch, custom built-ins, and intricate woodwork. Intentional design reflects a sense of heritage and warmth, illuminated by natural light throughout the day. The expansive South facing front porch is a cherished retreat - perfect for quiet mornings or golden-hour evenings overlooking the lush gardens. For gatherings and dinners, an enclosed and private shaded brick patio off the kitchen offers an intimate setting beneath mature trees. Perched gracefully on a hill, leafy views in spring, summer, and fall and sweeping vistas of the Flatirons come winter- where elegance, light, and location converge. Enjoy a rare large and remodeled oversized 2-car garage plus an additional 2-car parking pad, and a fully fenced in lot. Modern conveniences include two appointed offices, and four bedrooms all fitted for king-size beds- each with ensuite full bathrooms. Just blocks from beloved cafes, Lolita's Market, wine shops, celebrated restaurants, and Sanitas Trailhead, this residence offers a seamless blend of historic character and modern convenience. Steps from Mapleton School park, three blocks to Pearl St., under a mile to the Farmer's Market and countless trails- this is downtown living at its finest!
Getting Around
 Walker's Paradise
 Good Transit
 Biker's Paradise
Schools
Construction
Condition
- Year built: 1902
Materials
- Roof: Composition
- Construction materials: Brick
Type & Style
- Home type: SingleFamily
- Property subType: Single Family Residence
Interior
Appliances
- Appliances included: Gas Range,Dishwasher,Refrigerator
- Laundry features: Washer/Dryer Hookup
Basement
- Has basement: Yes
- Basement: Full,Partially Finished
Bedroom2
- Level: Upper
- Area: 144
- Dimensions: 12 x 12
Bedroom3
- Level: Upper
- Area: 100
- Dimensions: 10 x 10
Bedroom4
- Level: Additional
- Area: 324
- Dimensions: 18 x 18
Bedroom5
- Level: Basement
- Area: 216
- Dimensions: 18 x 12
Bedrooms & Bathrooms
- Bedrooms: 5
- Bathrooms: 5
- Full bathrooms: 3
- 3/4 bathrooms: 1
- 1/2 bathrooms: 1
- Main level bathrooms: 1
Dining Room
- Level: Main
- Area: 120
- Dimensions: 10 x 12
Family Room
- Level: Main
Features
- Eat-in Kitchen,Separate Dining Room,Open Floorplan,Pantry,Walk-In Closet(s),Kitchen Island,Two Primary Suites,Crown Molding
- Window features: Skylight(s),Window Coverings,Bay or Bow Window
- Flooring: Wood
- Fireplace features: Two or More,Living Room,Bedroom,Great Room,Basement
- Fireplace: Yes
- Finished area below ground: 1,254
- Finished area above ground: 3,264
Heating & Cooling
- Heating features: Forced Air,Baseboard,Zoned,Radiant
- Cooling features: Central Air,Attic Fan,Whole House Fan
Interior Area
- Total structure area: 4,518
- Total interior livable area: 4,518 sqft
Kitchen
- Level: Main
- Area: 234
- Dimensions: 13 x 18
Laundry
- Level: Basement
- Area: 120
- Dimensions: 12 x 10
Living Room
- Level: Main
- Area: 324
- Dimensions: 18 x 18
Primary Bedroom
- Features: Full Primary Bath,5 Piece Primary Bath
- Level: Upper
- Area: 156
- Dimensions: 13 x 12
Recreation Room
- Level: Basement
- Area: 336
- Dimensions: 21 x 16
Property
Details
- Parcel number: R0007455
- Zoning: RES
- Special condition: Private Owner
- Exclusions: Seller's personal property + all staging items
Features
- Levels: Three Or More
- Stories: 3
- Patio & porch: Patio,Deck
- Exterior features: Balcony
- Fencing: Fenced
- Has view: Yes
- View description: Hills
Lot
- Lot size: 9,300 sqft
- Features: Corner Lot,Paved
Parking
- Total spaces: 2
- Parking features: Detached,Oversized
- Has garage: Yes
- Attached garage spaces: 2
- Covered spaces: 2
Climate Risk is Financial Risk
Every home has a financial story beyond the listing price. Below, you’ll see the climate risks that could affect this property — and in Bills & Affordability, how those risks may influence repairs, insurance, utilities, and long-term value.
Biggest Threats for This Home
- Hail

- Lightning

- Winter Weather

- Inland Flooding

- Tornado

- Wildfire

How This Home’s Risks Compare
FEMA Declared Disasters Across Colorado Counties
Understanding the Costs
Financial advisors generally recommend spending no more than 30% of your gross household income on housing costs. In practice, many households stretch to 35% or beyond — especially in high-cost markets.
Estimated Costs Today
| Monthly | Annual | |
|---|---|---|
| Mortgage | $23,512 | $282,144 |
| Home Insurance * | $1,614 | $19,368 |
| Property Taxes | $2,015 | $24,180 |
| Electricity | $341 | $4,092 |
| Total | $27,482 | $329,784 |
Income You'd Need if You Spent...
Colorado FAIR Plan Programs

How Costs Could Change Over Time
Climate risk is quickly impacting all of the major home ownership costs. Adjust the growth rates and percentage of income spent on housing below to see how your housing costs could change over the next 10 years — and what income you'd need to keep up.
Comparing Against the Market
Price Per Sq Ft
vs Other Active Listings
Avg $/sqft
vs Homes Sold Last Month
Median $/sqft
Current Market Trends
Median Price Per Square Foot
The median price per square foot of homes sold in this area each month. Compare this to this listing's price per square foot to gauge whether the home is priced in line with recent sales.
Historicals for This Listing
Zestimate History ($/sqft)
Price History
| Date | Event | Price |
|---|---|---|
| 2026-05-13 | Price change | $4,950,000 |
| 2026-04-27 | Price change | $5,250,000 |
| 2026-02-18 | Listed for sale | $5,500,000 |
| 2025-11-25 | Listing removed | $5,500,000 |
| 2025-10-07 | Listed for sale | $5,500,000 |
| 2020-11-04 | Sold | $3,000,000 |
| 2020-09-18 | Pending sale | $3,100,000 |
| 2020-09-14 | Price change | $3,100,000 |
| 2020-08-26 | Price change | $3,455,000 |
| 2020-07-25 | Price change | $3,495,000 |
| 2020-01-31 | Listed for sale | $3,595,000 |
| 1993-11-01 | Sold | $710,000 |
 View on Zillow