


1709 Mariposa Ave, Boulder, CO, 80302
About This Home
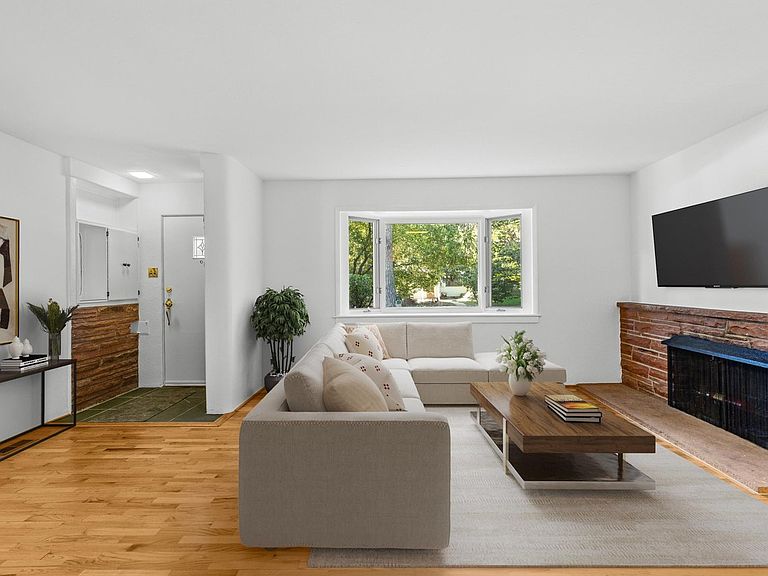
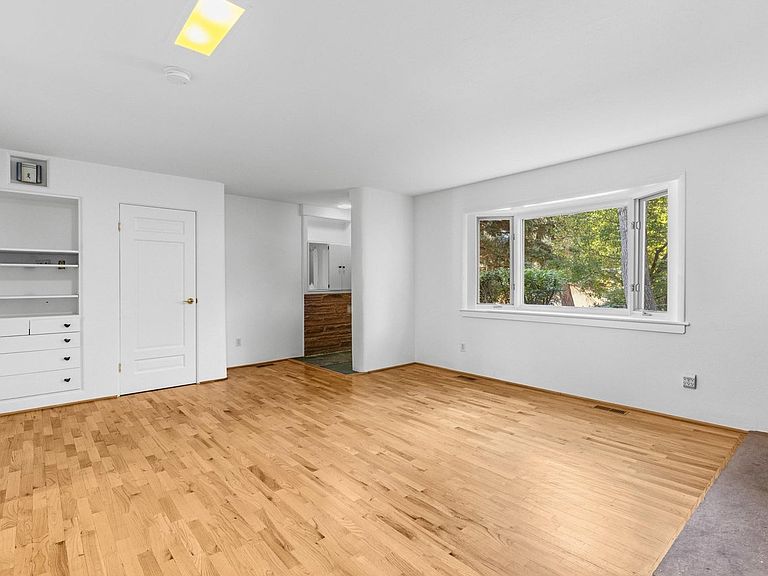
Experience the magic of one of Boulder's most beloved neighborhoods with this charming single-level home on a beautifully landscaped lot. Offering 3 bedrooms and 2 1/2 bathrooms, the thoughtful floor plan provides both comfort and privacy - the primary suite occupies its own wing with abundant windows, natural light, and direct outdoor access. The fully fenced backyard is a gardener's paradise, lush with flowering plants, mature shrubs, and a living green screen. Relax and entertain around the covered lap pool and spa or simply enjoy the peaceful sound of the seasonal ditch running along the alley. The attached one-car garage off Mariposa adds everyday convenience, while the rear of the lot features an impressive two-story accessory structure. The lower-level houses a one-car garage, 3/4 bathroom, and sauna. Upstairs, a spacious studio with French doors opening to a private balcony offers inspiring flex space - and exciting ADU potential subject to City of Boulder approval. Located steps from Chautauqua Park and miles of open trails, this property delivers the quietude of a tucked-away retreat with surprisingly easy access to Baseline Road and Highway 36 - ideal for commuters heading to Denver, DIA, and beyond.
Getting Around
 Somewhat Walkable
 Good Transit
 Very Bikeable
Schools
Construction
Condition
- Year built: 1950
Materials
- Roof: Composition
- Construction materials: Frame,Brick
Type & Style
- Home type: SingleFamily
- Architectural style: Cottage
- Property subType: Single Family Residence
Interior
Appliances
- Appliances included: Gas Range,Self Cleaning Oven,Dishwasher,Refrigerator,Washer,Dryer,Microwave,Disposal
- Laundry features: Washer/Dryer Hookup
Basement
- Basement: None
Bedroom2
- Level: Main
- Area: 144
- Dimensions: 12 x 12
Bedroom3
- Level: Main
- Area: 168
- Dimensions: 14 x 12
Bedrooms & Bathrooms
- Bedrooms: 3
- Bathrooms: 4
- Full bathrooms: 1
- 3/4 bathrooms: 2
- 1/2 bathrooms: 1
- Main level bathrooms: 3
Dining Room
- Level: Main
- Area: 238
- Dimensions: 17 x 14
Features
- Separate Dining Room,Cathedral Ceiling(s),Open Floorplan,Walk-In Closet(s),Sauna
- Door features: French Doors
- Window features: Window Coverings,Wood Frames
- Flooring: Wood
- Fireplace features: Living Room
- Fireplace: Yes
- Finished area above ground: 1,802
Heating & Cooling
- Heating features: Forced Air
- Cooling features: Central Air
Interior Area
- Total structure area: 1,802
- Total interior livable area: 1,802 sqft
Kitchen
- Level: Main
- Area: 180
- Dimensions: 12 x 15
Laundry
- Level: Main
- Area: 20
- Dimensions: 5 x 4
Living Room
- Level: Main
- Area: 255
- Dimensions: 17 x 15
Primary Bedroom
- Features: 3/4 Primary Bath
- Level: Main
- Area: 304
- Dimensions: 16 x 19
Study
- Level: Upper
- Area: 342
- Dimensions: 19 x 18
Property
Accessibility
- Accessibility features: Level Lot
Details
- Parcel number: R0009094
- Zoning: RES
- Special condition: Private Owner
- Exclusions: None
Features
- Levels: One
- Stories: 1
- Private pool: Yes
- Pool features: Private
- Patio & porch: Deck
- Exterior features: Sprinkler System,Balcony
- Fencing: Chain Link
- Has view: Yes
- View description: Hills,Water
- Has water view: Yes
- Water view: Water
Lot
- Lot size: 8,490 sqft
- Features: Evergreen Trees,Deciduous Trees,Level,Abuts Ditch,City Limits,Paved,Alley
Parking
- Total spaces: 2
- Parking features: Garage Door Opener,Attached
- Has garage: Yes
- Attached garage spaces: 2
- Covered spaces: 2
Climate Risk is Financial Risk
Every home has a financial story beyond the listing price. Below, you’ll see the climate risks that could affect this property — and in Bills & Affordability, how those risks may influence repairs, insurance, utilities, and long-term value.
Biggest Threats for This Home
- Lightning

- Hail

- Inland Flooding

- Tornado

- Wildfire

- Winter Weather

- Avalanche

- Cold Wave

- Strong Wind

How This Home’s Risks Compare
FEMA Declared Disasters Across Colorado Counties
Understanding the Costs
Financial advisors generally recommend spending no more than 30% of your gross household income on housing costs. In practice, many households stretch to 35% or beyond — especially in high-cost markets.
Estimated Costs Today
| Monthly | Annual | |
|---|---|---|
| Mortgage | $8,848 | $106,176 |
| Home Insurance * | $607 | $7,284 |
| Property Taxes | $758 | $9,096 |
| Electricity | $186 | $2,232 |
| Total | $10,399 | $124,788 |
Income You'd Need if You Spent...
Colorado FAIR Plan Programs
How Costs Could Change Over Time
Climate risk is quickly impacting all of the major home ownership costs. Adjust the growth rates and percentage of income spent on housing below to see how your housing costs could change over the next 10 years — and what income you'd need to keep up.
Comparing Against the Market
Price Per Sq Ft
vs Other Active Listings
Avg $/sqft
vs Homes Sold Last Month
Median $/sqft
Current Market Trends
Median Price Per Square Foot
The median price per square foot of homes sold in this area each month. Compare this to this listing's price per square foot to gauge whether the home is priced in line with recent sales.
Historicals for This Listing
Zestimate History ($/sqft)
Price History
| Date | Event | Price |
|---|---|---|
| 2026-08-14 | Pending sale | $1,695,000 |
| 2026-08-12 | Price change | $1,695,000 |
| 2026-07-23 | Price change | $1,750,000 |
| 2026-07-14 | Listed for sale | $1,899,000 |
| 2000-05-05 | Sold | $405,000 |
 View on Zillow