


536 Linden Park Dr, Boulder, CO, 80304
About This Home
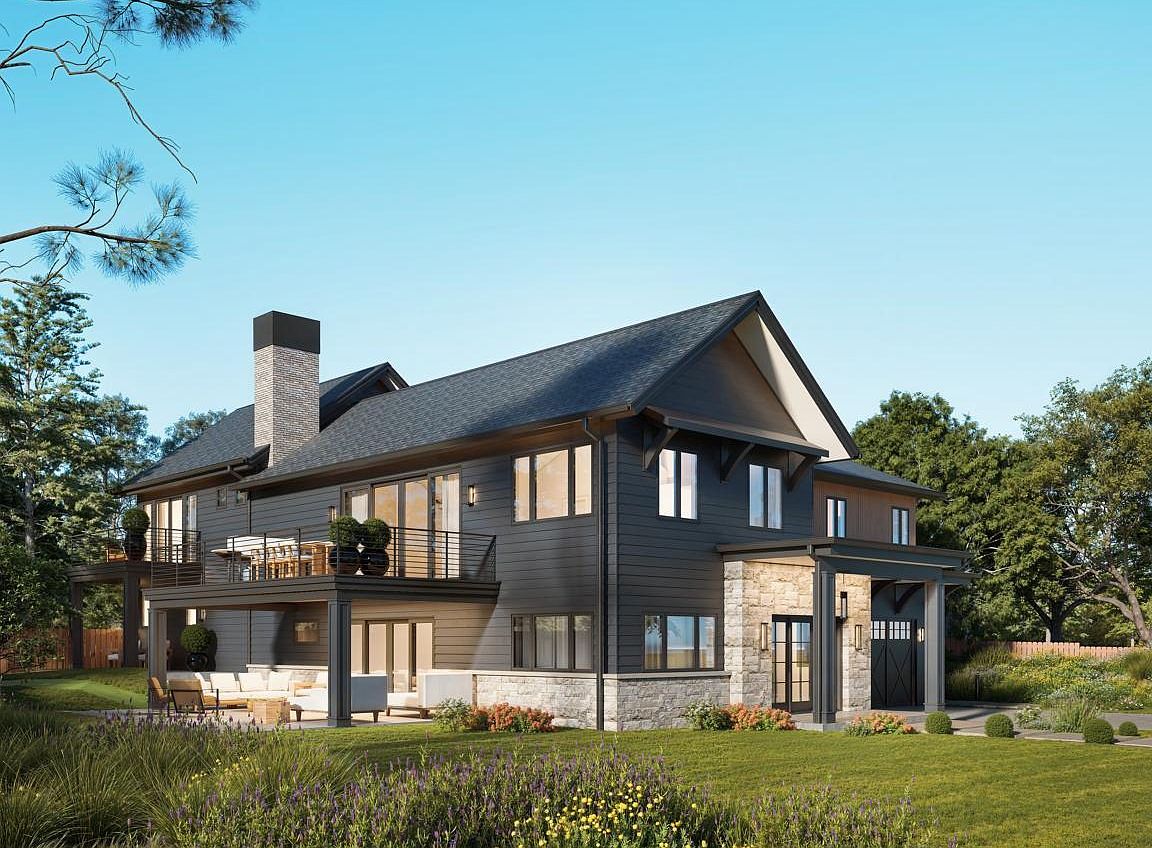
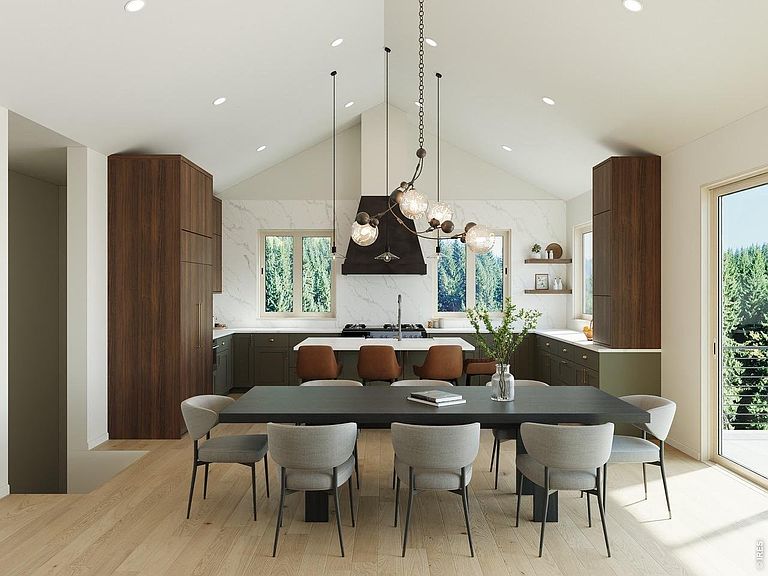
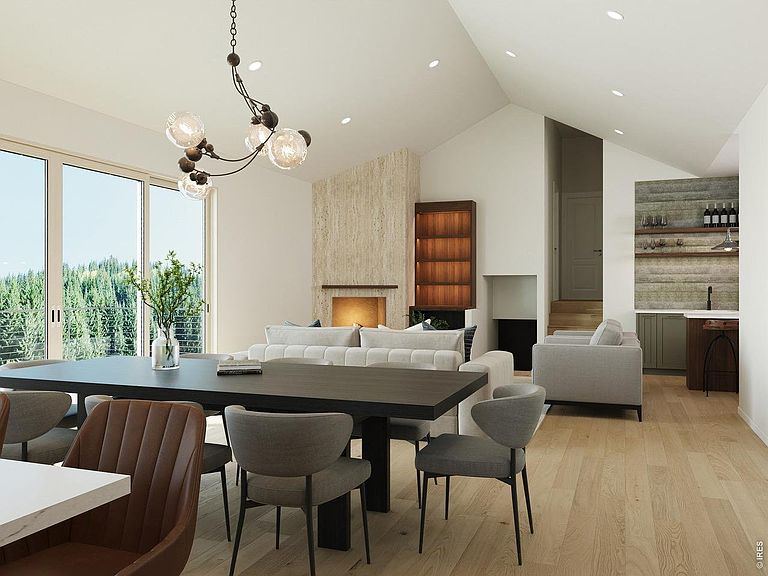
Under Construction - Completion Fall 2026. A distinctive new custom residence by Chanin Development, thoughtfully positioned in North Boulder's coveted Linden Park neighborhood with direct access to open space and trails. This 5-bedroom, 7-bathroom home showcases sophisticated modern design, soaring ceilings, a dedicated office, seamless indoor-outdoor living, and exceptional craftsmanship. The refined multi-level floor plan is designed for both everyday living and effortless entertaining. Vaulted ceilings, expansive walls of glass, and seamless connections to the outdoors create a light-filled living experience with sweeping foothills views, generous outdoor decks and patios designed to embrace the surrounding landscape. The chef's kitchen features premium appliances including a commercial-style range with double ovens and an induction cooktop, custom cabinetry, slab countertops, a dramatic full-height slab backsplash, designer lighting, high-end fixtures, and a custom hot-rolled steel range hood. The living room is anchored by a reimagined original wood-burning fireplace with a custom built-in providing log storage and shelving. A dedicated wet bar area on the main level features a full-size, dual-zone wine and beverage cooler, a clear ice maker, peninsula seating, lighted shelves, and thoughtful finishes throughout. The private primary suite offers a serene retreat with heated bathroom floors, dual walk-in closets, spa-inspired finishes, an additional washer and dryer, and a private deck. Additional highlights include an oversized two-car garage, an additional wet bar on the lower level, theater/media space, mudroom, and an oversized crawl space offering exceptional flexibility for additional storage. European oak flooring, custom walnut cabinetry, marble-clad primary shower, artisan tile, and carefully curated fixtures elevate the home throughout. Experience the combination of architectural design and timeless materials in a sought-after North Boulder setting.
Getting Around
 Car-Dependent
 Some Transit
 Bikeable
Schools
Construction
Condition
- New construction: Yes
- Year built: 1970
Materials
- Roof: Composition
- Construction materials: Frame,Stone
Other
- Builder name: Chanin Development
Type & Style
- Home type: SingleFamily
- Architectural style: Contemporary
- Property subType: Single Family Residence
Interior
Appliances
- Appliances included: Electric Range,Dishwasher,Refrigerator,Bar Fridge,Microwave,Disposal
- Laundry features: Washer/Dryer Hookup
Basement
- Basement: None,Crawl Space
Bedroom2
- Level: Main
- Area: 143
- Dimensions: 13 x 11
Bedroom3
- Level: Main
- Area: 143
- Dimensions: 13 x 11
Bedroom4
- Level: Upper
- Area: 169
- Dimensions: 13 x 13
Bedroom5
- Level: Upper
- Area: 143
- Dimensions: 13 x 11
Bedrooms & Bathrooms
- Bedrooms: 5
- Bathrooms: 7
- Full bathrooms: 5
- 1/2 bathrooms: 2
- Main level bathrooms: 3
Dining Room
- Level: Upper
- Area: 247
- Dimensions: 13 x 19
Family Room
- Level: Main
- Area: 272
- Dimensions: 16 x 17
Features
- Eat-in Kitchen,Separate Dining Room,Cathedral Ceiling(s),Open Floorplan,Pantry,Walk-In Closet(s),Wet Bar,Kitchen Island,Theatre Room,High Ceilings
- Flooring: Wood
- Fireplace features: Living Room
- Fireplace: Yes
- Finished area above ground: 4,233
Heating & Cooling
- Heating features: Forced Air
- Cooling features: Central Air
Interior Area
- Total structure area: 4,233
- Total interior livable area: 4,233 sqft
Kitchen
- Level: Upper
- Area: 228
- Dimensions: 12 x 19
Laundry
- Level: Main
- Area: 21
- Dimensions: 3 x 7
Living Room
- Level: Upper
- Area: 323
- Dimensions: 17 x 19
Primary Bedroom
- Features: Full Primary Bath,Luxury Features Primary Bath,5 Piece Primary Bath
- Level: Upper
- Area: 210
- Dimensions: 15 x 14
Study
- Level: Main
- Area: 120
- Dimensions: 12 x 10
Property
Accessibility
- Accessibility features: Level Lot,Main Floor Bath,Accessible Bedroom,Main Level Laundry
Details
- Parcel number: R0009406
- Zoning: RES
- Special condition: Builder
Features
- Levels: Four
- Stories: 4
- Patio & porch: Patio,Deck
- Exterior features: Sprinkler System,Balcony
- Fencing: Fenced
- Has view: Yes
- View description: Hills
Lot
- Lot size: 0.25 Acres
- Features: Deciduous Trees,Level,Paved,Curbs,Gutters,Sidewalks
Parking
- Total spaces: 2
- Parking features: Attached,Oversized
- Has garage: Yes
- Attached garage spaces: 2
- Covered spaces: 2
Climate Risk is Financial Risk
Every home has a financial story beyond the listing price. Below, you’ll see the climate risks that could affect this property — and in Bills & Affordability, how those risks may influence repairs, insurance, utilities, and long-term value.
Biggest Threats for This Home
- Hail

- Lightning

- Wildfire

- Winter Weather

- Inland Flooding

- Tornado

How This Home’s Risks Compare
FEMA Declared Disasters Across Colorado Counties
Understanding the Costs
Financial advisors generally recommend spending no more than 30% of your gross household income on housing costs. In practice, many households stretch to 35% or beyond — especially in high-cost markets.
Estimated Costs Today
| Monthly | Annual | |
|---|---|---|
| Mortgage | $25,029 | $300,348 |
| Home Insurance * | $1,181 | $14,172 |
| Property Taxes | $2,145 | $25,740 |
| Electricity | $319 | $3,834 |
| Total | $28,674 | $344,088 |
Income You'd Need if You Spent...
Colorado FAIR Plan Programs

How Costs Could Change Over Time
Climate risk is quickly impacting all of the major home ownership costs. Adjust the growth rates and percentage of income spent on housing below to see how your housing costs could change over the next 10 years — and what income you'd need to keep up.
Comparing Against the Market
Price Per Sq Ft
vs Other Active Listings
Avg $/sqft
vs Homes Sold Last Month
Median $/sqft
Current Market Trends
Median Price Per Square Foot
The median price per square foot of homes sold in this area each month. Compare this to this listing's price per square foot to gauge whether the home is priced in line with recent sales.
Historicals for This Listing
Zestimate History ($/sqft)
Price History
| Date | Event | Price |
|---|---|---|
| 2026-08-03 | Listed for sale | $4,950,000 |
| 2025-05-12 | Sold | $1,450,000 |
| 2025-03-13 | Pending sale | $1,575,000 |
| 2025-03-01 | Price change | $1,575,000 |
| 2025-01-28 | Listed for sale | $1,650,000 |
| 2014-06-26 | Sold | $765,000 |
 View on Zillow