




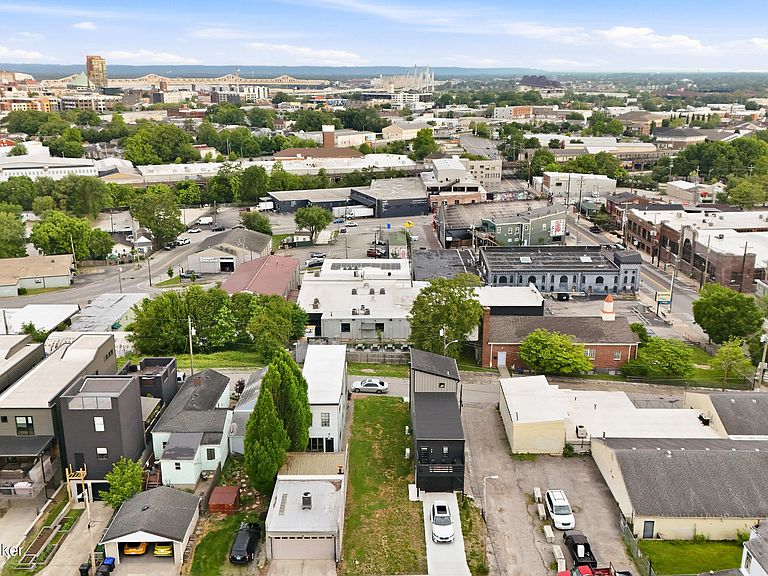
1014 Hull St, Louisville, KY, 40204
About This Home
Elevator-ready new construction in Phoenix Hill — a rare three-story modern residence with garage parking, skyline-oriented outdoor living, and the opportunity to customize the interior before construction begins. This striking urban home is designed to take full advantage of one of the area's most unique infill opportunities: a narrow city lot with downtown views, established modern architecture on both sides, and direct access to the energy of Louisville's urban core. The proposed design features a bold contemporary exterior with a medium red brick façade, black-framed windows, dark accents, clean modern lines, a covered upper-level outdoor space, and an alley-loaded garage. The architectural form has been thoughtfully developed to fit the character of Hull Street while maximizing vertical living, natural light, and future skyline-oriented outdoor space. This is a proposed build concept, giving the future buyer the ability to help shape the interior layout, room configuration, finishes, and selections while preserving the exterior architectural form, overall geometry, number of floors, and garage orientation. Think of it as a refined "white box" opportunity: the major design direction is already established, while the inside can still be tailored to the buyer's lifestyle. From future upper-level living or outdoor space, imagine evenings overlooking downtown Louisville, the Ohio River corridor, bridges, city lights, and the energy of Thunder Over Louisville in the distance. Located minutes from NuLu, downtown, Germantown, Baxter Avenue, restaurants, breweries, hospitals, employment centers, and the riverfront, this proposed home offers the rare combination of modern design, urban convenience, garage parking, future elevator capability, and a view-driven setting. Buyer may pursue this proposed concept, customize the interior with the design/build team, or purchase the lot separately under the associated land listing. Final price, square footage, floor plan, finishes, specifications, construction timeline, financing, and builder agreement are subject to final design, selections, permitting, and approvals. Lot must be purchased and closed separately before construction can begin. Buyer to verify zoning, setbacks, utilities, buildability, approvals, and all development requirements.
Getting Around
 Very Walkable
 Very Limited Transit
 Very Bikeable
Schools
Construction
Condition
- Year built: 2026
Materials
- Foundation: Slab
- Roof: Flat
- Construction materials: Cement Siding,Wood Frame,Brick Veneer
Type & Style
- Home type: SingleFamily
- Architectural style: Contemporary
- Property subType: Single Family Residence
Interior
Basement
- Basement: None
Bedrooms & Bathrooms
- Bedrooms: 2
- Bathrooms: 3
- Full bathrooms: 2
- 1/2 bathrooms: 1
Features
- Finished area below ground: 0
- Finished area above ground: 2,193
Heating & Cooling
- Heating features: Electric,Heat Pump
- Cooling features: Central Air
Interior Area
- Total structure area: 2,193
- Total interior livable area: 2,193 sqft
Property
Details
- Parcel number: 05068C00310000
Features
- Stories: 3
- Patio & porch: Patio
Lot
- Lot size: 2,178 sqft
Parking
- Total spaces: 1
- Parking features: Attached
- Has garage: Yes
- Attached garage spaces: 1
- Covered spaces: 1
Climate Risk is Financial Risk
Every home has a financial story beyond the listing price. Below, you’ll see the climate risks that could affect this property — and in Bills & Affordability, how those risks may influence repairs, insurance, utilities, and long-term value.
Biggest Threats for This Home
- Tornado

- Heat Wave

- Inland Flooding

How This Home’s Risks Compare
FEMA Declared Disasters Across Kentucky Counties
Understanding the Costs
Financial advisors generally recommend spending no more than 30% of your gross household income on housing costs. In practice, many households stretch to 35% or beyond — especially in high-cost markets.
Estimated Costs Today
| Monthly | Annual | |
|---|---|---|
| Mortgage | $3,362 | $40,344 |
| Home Insurance * | $482 | $5,784 |
| Property Taxes | $708 | $8,496 |
| Electricity | $173 | $2,078 |
| Total | $4,725 | $56,700 |
Income You'd Need if You Spent...
Kentucky FAIR Plan Programs



How Costs Could Change Over Time
Climate risk is quickly impacting all of the major home ownership costs. Adjust the growth rates and percentage of income spent on housing below to see how your housing costs could change over the next 10 years — and what income you'd need to keep up.
Comparing Against the Market
Price Per Sq Ft
vs Other Active Listings
Avg $/sqft
vs Homes Sold Last Month
Median $/sqft
Current Market Trends
Median Price Per Square Foot
The median price per square foot of homes sold in this area each month. Compare this to this listing's price per square foot to gauge whether the home is priced in line with recent sales.
Historicals for This Listing
Zestimate History ($/sqft)
Price History
| Date | Event | Price |
|---|---|---|
| 2026-05-15 | Price change | $665,000 |
| 2026-05-12 | Listed for sale | $145,000 |
| 2026-02-15 | Listing removed | $149,900 |
| 2025-09-25 | Price change | $149,900 |
| 2025-08-15 | Listed for sale | $154,900 |
| 2024-08-23 | Sold | $137,500 |
| 2024-08-15 | Pending sale | $139,995 |
| 2024-07-13 | Contingent | $139,995 |
| 2024-07-11 | Listed for sale | $139,995 |
| 2024-07-09 | Listing removed | -- |
| 2024-05-17 | Listed for sale | $139,995 |
| 2023-10-12 | Sold | $200,000 |
For Sale by Agent
 View on Zillow