


4313 Naneen Dr, Louisville, KY, 40216
About This Home
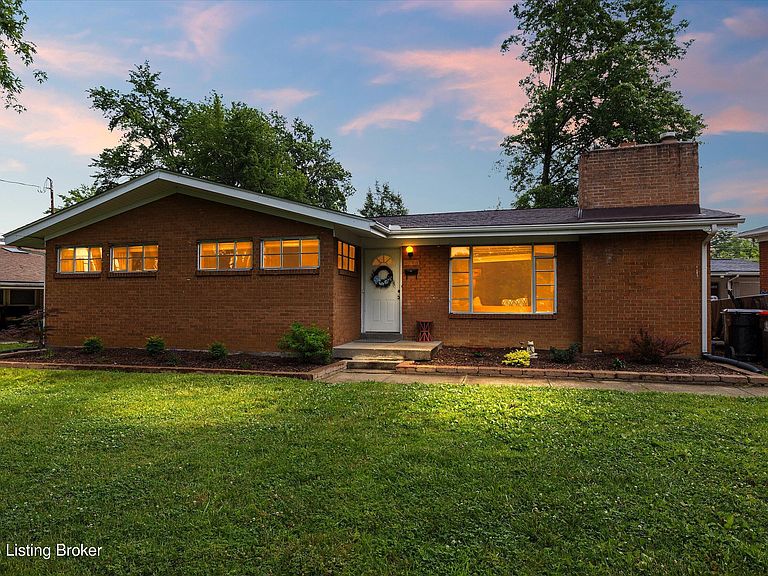
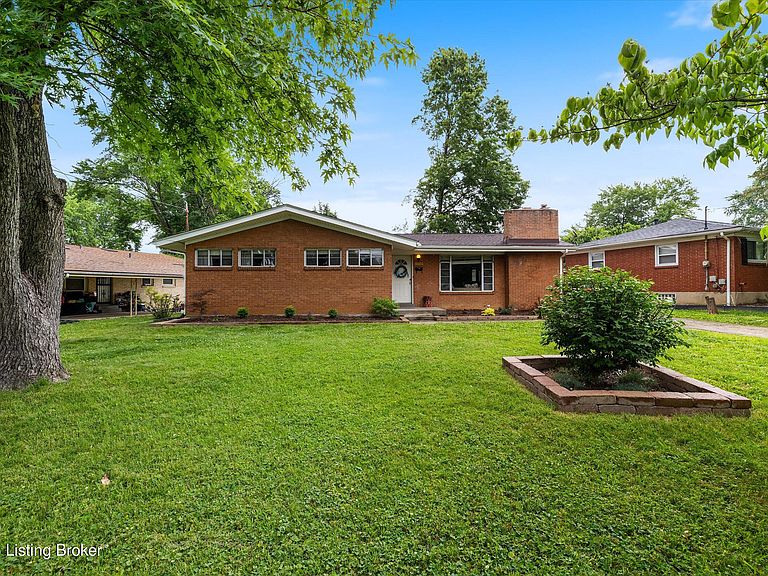
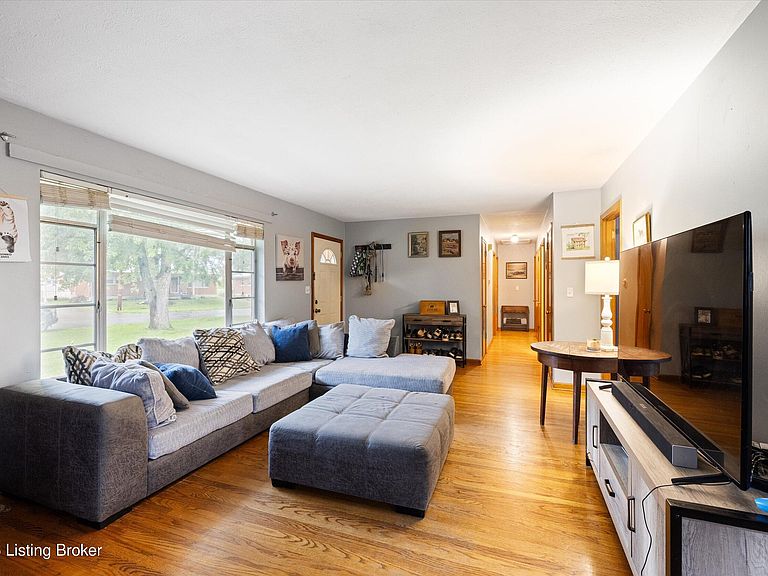
All-Brick Ranch with Full Basement in Cloverleaf Acres — Bigger Than It Looks. This 3-bedroom, 1.5-bath brick ranch on Naneen Drive has more space to offer than most in the neighborhood — and the updates are already done. At over 1,400 square feet on the main level plus a full unfinished basement, there is room to live, room to grow, and room to make your own. Hardwood floors run throughout the main living areas. The living room anchors the front of the home with a wood-burning brick fireplace and a large picture window. Just off the living room, the separate dining room connects naturally to the kitchen, keeping the flow easy for everyday living. The kitchen was updated with painted white cabinetry, butcher block countertops, backsplash, and new stainless steel range and refrigerator. New vinyl plank flooring ties it all together. Both bathrooms have been updated. The full bath is a standout — wood-tone vanity, subway tile surround, penny tile floor, and a gold-framed mirror that gives it a design-forward look well above its price point. The half bath got the same thoughtful treatment: black vanity, beadboard wainscoting, and a clean chrome light fixture. The bedrooms offer generous closet space and the full unfinished basement gives you options that most homes in Cloverleaf simply do not have: workshop, storage, home gym, or future finished space — your call. Out back, the flat fenced yard has been improved with tree removal and a French drain system to manage water runoff. A brand-new shed handles all the yard equipment. The new architectural shingle roof (2024) and fresh paint throughout mean the big items are handled. Cloverleaf Acres is a well-established, active neighborhood with mature trees, a brick-heavy housing stock, and quick access to the Watterson Expressway. Iroquois Park — 725 acres of wooded trails, an 18-hole golf course, and the Iroquois Amphitheater — is just minutes away. The sellers are offering a one-year home warranty for buyer's peace of mind. Check out the photos and video tour and schedule your showing today. Homes with this size footprint plus a basement at this price point in Cloverleaf are in demand.
Getting Around
 Car-Dependent
 Very Limited Transit
 Somewhat Bikeable
Schools
Construction
Condition
- Year built: 1962
Materials
- Foundation: Concrete Perimeter
- Roof: Shingle
- Construction materials: Brick Veneer,Brick
Type & Style
- Home type: SingleFamily
- Architectural style: Ranch
- Property subType: Single Family Residence
Interior
Basement
- Has basement: Yes
- Basement: Unfinished
Bedroom
- Level: First
Bedroom
- Level: First
Bedrooms & Bathrooms
- Bedrooms: 3
- Bathrooms: 2
- Full bathrooms: 1
- 1/2 bathrooms: 1
Dining Room
- Level: First
Features
- Number of fireplaces: 1
- Fireplace: Yes
- Finished area below ground: 0
- Finished area above ground: 1,406
Full Bathroom
- Level: First
Half Bathroom
- Level: First
Heating & Cooling
- Heating features: Forced Air,Natural Gas
- Cooling features: Central Air
Interior Area
- Total structure area: 1,406
- Total interior livable area: 1,406 sqft
Kitchen
- Level: First
Laundry
- Level: Basement
Living Room
- Level: First
Primary Bedroom
- Level: First
Property
Details
- Parcel number: 090F01490000
Features
- Stories: 1
- Patio & porch: Porch
- Fencing: Partial
Lot
- Lot size: 7,405 sqft
- Features: Level
- Lot size dimensions: 61 x 120 appro x avg
Parking
- Parking features: Driveway
- Has uncovered spaces: Yes
Climate Risk is Financial Risk
Every home has a financial story beyond the listing price. Below, you’ll see the climate risks that could affect this property — and in Bills & Affordability, how those risks may influence repairs, insurance, utilities, and long-term value.
Biggest Threats for This Home
- Inland Flooding

- Tornado

- Cold Wave

- Heat Wave

How This Home’s Risks Compare
FEMA Declared Disasters Across Kentucky Counties
Understanding the Costs
Financial advisors generally recommend spending no more than 30% of your gross household income on housing costs. In practice, many households stretch to 35% or beyond — especially in high-cost markets.
Estimated Costs Today
| Monthly | Annual | |
|---|---|---|
| Mortgage | $1,200 | $14,400 |
| Home Insurance * | $157 | $1,884 |
| Property Taxes | $253 | $3,036 |
| Electricity | $154 | $1,850 |
| Total | $1,764 | $21,168 |
Income You'd Need if You Spent...
Kentucky FAIR Plan Programs



How Costs Could Change Over Time
Climate risk is quickly impacting all of the major home ownership costs. Adjust the growth rates and percentage of income spent on housing below to see how your housing costs could change over the next 10 years — and what income you'd need to keep up.
Comparing Against the Market
Price Per Sq Ft
vs Other Active Listings
Avg $/sqft
vs Homes Sold Last Month
Median $/sqft
Current Market Trends
Median Price Per Square Foot
The median price per square foot of homes sold in this area each month. Compare this to this listing's price per square foot to gauge whether the home is priced in line with recent sales.
Historicals for This Listing
Zestimate History ($/sqft)
Price History
| Date | Event | Price |
|---|---|---|
| 2026-07-19 | Price change | $237,500 |
| 2026-06-26 | Listed for sale | $240,000 |
| 2015-08-28 | Sold | $87,500 |
| 2010-12-01 | Sold | $78,650 |
 View on Zillow