

79 Weaver Dr, Boulder, CO, 80302
About This Home
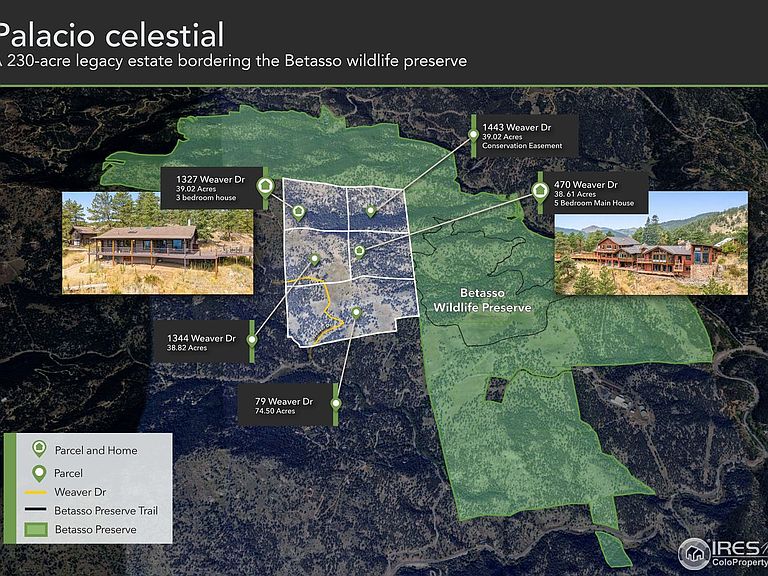
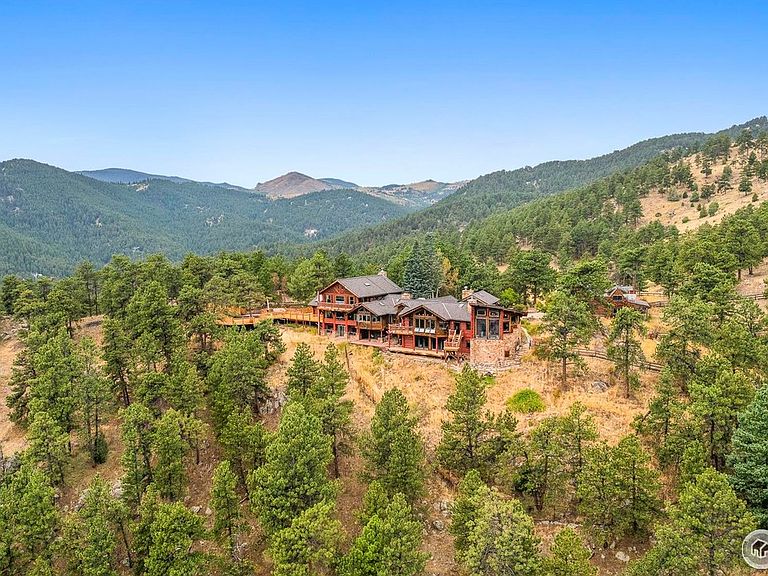
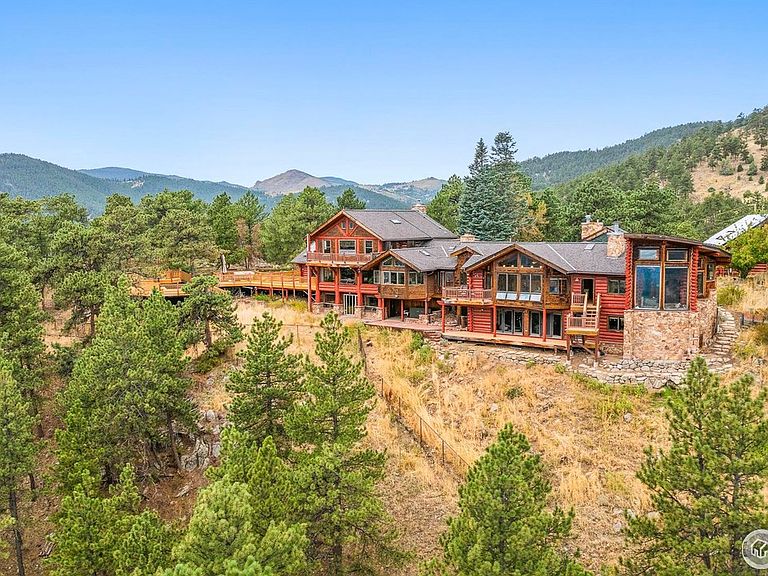
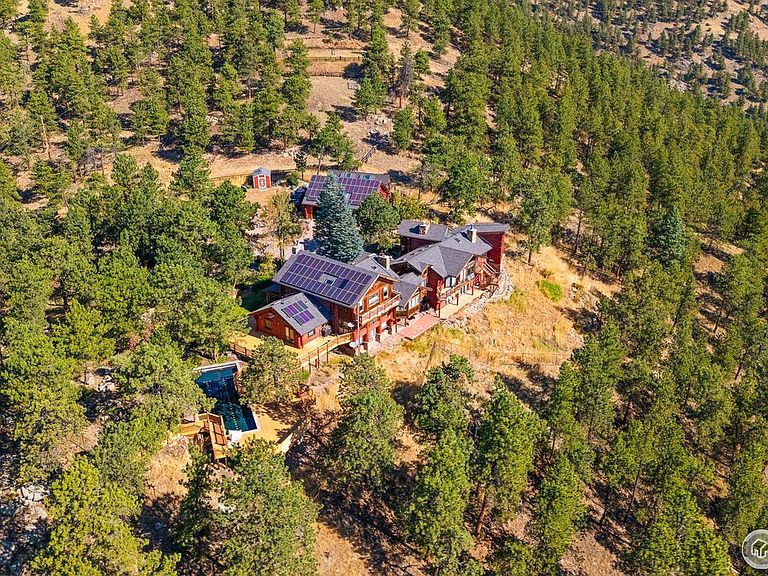
Welcome to Palacio Celestial, Boulders best kept secret. This stunning property sits at the base of the Colorado Rocky Mountains, just a quick 10 min drive above the vibrant city of Boulder, with world class restaurants, shopping Boulder Creek Farmers Market and the new home of Sundance Film Festival. This legacy property has 230 total acres consisting of 5 lots all continuous and 3 of these lots are directly adjacent to Betasso Preserve, a 2000 acre wildlife preserve with miles and miles of world class Mountain Biking and hiking trails! The trails are accessible directly from the property. The owner purchased the 1st lot in 1978 and spent 20 years acquiring the other properties, to connect them and have 1 incredible parcel. This is being offered for sale for the first time ever, and is a one of a kind offering. The main house is a generous 8400 sq ft log home with a 3 car garage and 1/2 Olympic size pool and the 2nd property is beautiful original log home with an apt above the garage. 2 other lots are vacant and buildable for future expansion possibilities. The 5th lot is a conservation easement. The quaint mountain town of Nederland is just 20 minutes up the road and Eldora Ski resort is another 10 min away with world class skiing! When you need the city life Denver is just a short 40 min drive for Broadway shows, Cherry Creek Mall and a vibrant night life. Denver International Airport is only 45 min away for easy access in and out of town. Palacio Celestial has a new chapter to be written so bring your ideas and dreams and make them a reality!
Getting Around
 Car-Dependent
 No Nearby Transit
 Somewhat Bikeable
Schools
Construction
Condition
- Year built: 1981
Materials
- Roof: Composition
- Construction materials: Log
Type & Style
- Home type: SingleFamily
- Architectural style: Contemporary
- Property subType: Mixed Use
Interior
Appliances
- Appliances included: Dishwasher,Refrigerator,Bar Fridge,Washer,Dryer,Microwave,Trash Compactor,Freezer,Water Purifier Owned
- Laundry features: Sink
Basement
- Has basement: Yes
- Basement: Full,Partially Finished,Walk-Out Access,Daylight,Sump Pump
Bedroom2
- Level: Upper
- Area: 650
- Dimensions: 25 x 26
Bedroom3
- Level: Lower
- Area: 247
- Dimensions: 13 x 19
Bedroom4
- Level: Main
- Area: 210
- Dimensions: 14 x 15
Bedrooms & Bathrooms
- Bedrooms: 5
- Bathrooms: 5
- Full bathrooms: 5
- 3/4 bathrooms: 2
- 1/2 bathrooms: 2
- Main level bathrooms: 6
Dining Room
- Level: Main
- Area: 520
- Dimensions: 20 x 26
Family Room
- Level: Main
- Area: 468
- Dimensions: 18 x 26
Features
- Eat-in Kitchen,Separate Dining Room,Cathedral Ceiling(s),Open Floorplan,Workshop,Pantry,Walk-In Closet(s),Sauna,Wet Bar,Kitchen Island,Two Primary Suites,Steam Shower,High Ceilings,Beamed Ceilings
- Window features: Skylight(s)
- Flooring: Wood
- Fireplace features: Gas,Bedroom,Kitchen,Great Room
- Fireplace: Yes
- Finished area below ground: 0
- Finished area above ground: 5,460
Heating & Cooling
- Heating features: Hot Water,Baseboard
- Cooling features: Ceiling Fan(s)
Interior Area
- Total structure area: 5,460
- Total interior livable area: 8,479 sqft
Kitchen
- Level: Main
- Area: 288
- Dimensions: 16 x 18
Laundry
- Level: Lower
- Area: 80
- Dimensions: 8 x 10
Primary Bedroom
- Features: Luxury Features Primary Bath,5 Piece Primary Bath
- Level: Main
- Area: 760
- Dimensions: 20 x 38
Recreation Room
- Level: Lower
- Area: 480
- Dimensions: 20 x 24
Study
- Level: Upper
- Area: 182
- Dimensions: 13 x 14
Property
Accessibility
- Accessibility features: Main Floor Bath,Accessible Bedroom,Main Level Laundry
Details
- Parcel number: R0501023
- Zoning: F
- Special condition: Private Owner
- Horse amenities: Horse(s) Allowed,Zoning Appropriate for 4+ Horses
Features
- Levels: Two
- Stories: 2
- Private pool: Yes
- Pool features: Private
- Patio & porch: Patio,Deck
- Exterior features: Sprinkler System,Balcony
- Spa features: Bath
- Fencing: Fenced,Dog Run/Kennel
- Has view: Yes
- View description: Mountain(s),Hills,Plains View,City
- Horses can be raised: Yes
Lot
- Lot size: 229.99 Acres
- Features: Wooded,Evergreen Trees,Deciduous Trees,Native Plants,Level,Rock Outcropping,Abuts National Forest,Unincorporated
Parking
- Total spaces: 5
- Parking features: Garage Door Opener,RV Access/Parking,Detached,Oversized
- Has garage: Yes
- Attached garage spaces: 5
- Covered spaces: 5
Climate Risk is Financial Risk
Every home has a financial story beyond the listing price. Below, you’ll see the climate risks that could affect this property — and in Bills & Affordability, how those risks may influence repairs, insurance, utilities, and long-term value.
Biggest Threats for This Home
- Lightning

- Wildfire

- Hail

- Inland Flooding

- Winter Weather

- Avalanche

- Landslide

- Tornado

How This Home’s Risks Compare
FEMA Declared Disasters Across Colorado Counties
Understanding the Costs
Financial advisors generally recommend spending no more than 30% of your gross household income on housing costs. In practice, many households stretch to 35% or beyond — especially in high-cost markets.
Estimated Costs Today
| Monthly | Annual | |
|---|---|---|
| Mortgage | $19,720 | $236,640 |
| Home Insurance * | $1,354 | $16,248 |
| Property Taxes | $1,690 | $20,280 |
| Electricity | $640 | $7,681 |
| Total | $23,404 | $280,848 |
Income You'd Need if You Spent...
Colorado FAIR Plan Programs

How Costs Could Change Over Time
Climate risk is quickly impacting all of the major home ownership costs. Adjust the growth rates and percentage of income spent on housing below to see how your housing costs could change over the next 10 years — and what income you'd need to keep up.
Comparing Against the Market
Price Per Sq Ft
vs Other Active Listings
Avg $/sqft
vs Homes Sold Last Month
Median $/sqft
Current Market Trends
Median Price Per Square Foot
The median price per square foot of homes sold in this area each month. Compare this to this listing's price per square foot to gauge whether the home is priced in line with recent sales.
Historicals for This Listing
Zestimate History ($/sqft)
No zestimate history available
Price History
| Date | Event | Price |
|---|---|---|
| 2025-11-15 | Listed for sale | $13,875,000 |
| 2000-09-08 | Sold | $35,000 |
| 1999-08-31 | Sold | $275,000 |
 View on Zillow