




1829 N Kendrick Ln, El Dorado, KS, 67042
About This Home
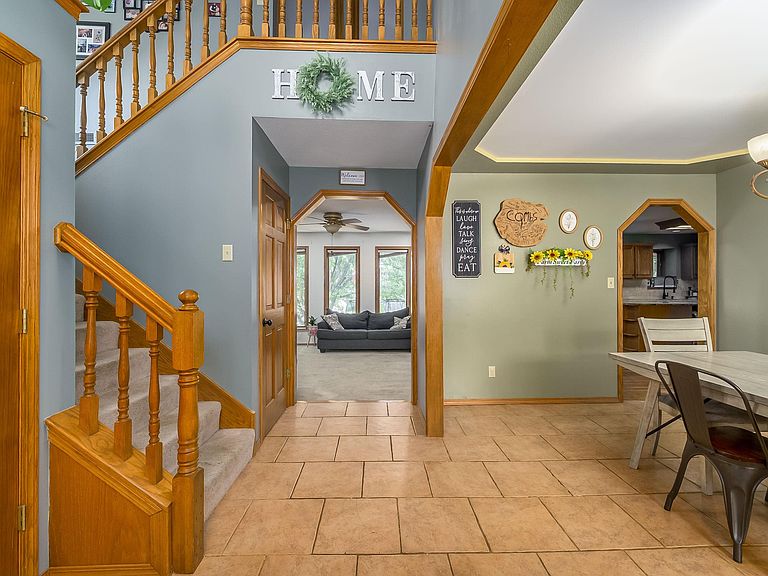
This stunning 5-bedroom, 3.5-bath home is a rare opportunity in NE El Dorado! From the moment you step inside, you'll be captivated by soaring 18-foot ceilings, an abundance of natural light, and a spacious floor plan designed for both everyday living and entertaining. The formal living and dining rooms flow seamlessly into the heart of the home, creating an inviting space you'll love coming home to. The beautifully designed kitchen offers granite countertops, solid wood cabinetry, a walk-in pantry, and a large movable prep island that can be arranged to fit your needs. Just off the kitchen, you'll find an updated half bath and one of this home's standout features: a spacious screened-in deck. Whether you're enjoying your morning coffee, hosting family and friends, grilling out, or simply relaxing bug-free on a warm Kansas evening, this space is sure to become your favorite place to unwind. It truly extends your living space and creates the perfect indoor-outdoor lifestyle. Upstairs, you'll find four spacious bedrooms, including a beautiful primary suite complete with two walk-in closets. The finished basement offers even more living space with a large family room, an additional bedroom, and a full bathroom, making it ideal for guests, hobbies, or a home office. This home has been thoughtfully updated with the improvements that matter most. The high-efficiency two-stage HVAC system is less than two years old, and the garage is equipped with a mini split for year-round comfort. The roof, gutters, and downspouts were all replaced in the fall of 2025, and fresh paint throughout gives the home a bright, updated feel. As an added bonus, all kitchen appliances and the combination washer and dryer stay with the home, making this property truly move-in ready. With its spacious layout, quality updates, and incredible features, this breathtaking home is one you won't want to miss!
Getting Around
 Car-Dependent
 Very Limited Transit
 Somewhat Bikeable
Schools
Construction
Condition
- Year built: 1994
Materials
- Foundation: Full,View Out
- Roof: Composition
- Construction materials: Frame w/Less than 50% Mas
Type & Style
- Home type: SingleFamily
- Architectural style: Traditional
- Property subType: Single Family Onsite Built
Interior
Appliances
- Laundry features: Main Level
Basement
- Has basement: Yes
- Basement: Finished
Bedrooms & Bathrooms
- Bedrooms: 5
- Bathrooms: 4
- Full bathrooms: 3
- 1/2 bathrooms: 1
Features
- Number of fireplaces: 1
- Fireplace features: One
- Fireplace: Yes
- Finished area below ground: 875
- Finished area above ground: 1,792
Heating & Cooling
- Heating features: Forced Air,Natural Gas
- Cooling features: Central Air,Electric
Interior Area
- Total interior livable area: 2,667 sqft
Kitchen
- Level: Main
- Area: 149.46
- Dimensions: 9.4X15.9
Living Room
- Level: Main
- Area: 248.4
- Dimensions: 13.8X18
Master Bedroom
- Level: Upper
- Area: 204.68
- Dimensions: 11.9X17.2
Property
Details
- Parcel number: 1672604002009010
Features
- Levels: Two
- Stories: 2
Lot
- Lot size: 0.26 Acres
- Features: Standard
Parking
- Total spaces: 2
- Parking features: Attached
- Has garage: Yes
- Attached garage spaces: 2
- Covered spaces: 2
Climate Risk is Financial Risk
Every home has a financial story beyond the listing price. Below, you’ll see the climate risks that could affect this property — and in Bills & Affordability, how those risks may influence repairs, insurance, utilities, and long-term value.
Biggest Threats for This Home
- Tornado

- Winter Weather

- Cold Wave

- Heat Wave

- Inland Flooding

- Lightning

- Strong Wind

- Hail

- Ice Storm

- Wildfire

How This Home’s Risks Compare
FEMA Declared Disasters Across Kansas Counties
Understanding the Costs
Financial advisors generally recommend spending no more than 30% of your gross household income on housing costs. In practice, many households stretch to 35% or beyond — especially in high-cost markets.
Estimated Costs Today
| Monthly | Annual | |
|---|---|---|
| Mortgage | $1,769 | $21,228 |
| Home Insurance * | $601 | $7,212 |
| Property Taxes | $428 | $5,136 |
| Electricity | $212 | $2,555 |
| Total | $3,010 | $36,120 |
Income You'd Need if You Spent...
Kansas FAIR Plan Programs
How Costs Could Change Over Time
Climate risk is quickly impacting all of the major home ownership costs. Adjust the growth rates and percentage of income spent on housing below to see how your housing costs could change over the next 10 years — and what income you'd need to keep up.
Comparing Against the Market
Price Per Sq Ft
vs Other Active Listings
Avg $/sqft
vs Homes Sold Last Month
Median $/sqft
Current Market Trends
Median Price Per Square Foot
The median price per square foot of homes sold in this area each month. Compare this to this listing's price per square foot to gauge whether the home is priced in line with recent sales.
Historicals for This Listing
Zestimate History ($/sqft)
Price History
No price history available
 View on Zillow