

6815 Memory Ln, Louisville, KY, 40258
About This Home
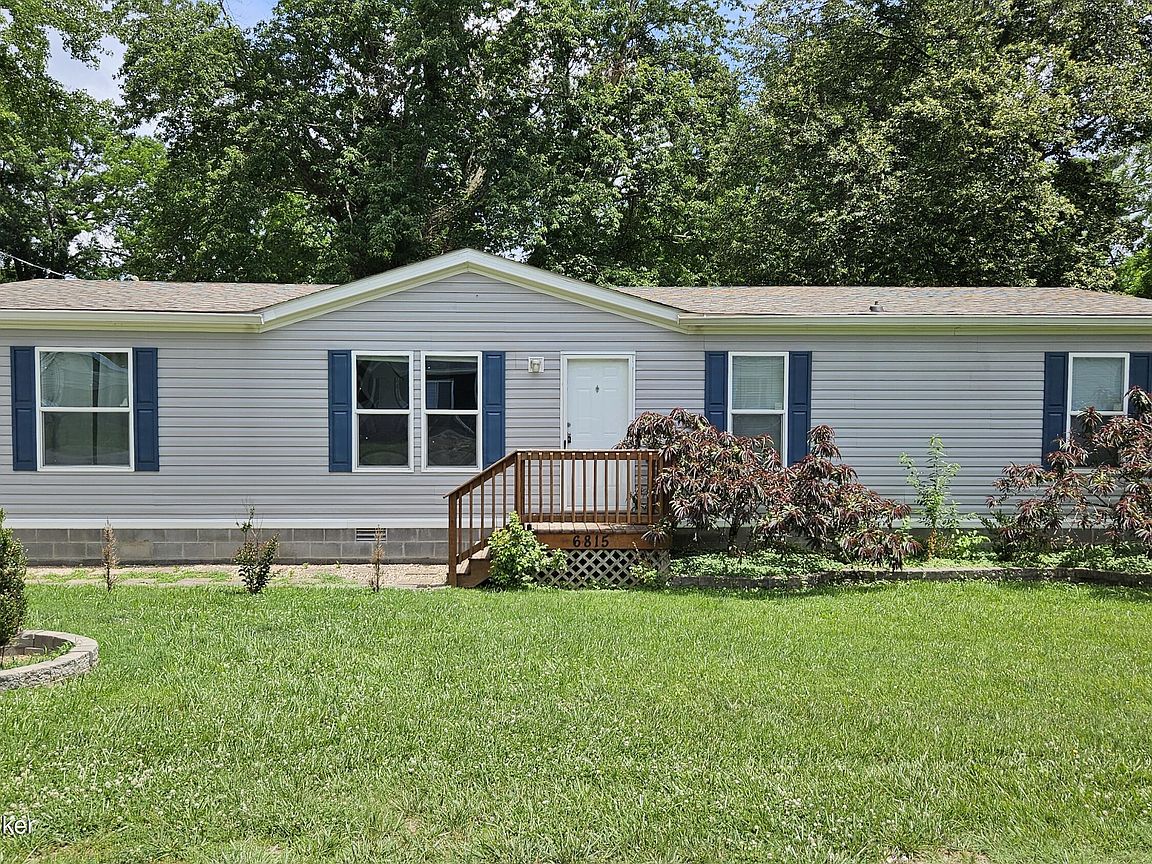
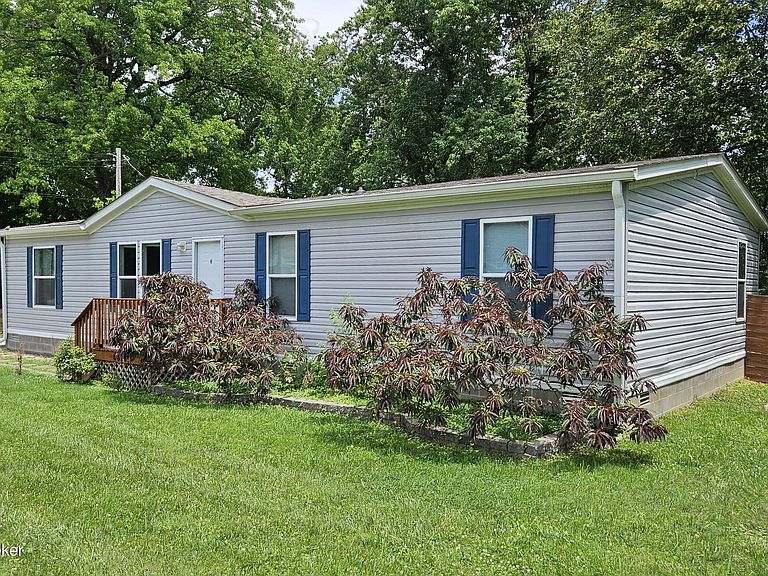
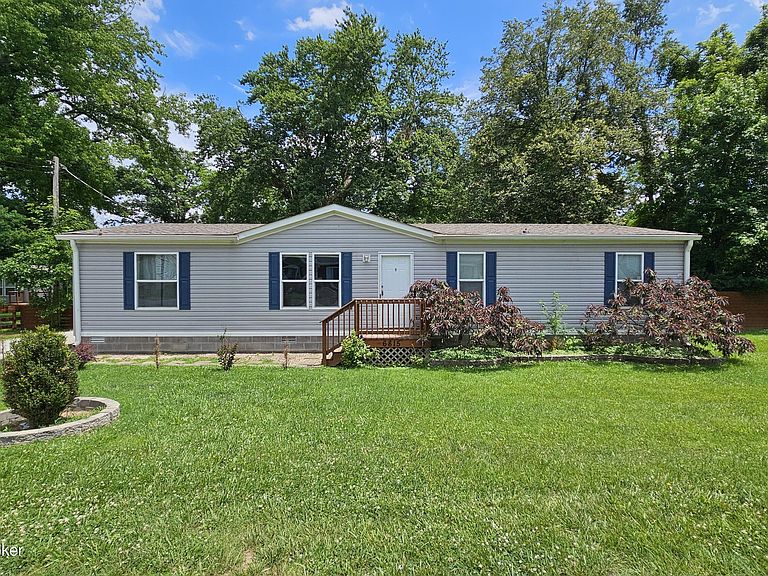
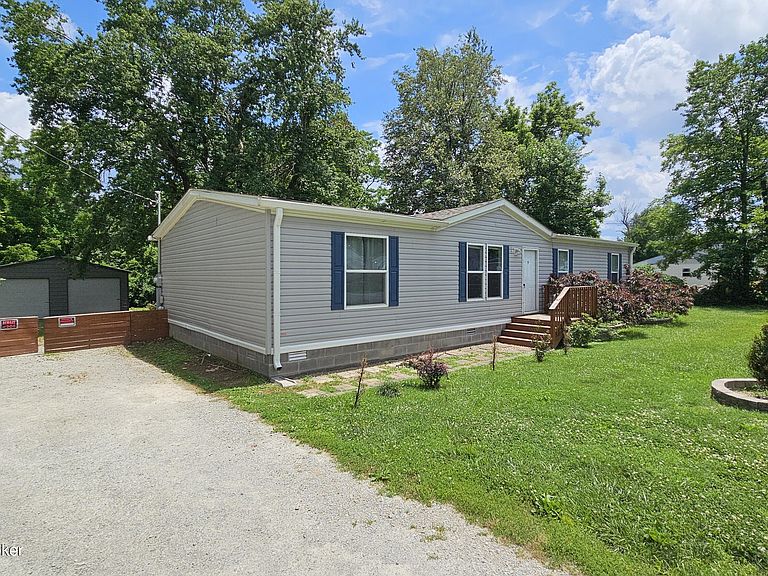
Welcome to 6815 Memory Lane. Come enjoy peaceful, quiet living at this unique property in Pleasure Ridge Park. Situated on a little shy of an acre lot surrounded by trees, this sprawling manufactured ranch boasts a magnificent backyard offering numerous entertainment and relaxation options for adults, kids, and pets alike. Surrounding the enormous yard are a 10' x 14' deck with retractable awning, swing set, fire pit, 20' diameter above ground pool, cozy pool house with covered front porch and loft, fenced dog run, and 10.5' x 12' storage shed. Heading inside, into the living room, you will immediately notice the nice laminate flooring that is throughout the home. This home offers lovely, modern, open concept living space. The kitchen offers ample cabinet and counter space, all black appliances, and island with breakfast bar. The large dining room could be used more informally or traditionally as there is plenty of room to seat 8 to 10 people. This home also boasts a split bedroom floor plan to provide additional privacy to the primary suite; which will be found off the living room. The primary suite offers a spacious bedroom and private full bath with soaker tub and walk-in closet. The other three bedrooms and 2nd full bath will be found off the end of the dining room. Rounding out the interior of the home is a separate laundry and utility room that leads out to the deck. The detached 24' x 30' all metal constructed garage is a mechanics' dream with concrete floor, two 8' tall doors, and tons of extra space. This home is on a permanent foundation. Don't miss out on this one and schedule a showing today! This property will not currently qualify for FHA financing due to the 90 day rule.
Getting Around
 Car-Dependent
 Very Limited Transit
 Somewhat Bikeable
Schools
Construction
Condition
- Year built: 2021
Materials
- Foundation: Concrete Blk
- Roof: Shingle
- Construction materials: Vinyl Siding,Wood Frame
Type & Style
- Home type: SingleFamily
- Architectural style: Ranch
- Property subType: Single Family Residence
Interior
Basement
- Basement: None
Bedroom
- Level: First
Bedroom
- Level: First
Bedroom
- Level: First
Bedrooms & Bathrooms
- Bedrooms: 4
- Bathrooms: 2
- Full bathrooms: 2
Dining Room
- Level: First
Features
- Finished area below ground: 0
- Finished area above ground: 1,522
Full Bathroom
- Level: First
Heating & Cooling
- Heating features: Electric,Heat Pump
- Cooling features: Wall/Window Unit(s),Central Air
Interior Area
- Total structure area: 1,522
- Total interior livable area: 1,522 sqft
Kitchen
- Level: First
Laundry
- Level: First
Living Room
- Level: First
Primary Bathroom
- Level: First
Primary Bedroom
- Level: First
Property
Details
- Parcel number: 113900510063
Features
- Stories: 1
- Private pool: Yes
- Pool features: Above Ground
- Patio & porch: Deck
- Fencing: Full,Wood,Chain Link
Lot
- Lot size: 0.77 Acres
- Features: Cleared,Level,Wooded
- Lot size dimensions: < 1 Acre
Parking
- Total spaces: 2
- Parking features: Detached,Driveway
- Has garage: Yes
- Attached garage spaces: 2
- Covered spaces: 2
- Has uncovered spaces: Yes
Climate Risk is Financial Risk
Every home has a financial story beyond the listing price. Below, you’ll see the climate risks that could affect this property — and in Bills & Affordability, how those risks may influence repairs, insurance, utilities, and long-term value.
Biggest Threats for This Home
- Inland Flooding

- Tornado

- Cold Wave

- Heat Wave

How This Home’s Risks Compare
FEMA Declared Disasters Across Kentucky Counties
Understanding the Costs
Financial advisors generally recommend spending no more than 30% of your gross household income on housing costs. In practice, many households stretch to 35% or beyond — especially in high-cost markets.
Estimated Costs Today
| Monthly | Annual | |
|---|---|---|
| Mortgage | $1,137 | $13,644 |
| Home Insurance * | $146 | $1,752 |
| Property Taxes | $215 | $2,580 |
| Electricity | $154 | $1,850 |
| Total | $1,652 | $19,824 |
Income You'd Need if You Spent...
Kentucky FAIR Plan Programs



How Costs Could Change Over Time
Climate risk is quickly impacting all of the major home ownership costs. Adjust the growth rates and percentage of income spent on housing below to see how your housing costs could change over the next 10 years — and what income you'd need to keep up.
Comparing Against the Market
Price Per Sq Ft
vs Other Active Listings
Avg $/sqft
vs Homes Sold Last Month
Median $/sqft
Current Market Trends
Median Price Per Square Foot
The median price per square foot of homes sold in this area each month. Compare this to this listing's price per square foot to gauge whether the home is priced in line with recent sales.
Historicals for This Listing
Zestimate History ($/sqft)
No zestimate history available
Price History
| Date | Event | Price |
|---|---|---|
| 2026-08-17 | Pending sale | $224,999 |
| 2026-07-13 | Price change | $224,999 |
| 2026-07-02 | Listed for sale | $234,999 |
| 2026-06-26 | Pending sale | $234,999 |
| 2026-06-18 | Price change | $234,999 |
| 2026-06-13 | Listed for sale | $244,999 |
| 2023-01-20 | Sold | $225,000 |
| 2022-12-09 | Pending sale | $235,000 |
| 2022-11-17 | Price change | $235,000 |
| 2022-11-03 | Price change | $237,500 |
| 2022-10-21 | Price change | $240,000 |
| 2022-10-13 | Listed for sale | $250,000 |
| 2020-02-08 | Listing removed | $12,500 |
| 2019-10-05 | Price change | $12,500 |
| 2018-08-18 | Listed for sale | $15,000 |
| 2017-09-21 | Sold | $12,500 |
 View on Zillow