

1675 Upland Ave, Boulder, CO, 80304
About This Home
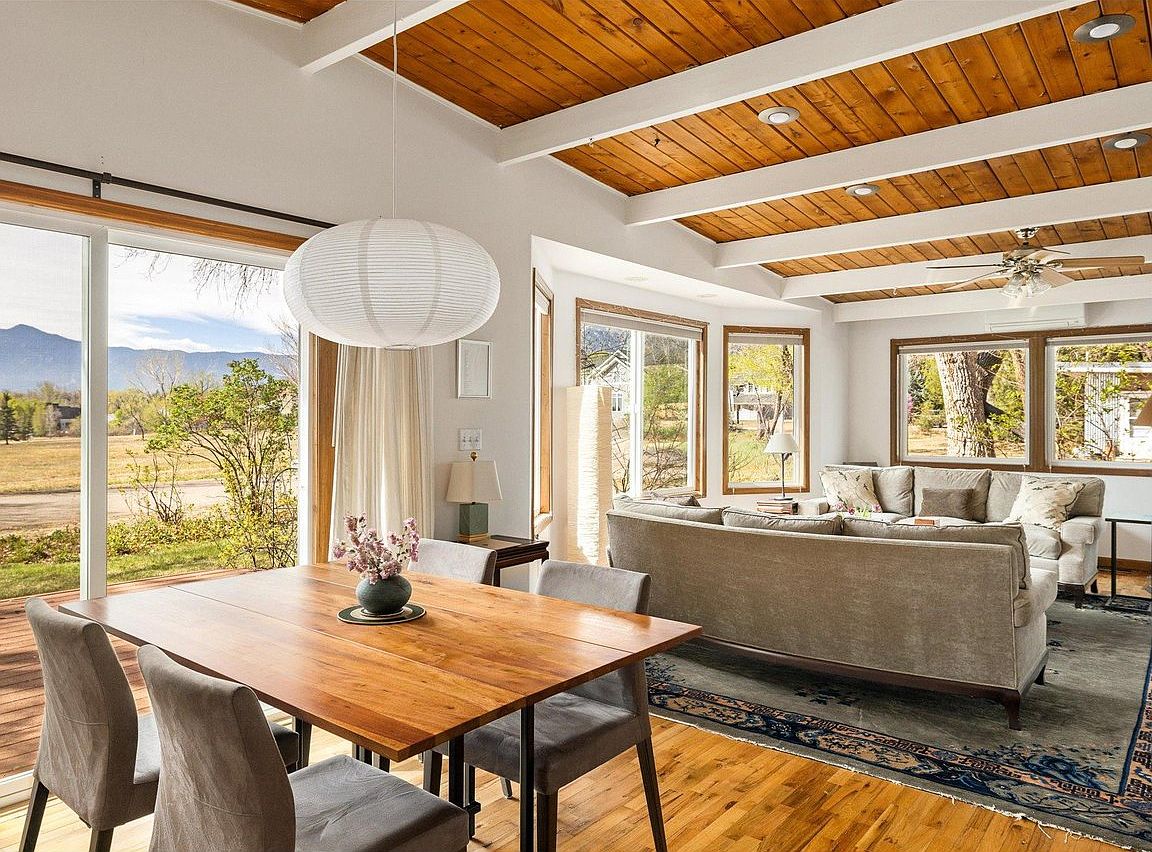
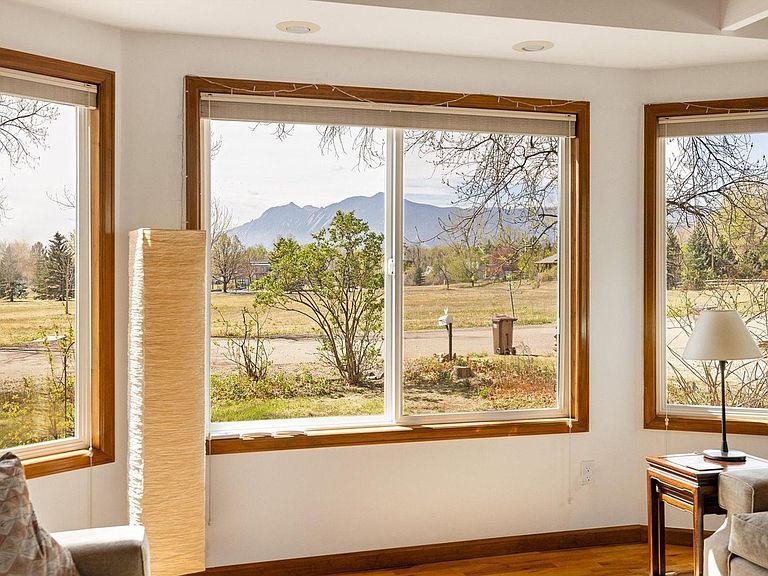
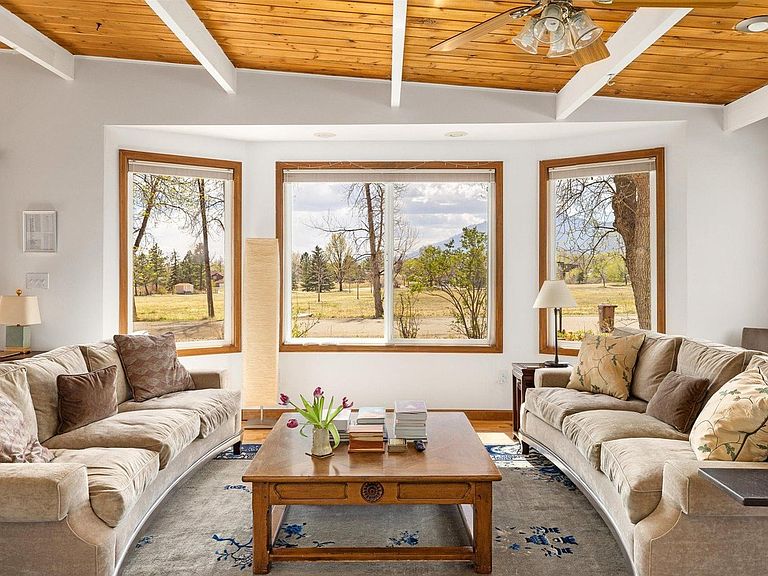
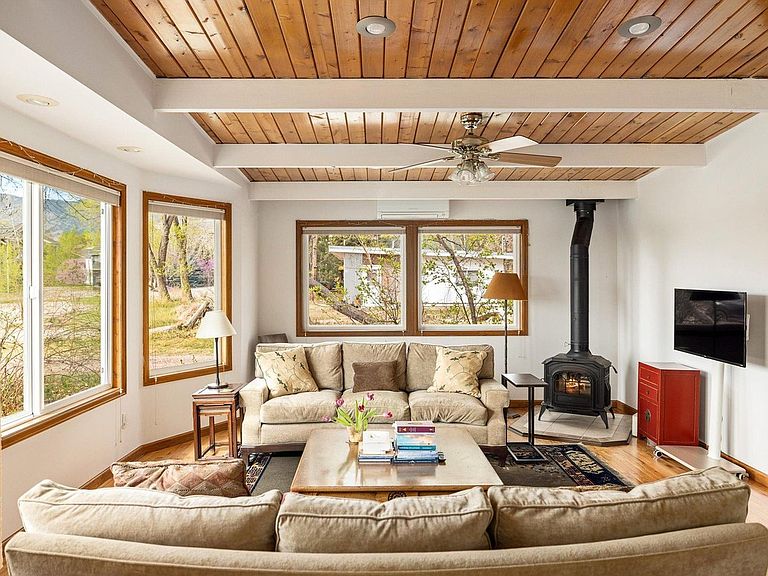
Rare Boulder development opportunity: 0.76 acres in North Boulder's Crestview West neighborhood with both immediate livability and remarkable buildout potential. Under the city's 2025 transit corridor zoning reforms, this RR-1 parcel qualifies for a duplex or two single-family residences on the same lot - no subdivision required. Generous FAR (6,593 sq ft above-grade) plus full basements excluded from FAR calculations yield ~10,000+ sq ft of total livable space across two units, plus a 500 sq ft accessory structure. Set against a backdrop of unobstructed, permanent Flatiron views, the property features mature trees, fruit plantings, rich agricultural soil, and lush grounds, creating a private, park-like setting. The property includes one share of water from the Silver Lake Ditch - a rare allocation within city limits. The existing four-bedroom, three-bath home offers 2,346 sq ft of living space with tongue-and-groove ceilings, exposed beams, large windows framing the landscape, and a cozy wood-burning stove. An extensive due diligence package is available, including annexation agreement, survey, city correspondence, and a step-by-step development guide. The majority of the lot falls within the 500-year floodplain, which carries minimal regulatory restrictions; additional floodplain considerations apply - see buyer materials. A pre-application meeting with the City is recommended as a first step. Ideally located near Wonderland Lake, open space, trails and Downtown Boulder, this is a singular opportunity to craft an extraordinary vision on one of North Boulder's most compelling parcels.
Getting Around
 Somewhat Walkable
 Some Transit
 Very Bikeable
Schools
Construction
Condition
- Year built: 1957
Materials
- Roof: Composition
- Construction materials: Frame,Stucco
Type & Style
- Home type: SingleFamily
- Property subType: Mixed Use
Interior
Appliances
- Appliances included: Electric Range,Dishwasher,Refrigerator,Disposal
- Laundry features: Washer/Dryer Hookup
Basement
- Basement: None
Bedroom2
- Level: Main
- Area: 153
- Dimensions: 9 x 17
Bedroom3
- Level: Main
- Area: 144
- Dimensions: 12 x 12
Bedrooms & Bathrooms
- Bedrooms: 4
- Bathrooms: 3
- Full bathrooms: 2
- 3/4 bathrooms: 1
- Main level bathrooms: 2
Dining Room
- Level: Main
- Area: 132
- Dimensions: 11 x 12
Features
- Eat-in Kitchen,Beamed Ceilings
- Window features: Window Coverings,Wood Frames,Bay or Bow Window
- Flooring: Wood
- Fireplace features: Living Room
- Fireplace: Yes
- Finished area below ground: 0
- Finished area above ground: 2,346
Heating & Cooling
- Heating features: Forced Air
- Cooling features: Wall/Window Unit(s),Ceiling Fan(s)
Interior Area
- Total structure area: 2,346
- Total interior livable area: 2,346 sqft
Kitchen
- Level: Main
- Area: 196
- Dimensions: 14 x 14
Laundry
- Level: Main
Living Room
- Level: Main
- Area: 255
- Dimensions: 15 x 17
Primary Bedroom
- Features: 3/4 Primary Bath
- Level: Upper
- Area: 325
- Dimensions: 13 x 25
Study
- Level: Upper
- Area: 80
- Dimensions: 8 x 10
Property
Accessibility
- Accessibility features: Main Floor Bath,Accessible Bedroom
Details
- Parcel number: R0032985
- Zoning: RES
- Special condition: Private Owner
- Exclusions: Seller's personal property + staging items.
Features
- Levels: Two
- Stories: 2
- Patio & porch: Patio,Deck
- Exterior features: Balcony
- Fencing: Partial
- Has view: Yes
- View description: Mountain(s),Hills
Lot
- Lot size: 0.76 Acres
- Features: Wooded,Deciduous Trees,Level,Abuts Park,Paved,Curbs,Gutters,Sidewalks,Street Light
Parking
- Total spaces: 2
- Parking features: Detached
- Has garage: Yes
- Attached garage spaces: 2
- Covered spaces: 2
Climate Risk is Financial Risk
Every home has a financial story beyond the listing price. Below, you’ll see the climate risks that could affect this property — and in Bills & Affordability, how those risks may influence repairs, insurance, utilities, and long-term value.
Biggest Threats for This Home
- Lightning

- Hail

- Inland Flooding

- Tornado

- Winter Weather

- Cold Wave

- Strong Wind

How This Home’s Risks Compare
FEMA Declared Disasters Across Colorado Counties
Understanding the Costs
Financial advisors generally recommend spending no more than 30% of your gross household income on housing costs. In practice, many households stretch to 35% or beyond — especially in high-cost markets.
Estimated Costs Today
| Monthly | Annual | |
|---|---|---|
| Mortgage | $12,894 | $154,728 |
| Home Insurance * | $608 | $7,296 |
| Property Taxes | $1,105 | $13,260 |
| Electricity | $186 | $2,232 |
| Total | $14,793 | $177,516 |
Income You'd Need if You Spent...
Colorado FAIR Plan Programs

How Costs Could Change Over Time
Climate risk is quickly impacting all of the major home ownership costs. Adjust the growth rates and percentage of income spent on housing below to see how your housing costs could change over the next 10 years — and what income you'd need to keep up.
Comparing Against the Market
Price Per Sq Ft
vs Other Active Listings
Avg $/sqft
vs Homes Sold Last Month
Median $/sqft
Current Market Trends
Median Price Per Square Foot
The median price per square foot of homes sold in this area each month. Compare this to this listing's price per square foot to gauge whether the home is priced in line with recent sales.
Historicals for This Listing
Zestimate History ($/sqft)
Price History
| Date | Event | Price |
|---|---|---|
| 2026-04-11 | Listed for sale | $2,550,000 |
| 2025-06-06 | Listing removed | $2,650,000 |
| 2025-01-09 | Listed for sale | $2,650,000 |
| 2025-01-09 | Listing removed | $2,850,000 |
| 2024-10-17 | Listed for sale | $2,850,000 |
| 2023-10-13 | Sold | $2,495,000 |
| 2023-09-05 | Listed for sale | $2,495,000 |
| 2023-07-28 | Listing removed | -- |
| 2023-06-05 | Price change | $2,749,000 |
| 2023-05-04 | Listed for sale | $2,950,000 |
| 1997-05-20 | Sold | $294,000 |
 View on Zillow