


6196 Red Hill Rd, Boulder, CO, 80302
About This Home
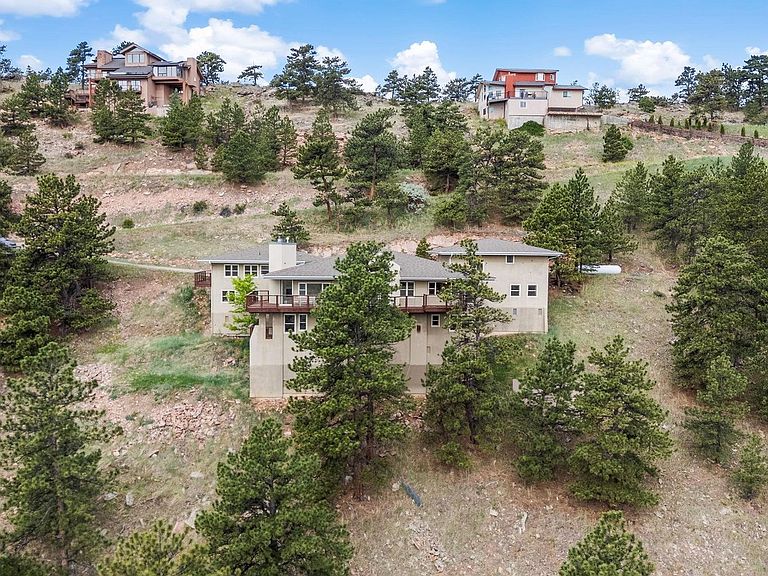
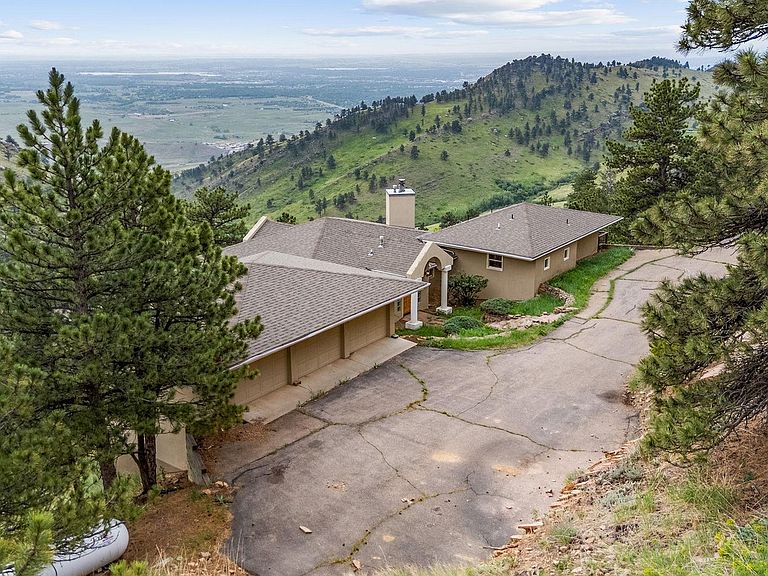
Perched on a private 1.74-acre lot with some of the most breathtaking mountain and valley views in the region, 6196 Red Hill Road offers a rare blend of seclusion and potential. This is more than just a home; it's a sprawling 5724-square-foot canvas awaiting your vision. Located just a scenic five-mile drive from the heart of downtown Boulder, this property provides the perfect escape without sacrificing proximity to the city's vibrant energy and amenities. Built in 1990, the residence features an expansive open-concept layout designed to pull the outdoors in. Soaring ceilings and massive windows flood the living spaces with natural light, framing the rugged beauty of the Front Range from nearly every angle. With four spacious bedrooms and four bathrooms, the floor plan offers a generous foundation for a modern transformation. Whether you imagine a sleek contemporary retreat or a warm mountain sanctuary, the bones of this home are ready for a creative revival. Outdoor enthusiasts will find themselves perfectly situated, with world-class hiking and biking trails accessible just moments from the front door. The property also includes an oversized 3 car attached garage, providing ample space for vehicles and gear. Families will also appreciate the access to top-rated Boulder Valley schools, including Foothill Elementary, Centennial Middle, and Boulder High. If you've been searching for a private oasis that feels worlds away yet remains connected to everything that makes Boulder iconic, this is your opportunity to build the dream.
Getting Around
 Car-Dependent
 No Nearby Transit
 Somewhat Bikeable
Schools
Construction
Condition
- Year built: 1990
Materials
- Roof: Composition
- Construction materials: Frame,Stucco
Type & Style
- Home type: SingleFamily
- Property subType: Single Family Residence
Interior
Appliances
- Appliances included: Electric Range,Dishwasher,Refrigerator,Washer,Dryer
Basement
- Has basement: Yes
- Basement: Full
Bedroom2
- Level: Lower
- Area: 192
- Dimensions: 16 x 12
Bedroom3
- Level: Lower
- Area: 247
- Dimensions: 13 x 19
Bedroom4
- Level: Lower
- Area: 234
- Dimensions: 13 x 18
Bedrooms & Bathrooms
- Bedrooms: 4
- Bathrooms: 4
- Full bathrooms: 3
- 1/2 bathrooms: 1
- Main level bathrooms: 2
Dining Room
- Level: Upper
- Area: 195
- Dimensions: 13 x 15
Family Room
- Level: Upper
- Area: 180
- Dimensions: 12 x 15
Features
- Window features: Window Coverings
- Finished area above ground: 5,614
Great Room
- Area: 638
- Dimensions: 22 x 29
Heating & Cooling
- Heating features: Forced Air
- Cooling features: Central Air
Interior Area
- Total structure area: 5,614
- Total interior livable area: 5,724 sqft
Kitchen
- Level: Upper
- Area: 315
- Dimensions: 15 x 21
Laundry
- Level: Lower
- Area: 72
- Dimensions: 8 x 9
Living Room
- Level: Upper
- Area: 440
- Dimensions: 20 x 22
Primary Bedroom
- Level: Upper
- Area: 238
- Dimensions: 17 x 14
Recreation Room
- Level: Lower
- Area: 350
- Dimensions: 25 x 14
Study
- Level: Upper
- Area: 96
- Dimensions: 8 x 12
Property
Details
- Parcel number: R0034503
- Zoning: F
- Special condition: Private Owner
Features
- Levels: One
- Stories: 1
- Patio & porch: Deck
Lot
- Lot size: 1.74 Acres
Parking
- Total spaces: 3
- Parking features: Attached
- Has garage: Yes
- Attached garage spaces: 3
- Covered spaces: 3
Climate Risk is Financial Risk
Every home has a financial story beyond the listing price. Below, you’ll see the climate risks that could affect this property — and in Bills & Affordability, how those risks may influence repairs, insurance, utilities, and long-term value.
Biggest Threats for This Home
- Wildfire

- Hail

- Lightning

- Winter Weather

- Avalanche

- Inland Flooding

- Landslide

- Tornado

How This Home’s Risks Compare
FEMA Declared Disasters Across Colorado Counties
Understanding the Costs
Financial advisors generally recommend spending no more than 30% of your gross household income on housing costs. In practice, many households stretch to 35% or beyond — especially in high-cost markets.
Estimated Costs Today
| Monthly | Annual | |
|---|---|---|
| Mortgage | $8,848 | $106,176 |
| Home Insurance * | $607 | $7,284 |
| Property Taxes | $758 | $9,096 |
| Electricity | $432 | $5,185 |
| Total | $10,645 | $127,740 |
Income You'd Need if You Spent...
Colorado FAIR Plan Programs

How Costs Could Change Over Time
Climate risk is quickly impacting all of the major home ownership costs. Adjust the growth rates and percentage of income spent on housing below to see how your housing costs could change over the next 10 years — and what income you'd need to keep up.
Comparing Against the Market
Price Per Sq Ft
vs Other Active Listings
Avg $/sqft
vs Homes Sold Last Month
Median $/sqft
Current Market Trends
Median Price Per Square Foot
The median price per square foot of homes sold in this area each month. Compare this to this listing's price per square foot to gauge whether the home is priced in line with recent sales.
Historicals for This Listing
Zestimate History ($/sqft)
Price History
| Date | Event | Price |
|---|---|---|
| 2026-07-03 | Price change | $1,750,000 |
| 2026-06-12 | Listed for sale | $1,950,000 |
| 2026-04-28 | Listing removed | $8,000 |
| 2026-04-01 | Listed for rent | $8,000 |
| 2026-01-28 | Sold | $1,750,000 |
| 2002-03-08 | Sold | $875,000 |
 View on Zillow