



150 Valley View Way, Boulder, CO, 80304
About This Home
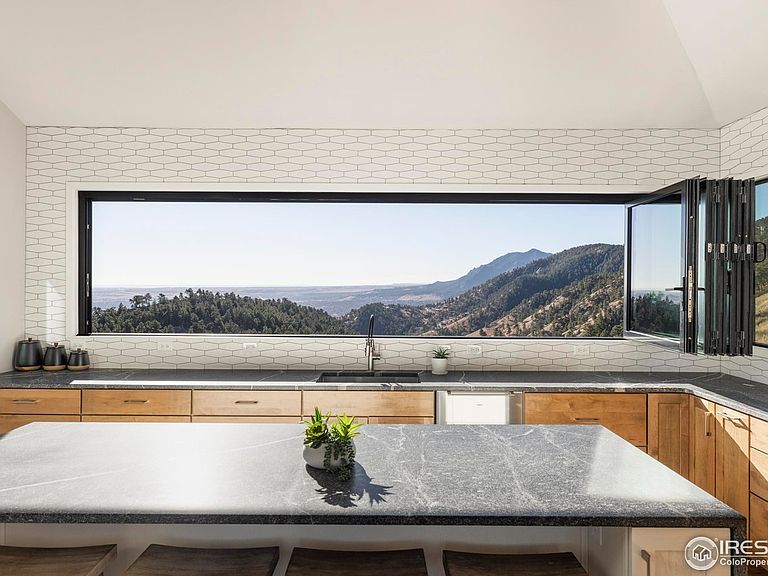
Pine Brook Hills sits where the foothills meet the sky, and 150 Valley View Way delivers on the promise in its name. The Flatirons fill the southern view, Boulder stretches across the valley below, and Open Space trails begin steps from your door. Downtown Boulder is eight minutes away, North Boulder even closer. Maintained roads, gas lines, excellent water, rare flat driveway access with ample parking, and an attached two-car garage with EV charging make mountain living effortless year-round. In 2025, this home underwent a comprehensive remodel. The result is warm, seamless, and turnkey. Designed around one principle the views should never stop huge glass doors in the living room retract fully, erasing the boundary between inside and out. The primary bedroom is wrapped in glass, opening directly to the deck. The dining room flows outside through sliders, while the 16' window above the kitchen sink opens entirely, bringing mountain air into the heart of the home. Inside, the living room is anchored by a stone-surround gas fireplace, with the Flatirons framed straight ahead. The kitchen centers on a dramatic waterfall island with a full suite of Gaggenau appliances, a walk-in pantry, and built-in coffee machine. Nearby, the dining area continues beneath vaulted ceilings and skylights. The main-floor primary suite offers direct deck access and a spa-inspired bath with custom wet room, soaking tub, multi-head shower, refined tilework, and generous walk-in closet. A second main-floor suite adds flexibility for guests. The lower level is a full height walk-out level with substantial natural light and functional living spaces including a spacious recreation room, adjacent bar, and dedicated gym. 150 Valley View Way is for those who refuse to choose between mountain living and city convenience step onto the trail in the morning and reach Pearl Street eight minutes later. Fully remodeled and designed to be enjoyed from day one.
Getting Around
 Car-Dependent
 No Nearby Transit
 Somewhat Bikeable
Schools
Construction
Condition
- Year built: 1989
Materials
- Roof: Composition
- Construction materials: Frame,Composition
Type & Style
- Home type: SingleFamily
- Property subType: Single Family Residence
Interior
Appliances
- Appliances included: Gas Range,Double Oven,Dishwasher,Refrigerator,Bar Fridge,Washer,Dryer,Microwave,Disposal
- Laundry features: Sink
Basement
- Has basement: Yes
- Basement: Partially Finished,Walk-Out Access
Bedroom2
- Level: Main
- Area: 176
- Dimensions: 11 x 16
Bedroom3
- Level: Lower
- Area: 210
- Dimensions: 14 x 15
Bedroom4
- Level: Lower
- Area: 238
- Dimensions: 14 x 17
Bedrooms & Bathrooms
- Bedrooms: 4
- Bathrooms: 5
- Full bathrooms: 1
- 3/4 bathrooms: 3
- 1/2 bathrooms: 1
- Main level bathrooms: 2
Dining Room
- Level: Main
- Area: 154
- Dimensions: 14 x 11
Features
- Separate Dining Room,Cathedral Ceiling(s),Open Floorplan,Pantry,Walk-In Closet(s),Sauna,Wet Bar,Kitchen Island
- Window features: Window Coverings
- Flooring: Wood
- Fireplace features: Gas,Living Room
- Fireplace: Yes
- Finished area below ground: 0
- Finished area above ground: 4,471
Heating & Cooling
- Heating features: Forced Air
- Cooling features: Central Air,Ceiling Fan(s)
Interior Area
- Total structure area: 4,471
- Total interior livable area: 4,471 sqft
Kitchen
- Level: Main
- Area: 306
- Dimensions: 17 x 18
Laundry
- Level: Lower
- Area: 49
- Dimensions: 7 x 7
Living Room
- Level: Main
- Area: 266
- Dimensions: 19 x 14
Primary Bedroom
- Features: Full Primary Bath,Luxury Features Primary Bath
- Level: Main
- Area: 260
- Dimensions: 20 x 13
Recreation Room
- Level: Lower
- Area: 532
- Dimensions: 28 x 19
Study
- Level: Upper
- Area: 210
- Dimensions: 14 x 15
Property
Details
- Parcel number: R0034711
- Zoning: F
- Special condition: Private Owner
- Exclusions: Owner's personal property
Features
- Levels: One
- Stories: 1
- Patio & porch: Deck
- Exterior features: Balcony
- Fencing: Fenced,Wood
- Has view: Yes
- View description: Hills,Plains View,City
Lot
- Lot size: 1.10 Acres
- Features: Wooded,Evergreen Trees,Rock Outcropping
Parking
- Total spaces: 3
- Parking features: Attached
- Has garage: Yes
- Attached garage spaces: 3
- Covered spaces: 3
Climate Risk is Financial Risk
Every home has a financial story beyond the listing price. Below, you’ll see the climate risks that could affect this property — and in Bills & Affordability, how those risks may influence repairs, insurance, utilities, and long-term value.
Biggest Threats for This Home
- Wildfire

- Hail

- Lightning

- Winter Weather

- Avalanche

- Inland Flooding

- Landslide

- Tornado

How This Home’s Risks Compare
FEMA Declared Disasters Across Colorado Counties
Understanding the Costs
Financial advisors generally recommend spending no more than 30% of your gross household income on housing costs. In practice, many households stretch to 35% or beyond — especially in high-cost markets.
Estimated Costs Today
| Monthly | Annual | |
|---|---|---|
| Mortgage | $16,914 | $202,968 |
| Home Insurance * | $798 | $9,576 |
| Property Taxes | $1,449 | $17,388 |
| Electricity | $337 | $4,050 |
| Total | $19,498 | $233,976 |
Income You'd Need if You Spent...
Colorado FAIR Plan Programs

How Costs Could Change Over Time
Climate risk is quickly impacting all of the major home ownership costs. Adjust the growth rates and percentage of income spent on housing below to see how your housing costs could change over the next 10 years — and what income you'd need to keep up.
Comparing Against the Market
Price Per Sq Ft
vs Other Active Listings
Avg $/sqft
vs Homes Sold Last Month
Median $/sqft
Current Market Trends
Median Price Per Square Foot
The median price per square foot of homes sold in this area each month. Compare this to this listing's price per square foot to gauge whether the home is priced in line with recent sales.
Historicals for This Listing
Zestimate History ($/sqft)
Price History
| Date | Event | Price |
|---|---|---|
| 2026-04-03 | Price change | $3,595,000 |
| 2026-02-12 | Listed for sale | $3,895,000 |
| 2021-06-15 | Sold | $1,650,000 |
| 2019-05-27 | Listing removed | $1,480,000 |
| 2019-05-26 | Listed for sale | $1,480,000 |
| 2019-05-20 | Pending sale | $1,480,000 |
| 2019-04-05 | Listed for sale | $1,480,000 |
| 2010-11-01 | Sold | $890,000 |
| 2010-08-21 | Price change | $999,900 |
| 2010-07-17 | Price change | $1,049,000 |
| 2010-06-25 | Price change | $1,099,000 |
| 2010-05-30 | Listed for sale | $1,290,000 |
| 2000-08-15 | Sold | $958,000 |
 View on Zillow