



252 Pine Tree Ln, Boulder, CO, 80304
About This Home
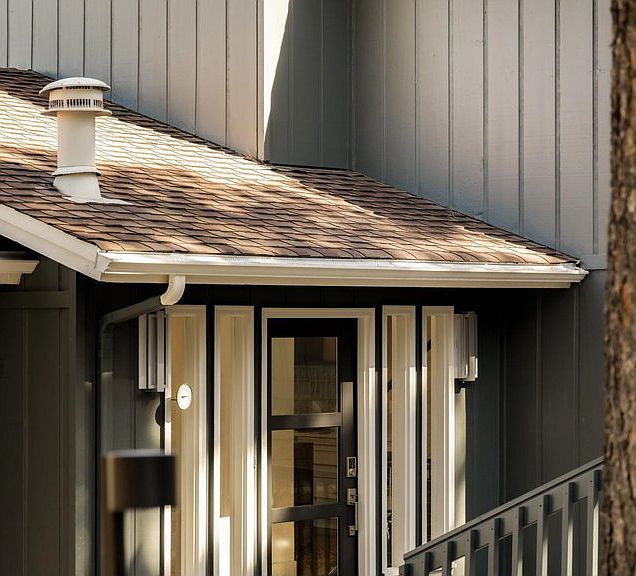
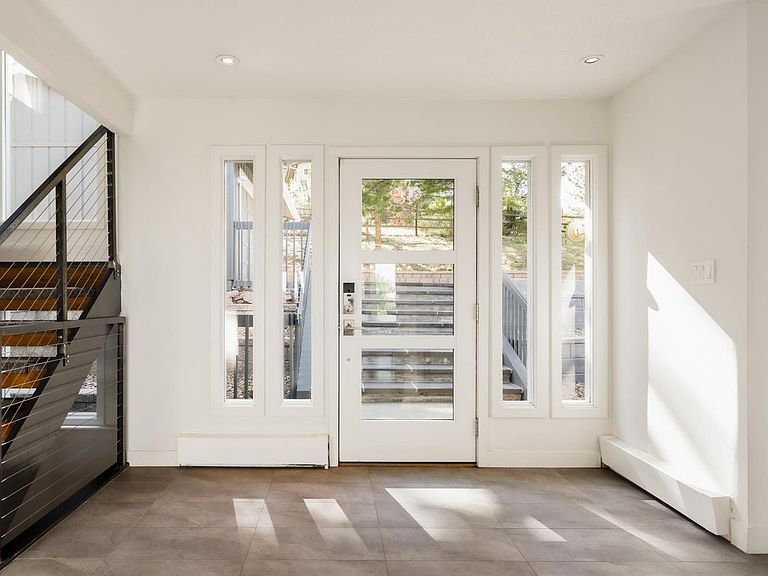
Located just minutes from downtown Boulder, this stunning home delivers the rare combination of close-in convenience and serene foothills living. Sweeping mountain views, twinkling city lights, and Boulder's famous pink-sky sunrises and sunsets are your everyday backdrop, with floor-to-ceiling windows on all three levels bringing the scenery inside. Step out your door and onto the Lion's Lair trail up Mount Sanitas - or hop in the car and reach Ideal Market in about 12 minutes and Pearl Street in 15. New white oak flooring anchors the light-filled main level, where a wall of windows frames the panorama across an open flow of living room with fireplace, sitting area, dining space, and kitchen. The remodeled kitchen centers on a dramatic quartzite waterfall island and stainless steel appliances - a true gathering point for cooks and guests alike. A main-level bedroom and full bath add flexibility, while the office is tucked behind a maple barn door handcrafted by a local artisan. Outside, a brand-new wrap-around Trex deck extends the living space into an entertainer's dream: gas line, gas fire pit, gas grill, saltwater hot tub, and a fully fenced yard ready for everything from quiet evenings to lively get-togethers. Upstairs, the primary suite is a true retreat ... wake up to the views, then warm your feet on the heated floors of the beautifully updated bath. The walk-out lower level is built for fun: a spacious rec room with an entertainment center and full bar, additional bedrooms and a bath, and new luxury vinyl tile throughout. Behind the scenes, this home is dialed in: Mitsubishi A/C, Nest smart-home integration, Xfinity security, timed driveway lighting, an irrigation system, and a Flo by Moen water-monitoring system for added peace of mind. Recent upgrades include a new furnace, hot water heater, water softener, reverse osmosis filtration, fresh main-level insulation, and new electric sunshade blinds.
Getting Around
 Car-Dependent
 No Nearby Transit
 Somewhat Bikeable
Schools
Construction
Condition
- Year built: 1979
Materials
- Roof: Composition
- Construction materials: Frame,Composition
Type & Style
- Home type: SingleFamily
- Property subType: Single Family Residence
Interior
Appliances
- Appliances included: Gas Range,Double Oven,Dishwasher,Refrigerator,Bar Fridge,Washer,Dryer,Microwave,Water Softener Owned,Water Purifier Owned,Disposal
- Laundry features: Washer/Dryer Hookup
Basement
- Has basement: Yes
- Basement: Full,Partially Finished,Walk-Out Access
Bedroom2
- Level: Main
- Area: 140
- Dimensions: 10 x 14
Bedroom3
- Level: Main
- Area: 121
- Dimensions: 11 x 11
Bedroom4
- Level: Lower
- Area: 130
- Dimensions: 10 x 13
Bedroom5
- Level: Lower
- Area: 156
- Dimensions: 12 x 13
Bedrooms & Bathrooms
- Bedrooms: 5
- Bathrooms: 3
- Full bathrooms: 3
- Main level bathrooms: 1
Dining Room
- Level: Main
- Area: 154
- Dimensions: 14 x 11
Family Room
- Level: Main
Features
- Eat-in Kitchen,Separate Dining Room,Cathedral Ceiling(s),Open Floorplan,Pantry,Walk-In Closet(s),Wet Bar,Kitchen Island,High Ceilings
- Window features: Skylight(s),Window Coverings
- Flooring: Wood
- Fireplace features: Two or More,Living Room,Family Room,Basement
- Fireplace: Yes
- Finished area above ground: 2,469
Great Room
- Level: Main
- Area: 304
- Dimensions: 16 x 19
Heating & Cooling
- Heating features: Baseboard,Zoned
- Cooling features: Wall/Window Unit(s),Ceiling Fan(s)
Interior Area
- Total structure area: 2,469
- Total interior livable area: 3,995 sqft
Kitchen
- Level: Main
- Area: 210
- Dimensions: 14 x 15
Laundry
- Level: Basement
Living Room
- Level: Main
Primary Bedroom
- Features: 5 Piece Primary Bath
- Level: Upper
- Area: 280
- Dimensions: 14 x 20
Recreation Room
- Level: Lower
- Area: 336
- Dimensions: 16 x 21
Study
- Level: Main
Property
Details
- Parcel number: R0034729
- Zoning: F
- Special condition: Private Owner
- Exclusions: Seller's Personal Property
Features
- Levels: Three Or More
- Stories: 3
- Patio & porch: Deck
- Exterior features: Balcony
- Spa features: Heated
- Fencing: Fenced,Dog Run/Kennel
- Has view: Yes
- View description: Hills,Plains View,City
Lot
- Lot size: 1.02 Acres
- Features: Wooded,Evergreen Trees,Deciduous Trees,Native Plants,Sloped,Paved,Fire Hydrant within 500 Feet
Parking
- Total spaces: 2
- Parking features: Garage Door Opener,Detached
- Has garage: Yes
- Attached garage spaces: 2
- Covered spaces: 2
Climate Risk is Financial Risk
Every home has a financial story beyond the listing price. Below, you’ll see the climate risks that could affect this property — and in Bills & Affordability, how those risks may influence repairs, insurance, utilities, and long-term value.
Biggest Threats for This Home
- Wildfire

- Hail

- Lightning

- Winter Weather

- Avalanche

- Inland Flooding

- Landslide

- Tornado

How This Home’s Risks Compare
FEMA Declared Disasters Across Colorado Counties
Understanding the Costs
Financial advisors generally recommend spending no more than 30% of your gross household income on housing costs. In practice, many households stretch to 35% or beyond — especially in high-cost markets.
Estimated Costs Today
| Monthly | Annual | |
|---|---|---|
| Mortgage | $11,882 | $142,584 |
| Home Insurance * | $560 | $6,720 |
| Property Taxes | $1,018 | $12,216 |
| Electricity | $301 | $3,619 |
| Total | $13,761 | $165,132 |
Income You'd Need if You Spent...
Colorado FAIR Plan Programs

How Costs Could Change Over Time
Climate risk is quickly impacting all of the major home ownership costs. Adjust the growth rates and percentage of income spent on housing below to see how your housing costs could change over the next 10 years — and what income you'd need to keep up.
Comparing Against the Market
Price Per Sq Ft
vs Other Active Listings
Avg $/sqft
vs Homes Sold Last Month
Median $/sqft
Current Market Trends
Median Price Per Square Foot
The median price per square foot of homes sold in this area each month. Compare this to this listing's price per square foot to gauge whether the home is priced in line with recent sales.
Historicals for This Listing
Zestimate History ($/sqft)
Price History
| Date | Event | Price |
|---|---|---|
| 2026-07-17 | Listed for sale | $2,350,000 |
| 2023-07-07 | Sold | $2,000,000 |
| 2023-05-31 | Listed for sale | $2,149,000 |
| 2018-08-09 | Sold | $1,120,000 |
| 2018-07-09 | Pending sale | $1,150,000 |
| 2018-06-26 | Listed for sale | $1,150,000 |
| 2013-11-12 | Sold | $770,000 |
| 2013-06-06 | Listed for sale | $787,500 |
| 2005-06-02 | Sold | $695,000 |
| 2001-02-16 | Sold | $765,000 |
| 1995-11-06 | Sold | $357,000 |
 View on Zillow