

1530 Timber Ln, Boulder, CO, 80304
About This Home
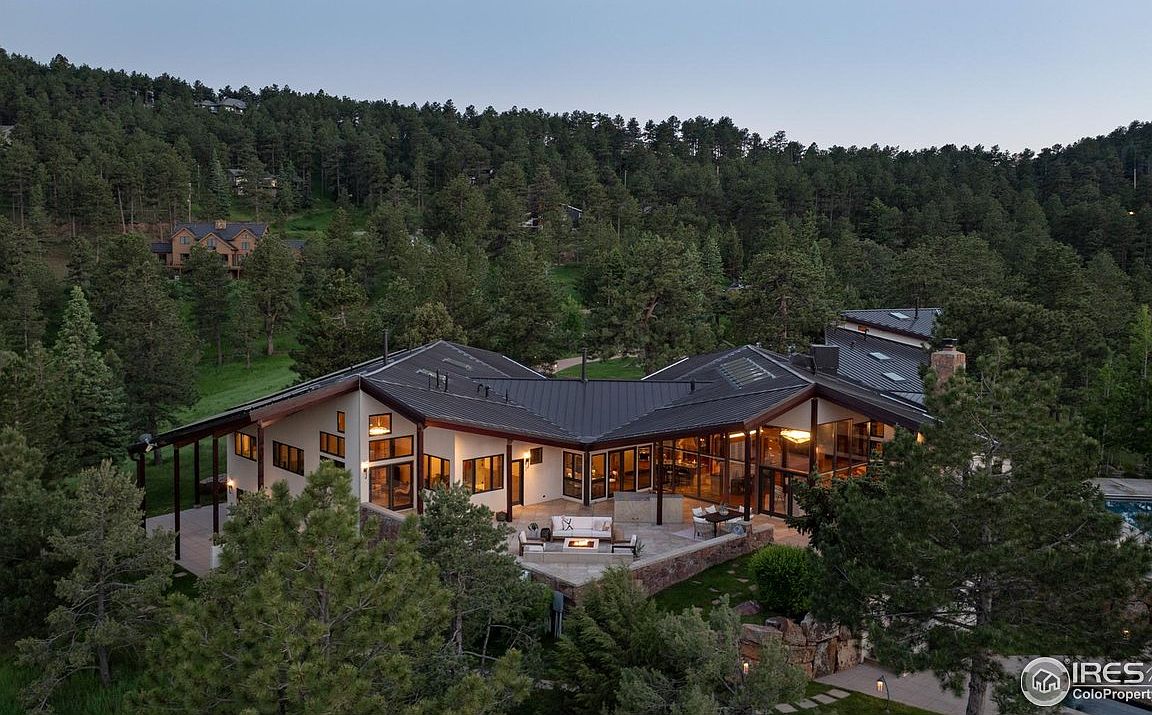
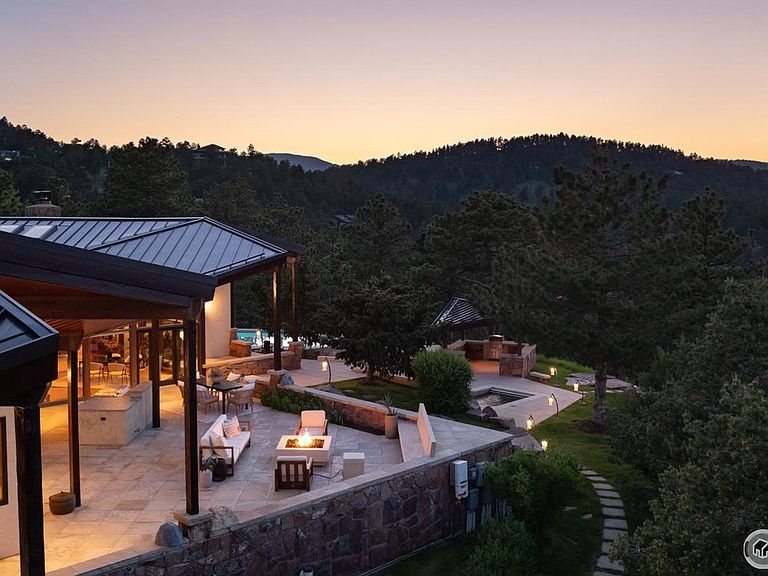
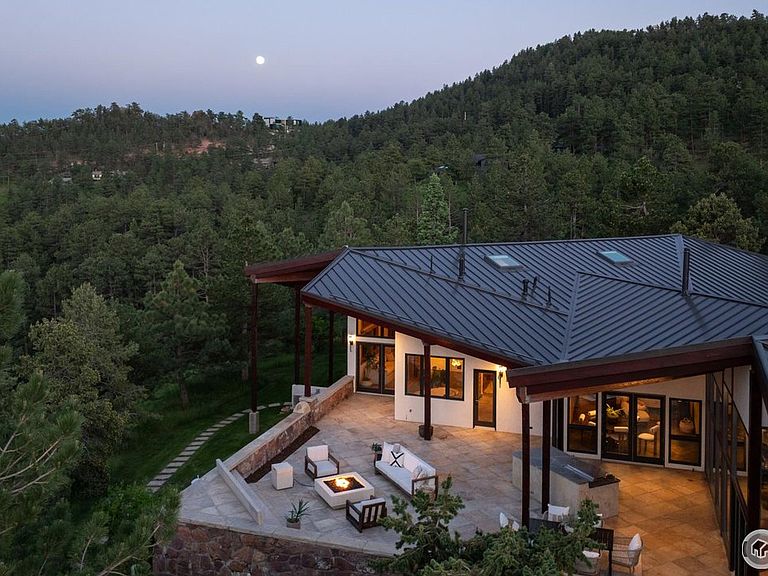
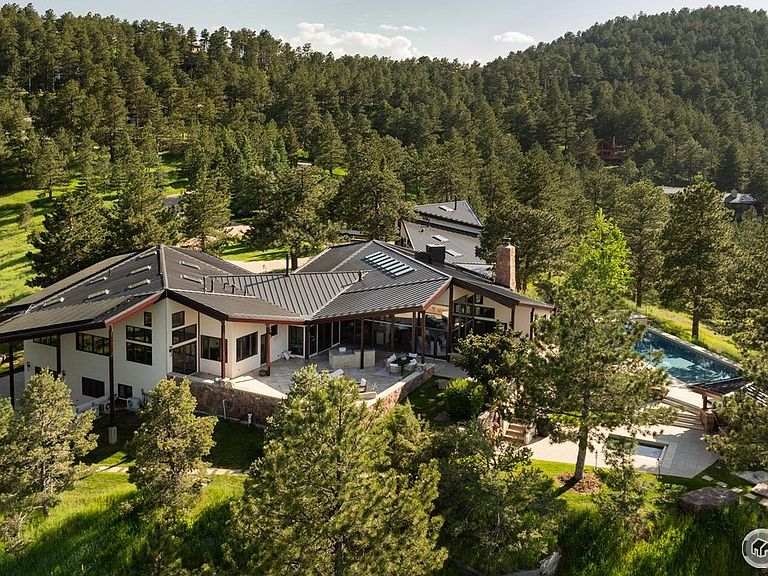
A private, mountain sanctuary just minutes from Downtown Boulder and Pearl Street! The Ponderosa Mountain Estate offers rare architectural pedigree on a 10.6-acre level lot with expansive mountain views! Designed by renowned architect Hobart D. Wagener, this exceptional property features an elegant main residence, a private guest apartment, and lush landscaping. The estate embodies a seamless indoor-outdoor lifestyle, ideal for relaxation and entertaining, with immediate access to world-class outdoor adventures including hiking, biking and skiing. The 7,016 square-foot main residence is bathed in natural light, featuring Brazilian cherry hardwood and stone flooring, and redwood cedar ceilings with skylights. The vast great room is perfect for relaxation, with multiple fireplaces and bespoke cabinetry. Enjoy the gourmet kitchen with custom cabinetry, soapstone counters, and top-tier appliances like a Wolf range and Sub-Zero refrigerator. Adjacent spaces include a kitchen lounge, a cozy library, and an inspiring art studio. The lower level hosts a home theater, snack bar, garden-level office/bedrooms, and a massive laundry room. The main-floor owner's suite offers a private sitting room, wood-burning stove, and a luxurious spa bathroom. Additional accommodations include secondary bedrooms and a garage guest apartment with a chef's kitchen and home gym. Situated on a prime hilltop lot, the estate enjoys breathtaking views and year-round sunshine. The outdoor amenities rival a private resort, with an oversized, heated swimming pool, sauna and private hiking/biking trails winding through the property. The estate offers extensive infrastructure with two water sources (Pine Brook Hills water and a private well)-a rare and valuable asset-along with advanced home automation and security systems for exceptional comfort and reliability. Experience iconic mountain living in this exceptional Boulder retreat.
Getting Around
 Car-Dependent
 No Nearby Transit
 Somewhat Bikeable
Schools
Construction
Condition
- Year built: 1964
Materials
- Roof: Metal
- Construction materials: Frame,Stone,Stucco,Cedar
Type & Style
- Home type: SingleFamily
- Architectural style: Contemporary
- Property subType: Single Family Residence
Interior
Appliances
- Appliances included: Gas Range,Self Cleaning Oven,Double Oven,Dishwasher,Refrigerator,Bar Fridge,Washer,Dryer,Microwave,Freezer,Disposal
- Laundry features: Washer/Dryer Hookup
Basement
- Has basement: Yes
- Basement: Partially Finished,Walk-Out Access,Daylight
Bedroom2
- Level: Main
- Area: 196
- Dimensions: 14 x 14
Bedroom3
- Level: Main
- Area: 196
- Dimensions: 14 x 14
Bedroom4
- Level: Lower
- Area: 247
- Dimensions: 13 x 19
Bedroom5
- Level: Upper
- Area: 729
- Dimensions: 27 x 27
Bedrooms & Bathrooms
- Bedrooms: 5
- Bathrooms: 5
- Full bathrooms: 4
- 1/2 bathrooms: 1
- Main level bathrooms: 3
Dining Room
- Level: Main
- Area: 476
- Dimensions: 17 x 28
Features
- Eat-in Kitchen,Separate Dining Room,Cathedral Ceiling(s),Open Floorplan,Workshop,Pantry,Natural Woodwork,Walk-In Closet(s),Sauna,Wet Bar,Kitchen Island,Steam Shower,High Ceilings,Beamed Ceilings
- Window features: Skylight(s),Window Coverings,Wood Frames
- Flooring: Wood
- Fireplace features: Free Standing,Two or More,Outside,Living Room,Kitchen
- Fireplace: Yes
- Finished area below ground: 0
- Finished area above ground: 7,016
Great Room
- Level: Main
- Area: 392
- Dimensions: 28 x 14
Heating & Cooling
- Heating features: Radiant,2 or more Heat Sources,2 or more H20 Heaters
- Cooling features: Wall/Window Unit(s)
Interior Area
- Total structure area: 7,016
- Total interior livable area: 7,016 sqft
Kitchen
- Level: Main
- Area: 266
- Dimensions: 19 x 14
Laundry
- Level: Main
- Area: 24
- Dimensions: 8 x 3
Living Room
- Level: Main
- Area: 392
- Dimensions: 28 x 14
Primary Bedroom
- Features: Full Primary Bath,Tub+Shower Primary,Luxury Features Primary Bath,5 Piece Primary Bath,Bidet
- Level: Main
- Area: 392
- Dimensions: 28 x 14
Study
- Level: Main
- Area: 182
- Dimensions: 13 x 14
Property
Accessibility
- Accessibility features: Level Lot,Level Drive,Accessible Hallway(s),Accessible Doors,Main Floor Bath,Accessible Bedroom,Stall Shower,Main Level Laundry
Details
- Parcel number: R0034918
- Zoning: F
- Special condition: Private Owner
- Exclusions: Seller's personal property.
Features
- Levels: One
- Stories: 1
- Private pool: Yes
- Pool features: Private
- Patio & porch: Patio
- Exterior features: Sprinkler System
- Spa features: Bath,Heated
- Has view: Yes
- View description: Hills,Plains View,Water
- Has water view: Yes
- Water view: Water
Lot
- Lot size: 10.50 Acres
- Features: Wooded,Evergreen Trees,Deciduous Trees,Native Plants,Level,Rolling Slope,Sloped,Paved,Fire Hydrant within 500 Feet,Irrigation Well Included
Parking
- Total spaces: 5
- Parking features: RV Access/Parking,>8' Garage Door,Heated Garage,Oversized
- Has garage: Yes
- Attached garage spaces: 5
- Covered spaces: 5
Climate Risk is Financial Risk
Every home has a financial story beyond the listing price. Below, you’ll see the climate risks that could affect this property — and in Bills & Affordability, how those risks may influence repairs, insurance, utilities, and long-term value.
Biggest Threats for This Home
- Wildfire

- Hail

- Lightning

- Winter Weather

- Avalanche

- Inland Flooding

- Landslide

- Tornado

How This Home’s Risks Compare
FEMA Declared Disasters Across Colorado Counties
Understanding the Costs
Financial advisors generally recommend spending no more than 30% of your gross household income on housing costs. In practice, many households stretch to 35% or beyond — especially in high-cost markets.
Estimated Costs Today
| Monthly | Annual | |
|---|---|---|
| Mortgage | $50,540 | $606,480 |
| Home Insurance * | $2,385 | $28,620 |
| Property Taxes | $4,331 | $51,972 |
| Electricity | $529 | $6,355 |
| Total | $57,785 | $693,420 |
Income You'd Need if You Spent...
Colorado FAIR Plan Programs

How Costs Could Change Over Time
Climate risk is quickly impacting all of the major home ownership costs. Adjust the growth rates and percentage of income spent on housing below to see how your housing costs could change over the next 10 years — and what income you'd need to keep up.
Comparing Against the Market
Price Per Sq Ft
vs Other Active Listings
Avg $/sqft
vs Homes Sold Last Month
Median $/sqft
Current Market Trends
Median Price Per Square Foot
The median price per square foot of homes sold in this area each month. Compare this to this listing's price per square foot to gauge whether the home is priced in line with recent sales.
Historicals for This Listing
Zestimate History ($/sqft)
Price History
| Date | Event | Price |
|---|---|---|
| 2026-01-16 | Listed for sale | $10,950,000 |
| 2025-12-08 | Listing removed | $11,250,000 |
| 2025-04-25 | Listed for sale | $11,250,000 |
| 2014-03-25 | Sold | $4,000,000 |
| 2014-01-14 | Price change | $4,985,000 |
| 2014-01-05 | Price change | $5,750,000 |
| 2013-06-06 | Price change | $4,985,000 |
| 2013-03-07 | Listed for sale | $5,750,000 |
| 2012-03-08 | Listing removed | $4,275,000 |
| 2011-12-09 | Listed for sale | $4,275,000 |
| 2011-10-22 | Listing removed | $5,600,000 |
| 2011-10-17 | Price change | $5,600,000 |
| 2011-09-17 | Listed for sale | $4,275,000 |
| 2011-07-31 | Listing removed | $5,600,000 |
| 2010-05-29 | Listed for sale | $5,600,000 |
| 1996-04-10 | Sold | $820,000 |
 View on Zillow