


93 Hawk Ln, Boulder, CO, 80304
About This Home
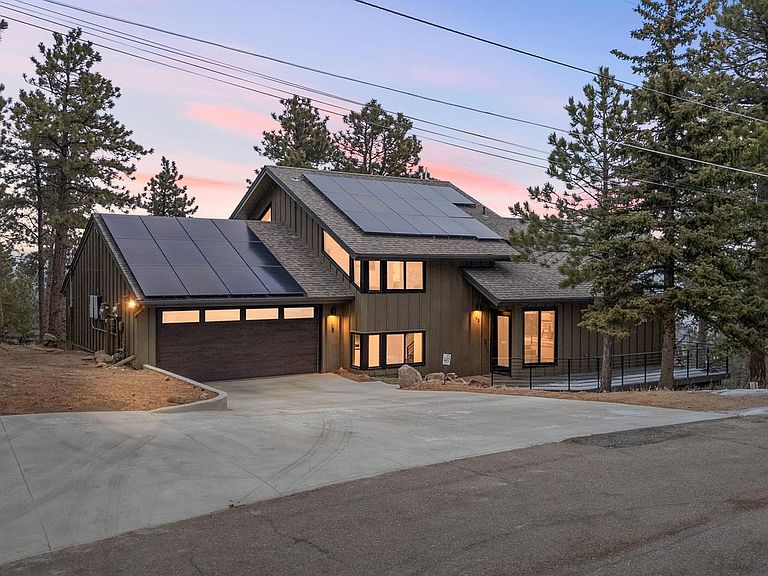
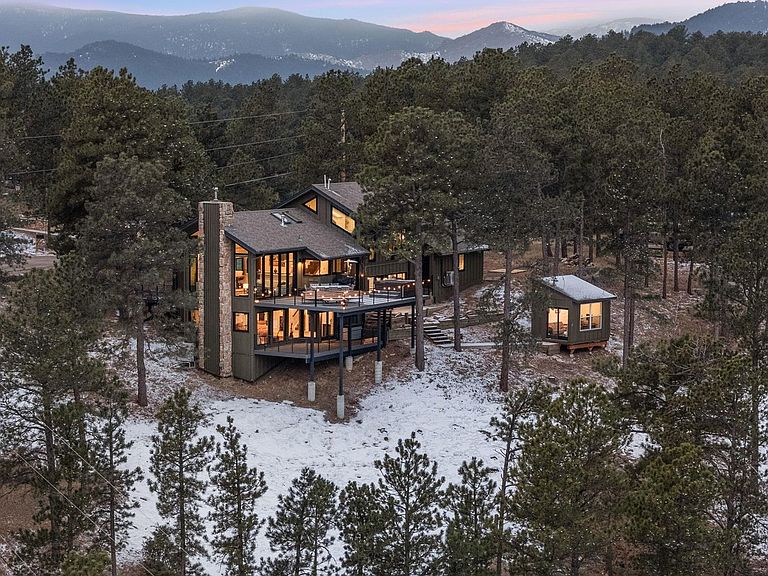
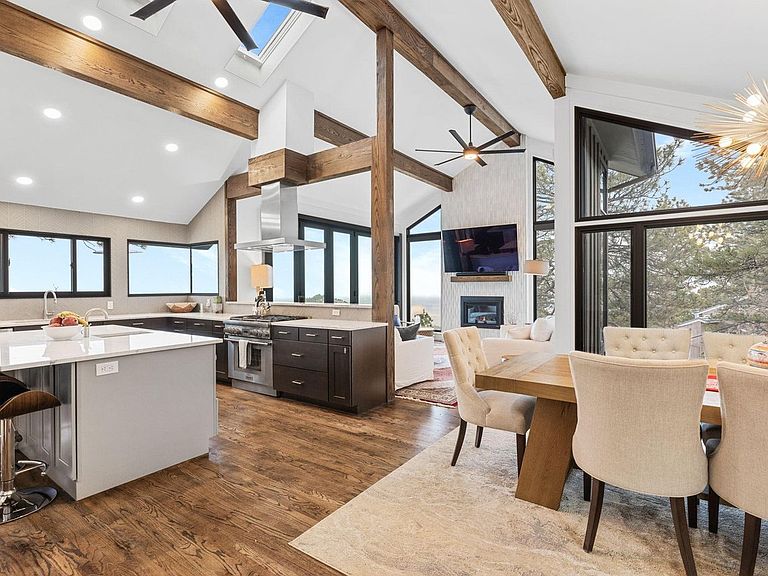
Perched atop Pine Brook Hills yet only 3 miles/15 minutes to Pearl Street, 93 Hawk Lane offers an unparalleled sanctuary, presenting breathtaking panoramic views that stretch from the majestic Flatirons to the sparkling cityscape, all while maintaining a convenient proximity to Pearl Street's vibrant pulse. The 14-foot vaulted great room serves as the home's stunning centerpiece, where walls of glass bathe the space in natural light, accentuating the rich textures of exposed oak beams and the sleek, modern design of the gourmet chef's kitchen. Equipped with top-of-the-line Thermador appliances, a generous island, and abundant counter space, this culinary haven is perfect for both elaborate creations and casual gatherings. The expansive deck extends the living space outdoors, providing an ideal setting for al fresco dining under a canopy of stars, with the twinkling city lights as a backdrop. The primary suite is a private retreat designed for ultimate relaxation, boasting vaulted ceilings and a spa-like ensuite bath. Indulge in the luxurious finishes, including heated floors, custom tilework, a freestanding soaking tub, and a dual-head shower. Dual vanities with soft-close cabinets and quartz countertops complete this serene escape. Two additional bedrooms on the main level offer comfortable accommodations with built-in closet systems. The lower level provides versatile spaces with a recreation area and a wet bar that opens onto a private deck, showcasing breathtaking city views. Recent upgrades to electrical, plumbing, and lighting, along with an electric car charger and tankless hot water heater, ensure modern comfort and efficiency, while a separate heated studio creates the perfect office space. This residence offers the quintessential Boulder lifestyle, seamlessly blending peaceful seclusion with easy access to world-class hiking trails and the vibrant cultural scene of downtown. Gigabit Ethernet or Starlink are both available and Wildfire Partners Certified.
Getting Around
 Car-Dependent
 No Nearby Transit
 Somewhat Bikeable
Schools
Construction
Condition
- Year built: 1972
Materials
- Roof: Composition
- Construction materials: Frame
Type & Style
- Home type: SingleFamily
- Architectural style: Contemporary
- Property subType: Single Family Residence
Interior
Appliances
- Appliances included: Gas Range,Dishwasher,Refrigerator,Bar Fridge,Washer,Dryer,Microwave,Water Purifier Owned,Disposal
- Laundry features: Washer/Dryer Hookup
Basement
- Basement: Crawl Space
Bedroom2
- Level: Upper
- Area: 132
- Dimensions: 12 x 11
Bedroom3
- Level: Upper
- Area: 132
- Dimensions: 11 x 12
Bedroom4
- Level: Lower
- Area: 156
- Dimensions: 13 x 12
Bedrooms & Bathrooms
- Bedrooms: 4
- Bathrooms: 3
- Full bathrooms: 3
Dining Room
- Level: Main
- Area: 168
- Dimensions: 12 x 14
Features
- Eat-in Kitchen,Separate Dining Room,Cathedral Ceiling(s),Open Floorplan,Walk-In Closet(s),Wet Bar,Kitchen Island,High Ceilings,Beamed Ceilings
- Window features: Window Coverings
- Flooring: Wood
- Fireplace features: Gas,Living Room
- Fireplace: Yes
- Finished area below ground: 0
- Finished area above ground: 2,932
Heating & Cooling
- Heating features: Hot Water,Radiant,2 or more Heat Sources
- Cooling features: Central Air,Ceiling Fan(s)
Interior Area
- Total structure area: 2,932
- Total interior livable area: 2,932 sqft
Kitchen
- Level: Main
- Area: 240
- Dimensions: 15 x 16
Laundry
- Level: Main
- Area: 54
- Dimensions: 9 x 6
Living Room
- Level: Main
- Area: 256
- Dimensions: 16 x 16
Primary Bedroom
- Features: Full Primary Bath,Tub+Shower Primary,Luxury Features Primary Bath,5 Piece Primary Bath
- Level: Upper
- Area: 336
- Dimensions: 28 x 12
Recreation Room
- Level: Lower
- Area: 532
- Dimensions: 19 x 28
Study
- Level: Main
Property
Details
- Parcel number: R0034944
- Zoning: F
- Special condition: Private Owner
- Exclusions: Seller's personal property
Features
- Levels: Four
- Stories: 4
- Patio & porch: Deck
- Exterior features: Balcony
- Spa features: Heated
- Has view: Yes
- View description: Mountain(s),Hills,Plains View,City
Lot
- Lot size: 0.78 Acres
- Features: Cul-De-Sac,Evergreen Trees,Deciduous Trees,Sloped,Rock Outcropping,Unincorporated,Paved
Parking
- Total spaces: 2
- Parking features: Garage Door Opener,Attached,Oversized
- Has garage: Yes
- Attached garage spaces: 2
- Covered spaces: 2
Climate Risk is Financial Risk
Every home has a financial story beyond the listing price. Below, you’ll see the climate risks that could affect this property — and in Bills & Affordability, how those risks may influence repairs, insurance, utilities, and long-term value.
Biggest Threats for This Home
- Wildfire

- Hail

- Lightning

- Winter Weather

- Avalanche

- Inland Flooding

- Landslide

- Tornado

How This Home’s Risks Compare
FEMA Declared Disasters Across Colorado Counties
Understanding the Costs
Financial advisors generally recommend spending no more than 30% of your gross household income on housing costs. In practice, many households stretch to 35% or beyond — especially in high-cost markets.
Estimated Costs Today
| Monthly | Annual | |
|---|---|---|
| Mortgage | $11,503 | $138,036 |
| Home Insurance * | $543 | $6,516 |
| Property Taxes | $985 | $11,820 |
| Electricity | $221 | $2,656 |
| Total | $13,252 | $159,024 |
Income You'd Need if You Spent...
Colorado FAIR Plan Programs

How Costs Could Change Over Time
Climate risk is quickly impacting all of the major home ownership costs. Adjust the growth rates and percentage of income spent on housing below to see how your housing costs could change over the next 10 years — and what income you'd need to keep up.
Comparing Against the Market
Price Per Sq Ft
vs Other Active Listings
Avg $/sqft
vs Homes Sold Last Month
Median $/sqft
Current Market Trends
Median Price Per Square Foot
The median price per square foot of homes sold in this area each month. Compare this to this listing's price per square foot to gauge whether the home is priced in line with recent sales.
Historicals for This Listing
Zestimate History ($/sqft)
Price History
| Date | Event | Price |
|---|---|---|
| 2026-05-11 | Price change | $2,275,000 |
| 2026-03-18 | Listed for sale | $2,375,000 |
| 2025-04-16 | Listing removed | $2,375,000 |
| 2025-03-26 | Listed for sale | $2,375,000 |
| 2021-03-09 | Sold | $1,947,000 |
| 2021-01-07 | Listed for sale | $1,997,000 |
| 2020-09-10 | Sold | $1,111,000 |
| 2018-09-20 | Listing removed | $2,800 |
| 2018-09-17 | Listed for rent | $2,800 |
| 2015-05-01 | Sold | $710,000 |
| 2015-03-11 | Price change | $715,000 |
| 2015-02-10 | Price change | $739,000 |
| 2015-01-20 | Price change | $757,000 |
| 2014-11-07 | Listed for sale | $775,000 |
| 2004-11-01 | Sold | $514,000 |
| 1999-09-21 | Sold | $471,852 |
 View on Zillow