



5648 Baseline Rd, Boulder, CO, 80303
About This Home
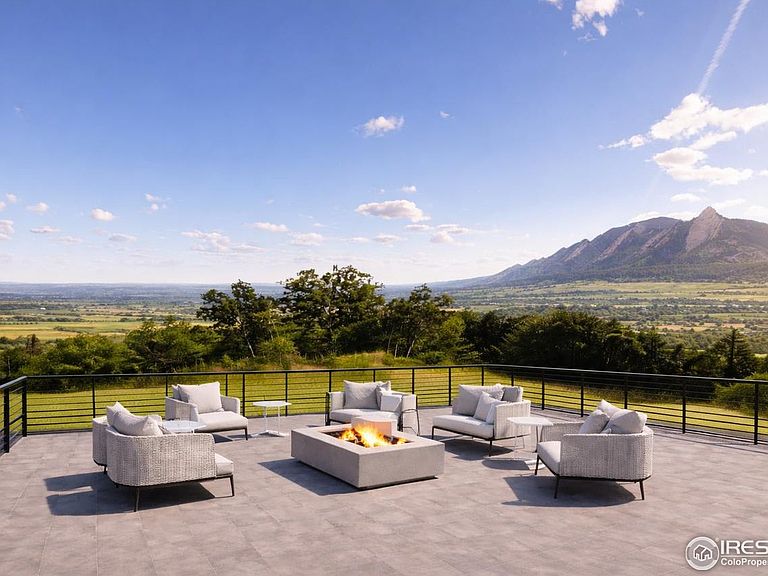
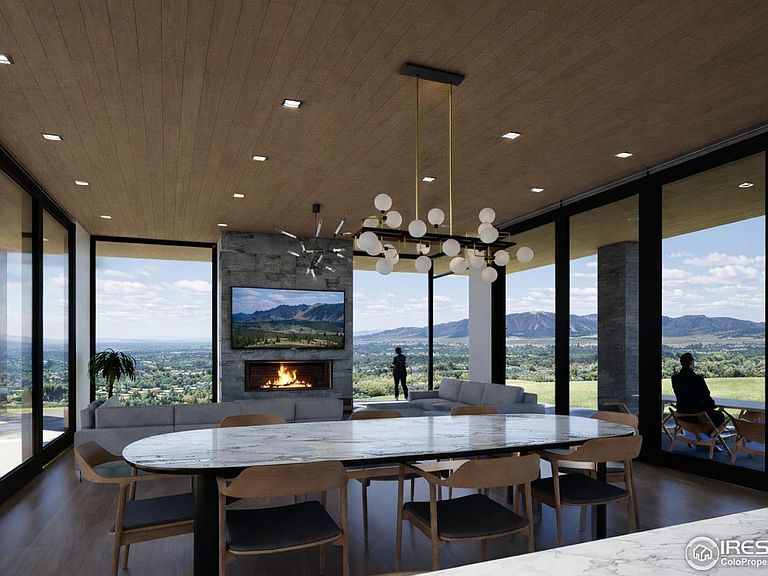
Experience modern luxury at its finest in this architecturally striking, brand-new Boulder residence by Cornerstone Homes, thoughtfully designed to capture sweeping mountain panoramas from the iconic Flatirons to the distant Continental Divide. Set within a private oasis in Boulder, this ultra-modern home seamlessly blends dramatic natural surroundings with refined contemporary living. Walls of floor-to-ceiling windows frame postcard-worthy views while flooding the interior with natural light, creating a seamless connection between indoor and outdoor spaces. A showstopping 1,365-square-foot rooftop deck overlooks protected open space and delivers unobstructed mountain vistas, perfect for entertaining, sunset gatherings, or quiet mornings above it all. The resort-style outdoor retreat features a luxury in-ground heated saltwater pool and hot tub, surrounded by thoughtfully designed, picturesque landscaping that enhances both privacy and beauty. In total, the property offers an impressive 8,282 square feet of combined indoor and outdoor usable living space, providing exceptional flexibility for everyday living and hosting alike. Built with performance and sustainability in mind, the home will achieve a HERS score of 0, is Energy Star rated, and includes owned (not leased) solar PV, offering net-zero efficiency without sacrificing design or comfort. With sleek architectural lines, expansive living areas, and an extraordinary setting, this residence presents a rare opportunity to own a true statement home where modern luxury meets Colorado's most breathtaking scenery.
Getting Around
 Car-Dependent
 Some Transit
 Very Bikeable
Schools
Construction
Condition
- New construction: Yes
- Year built: 2026
Materials
- Roof: Rubber
- Construction materials: Frame,Stone
Other
- Builder name: Cornerstone Homes
Type & Style
- Home type: SingleFamily
- Architectural style: Contemporary
- Property subType: Mixed Use
Interior
Appliances
- Appliances included: Gas Range,Self Cleaning Oven,Double Oven,Dishwasher,Refrigerator,Bar Fridge,Washer,Dryer,Microwave,Freezer,Water Purifier Owned,Disposal
- Laundry features: Sink,Washer/Dryer Hookup
Basement
- Basement: Crawl Space,Built-In Radon,Sump Pump
Bedroom2
- Level: Main
- Area: 192
- Dimensions: 16 x 12
Bedroom3
- Level: Main
- Area: 192
- Dimensions: 16 x 12
Bedrooms & Bathrooms
- Bedrooms: 3
- Bathrooms: 4
- Full bathrooms: 3
- 1/2 bathrooms: 1
- Main level bathrooms: 4
Dining Room
- Level: Main
- Area: 210
- Dimensions: 10 x 21
Family Room
- Level: Main
Features
- Eat-in Kitchen,Separate Dining Room,Open Floorplan,Pantry,Walk-In Closet(s),Wet Bar,Kitchen Island,High Ceilings
- Window features: Window Coverings
- Flooring: Wood
- Fireplace features: Gas,Great Room
- Fireplace: Yes
- Finished area below ground: 0
- Finished area above ground: 3,100
Great Room
- Level: Main
- Area: 420
- Dimensions: 20 x 21
Heating & Cooling
- Heating features: Forced Air,Heat Pump
- Cooling features: Central Air
Interior Area
- Total structure area: 3,100
- Total interior livable area: 3,525 sqft
Kitchen
- Level: Main
- Area: 273
- Dimensions: 13 x 21
Laundry
- Level: Main
Living Room
- Level: Main
Primary Bedroom
- Features: Luxury Features Primary Bath,5 Piece Primary Bath
- Level: Main
- Area: 225
- Dimensions: 15 x 15
Recreation Room
- Level: Main
Study
- Level: Main
- Area: 110
- Dimensions: 10 x 11
Property
Accessibility
- Accessibility features: Level Lot,Accessible Hallway(s),Accessible Doors,Main Floor Bath,Accessible Bedroom,Main Level Laundry
Details
- Parcel number: R0035365
- Zoning: RR
- Special condition: Private Owner
Features
- Levels: One
- Stories: 1
- Spa features: Community
- Fencing: Fenced
- Has view: Yes
- View description: Mountain(s),Hills
Lot
- Lot size: 0.88 Acres
- Features: Water Rights Excluded
Parking
- Total spaces: 2
- Parking features: Attached
- Has garage: Yes
- Attached garage spaces: 2
- Covered spaces: 2
Climate Risk is Financial Risk
Every home has a financial story beyond the listing price. Below, you’ll see the climate risks that could affect this property — and in Bills & Affordability, how those risks may influence repairs, insurance, utilities, and long-term value.
Biggest Threats for This Home
- Lightning

- Winter Weather

- Hail

- Inland Flooding

- Strong Wind

- Tornado

- Wildfire

How This Home’s Risks Compare
FEMA Declared Disasters Across Colorado Counties
Understanding the Costs
Financial advisors generally recommend spending no more than 30% of your gross household income on housing costs. In practice, many households stretch to 35% or beyond — especially in high-cost markets.
Estimated Costs Today
| Monthly | Annual | |
|---|---|---|
| Mortgage | $27,305 | $327,660 |
| Home Insurance * | $2,379 | $28,548 |
| Property Taxes | $2,340 | $28,080 |
| Electricity | $266 | $3,193 |
| Total | $32,290 | $387,480 |
Income You'd Need if You Spent...
Colorado FAIR Plan Programs
How Costs Could Change Over Time
Climate risk is quickly impacting all of the major home ownership costs. Adjust the growth rates and percentage of income spent on housing below to see how your housing costs could change over the next 10 years — and what income you'd need to keep up.
Comparing Against the Market
Price Per Sq Ft
vs Other Active Listings
Avg $/sqft
vs Homes Sold Last Month
Median $/sqft
Current Market Trends
Median Price Per Square Foot
The median price per square foot of homes sold in this area each month. Compare this to this listing's price per square foot to gauge whether the home is priced in line with recent sales.
Historicals for This Listing
Zestimate History ($/sqft)
Price History
| Date | Event | Price |
|---|---|---|
| 2026-02-02 | Listed for sale | $5,400,000 |
| 2024-12-17 | Sold | $1,100,000 |
 View on Zillow