

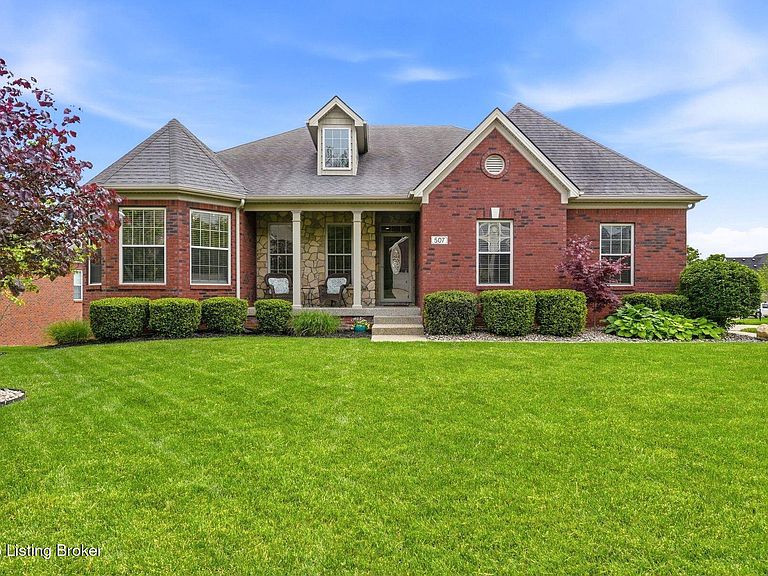
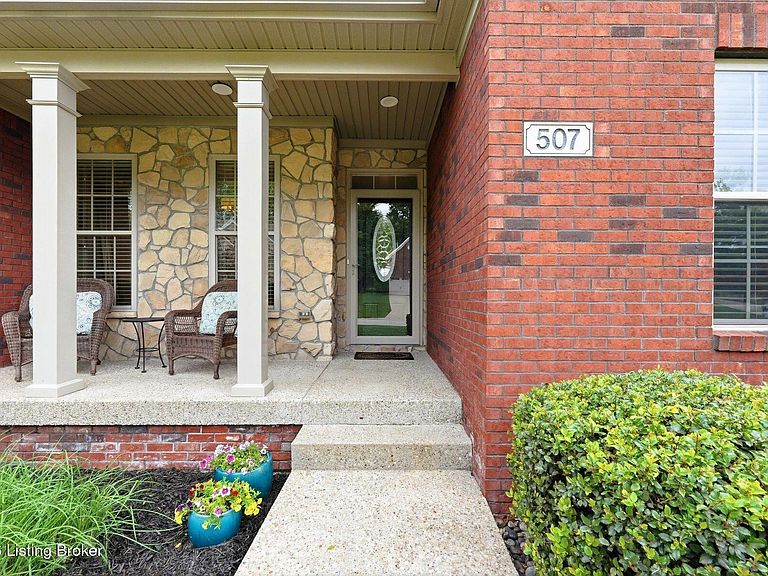


507 Standwick Way, Louisville, KY, 40245
About This Home
Tucked away on a quiet cul-de-sac in one of the area's most desirable neighborhoods, this beautifully updated 4,800 finished square foot home offers the perfect blend of comfort, functionality, and convenience. Featuring four bedrooms and three full bathrooms, the home has been thoughtfully enhanced with fresh paint throughout the main level, updated lighting fixtures, and custom garage shelving designed to maximize storage and organization. Designed for both everyday living and entertaining, the home features inviting indoor and outdoor gathering spaces. A covered back porch creates a true extension of the home, complete with built-in speakers and a television mounted on a hydraulic hinge, making it easy to enjoy game days, movie nights, or relaxing evenings outdoors in comfort. The heart of the home extends beyond the main living spaces into a fully finished lower level, creating an exceptional environment for entertaining, relaxing, and everyday living. The basement features a full kitchen, dedicated wellness bar, spacious billiards room, a 2nd laundry and storage area, and flexible gathering spaces that make hosting family and friends effortless. Perfect for multi-generational living as well! Outside, enjoy professionally maintained, low-maintenance landscaping that allows more time to enjoy the things that matter most. The setting is equally appealing, with friendly neighbors, and minimal traffic thanks to the home's peaceful cul-de-sac location. Conveniently situated just minutes from Publix and I-265, this home provides easy access to shopping, dining, and commuting while maintaining the privacy and tranquility of a neighborhood retreat. This is more than a house. It's a place designed for gathering, entertaining, and creating lasting memories.
Getting Around
 Car-Dependent
 Very Limited Transit
 Somewhat Bikeable
Schools
Construction
Condition
- Year built: 2015
Materials
- Foundation: Concrete Perimeter
- Roof: Shingle
- Construction materials: Brick Veneer,Stone
Type & Style
- Home type: SingleFamily
- Architectural style: Ranch
- Property subType: Single Family Residence
Interior
Basement
- Has basement: Yes
- Basement: Exterior Entry,Walkout Finished
Bedroom
- Level: First
Bedroom
- Level: First
Bedroom
- Level: Basement
Bedrooms & Bathrooms
- Bedrooms: 4
- Bathrooms: 3
- Full bathrooms: 3
Dining Room
- Level: First
Family Room
- Level: Basement
Features
- Number of fireplaces: 1
- Fireplace: Yes
- Finished area below ground: 2,267
- Finished area above ground: 2,602
Full Bathroom
- Level: First
Full Bathroom
- Level: Basement
Gym
- Level: Basement
Heating & Cooling
- Heating features: Natural Gas
- Cooling features: Central Air
Interior Area
- Total structure area: 2,602
- Total interior livable area: 4,869 sqft
Kitchen
- Level: First
Laundry
- Level: First
Living Room
- Level: First
Office
- Level: Basement
Other
- Level: Basement
Primary Bathroom
- Level: First
Primary Bedroom
- Level: First
Sitting Room
- Level: First
Property
Details
- Parcel number: 387201260000
Features
- Stories: 1
- Patio & porch: Screened Porch,Enclosed,Deck,Patio,Porch
Lot
- Lot size: 0.29 Acres
- Features: Corner Lot,Covt/Restr,Sidewalk,Cleared,Storm Sewer
- Lot size dimensions: -
Parking
- Total spaces: 2
- Parking features: Attached,Entry Side
- Has garage: Yes
- Attached garage spaces: 2
- Covered spaces: 2
Climate Risk is Financial Risk
Every home has a financial story beyond the listing price. Below, you’ll see the climate risks that could affect this property — and in Bills & Affordability, how those risks may influence repairs, insurance, utilities, and long-term value.
Biggest Threats for This Home
- Tornado

- Heat Wave

- Inland Flooding

How This Home’s Risks Compare
FEMA Declared Disasters Across Kentucky Counties
Understanding the Costs
Financial advisors generally recommend spending no more than 30% of your gross household income on housing costs. In practice, many households stretch to 35% or beyond — especially in high-cost markets.
Estimated Costs Today
| Monthly | Annual | |
|---|---|---|
| Mortgage | $3,413 | $40,956 |
| Home Insurance * | $316 | $3,792 |
| Property Taxes | $632 | $7,584 |
| Electricity | $384 | $4,614 |
| Total | $4,745 | $56,940 |
Income You'd Need if You Spent...
Kentucky FAIR Plan Programs



How Costs Could Change Over Time
Climate risk is quickly impacting all of the major home ownership costs. Adjust the growth rates and percentage of income spent on housing below to see how your housing costs could change over the next 10 years — and what income you'd need to keep up.
Comparing Against the Market
Price Per Sq Ft
vs Other Active Listings
Avg $/sqft
vs Homes Sold Last Month
Median $/sqft
Current Market Trends
Median Price Per Square Foot
The median price per square foot of homes sold in this area each month. Compare this to this listing's price per square foot to gauge whether the home is priced in line with recent sales.
Historicals for This Listing
Zestimate History ($/sqft)
Price History
| Date | Event | Price |
|---|---|---|
| 2026-07-15 | Listed for sale | $675,000 |
| 2017-07-12 | Sold | $375,000 |
| 2013-11-04 | Sold | $324,492 |
| 2013-04-29 | Sold | $45,000 |
 View on Zillow