

12885 N 66th St, Longmont, CO, 80503
About This Home
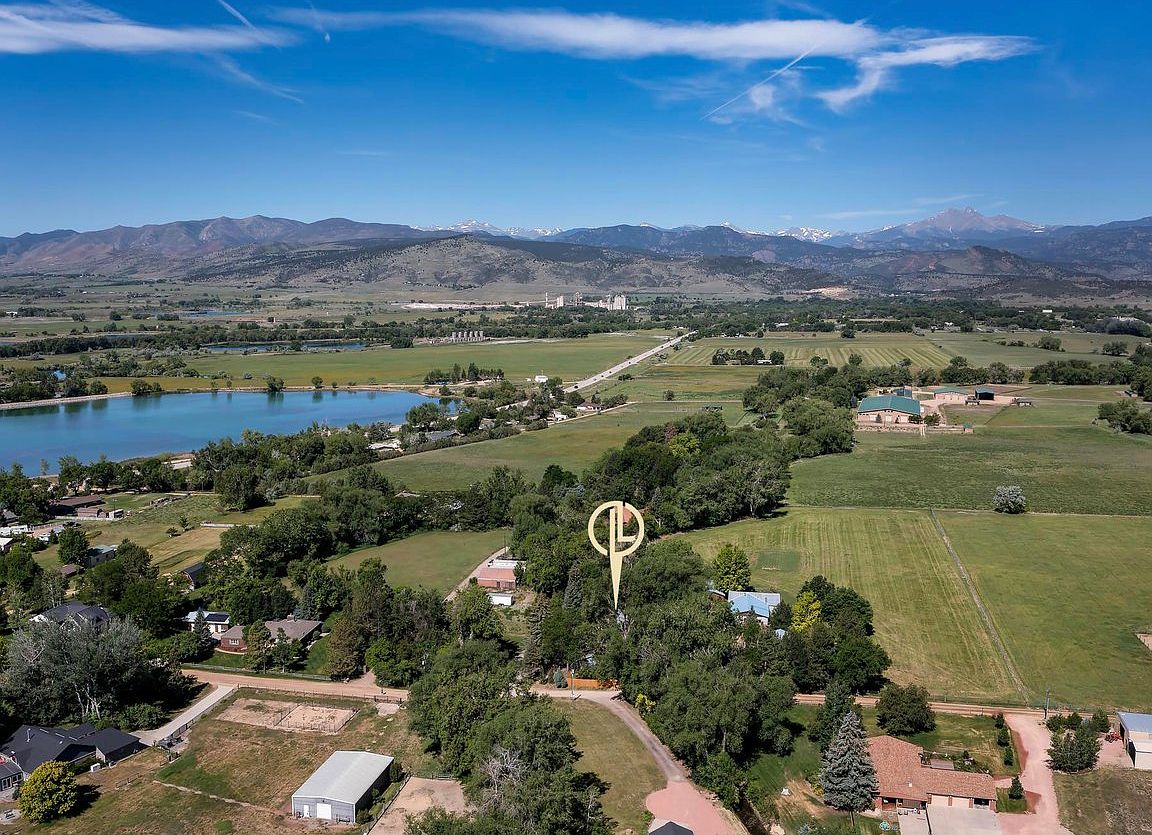
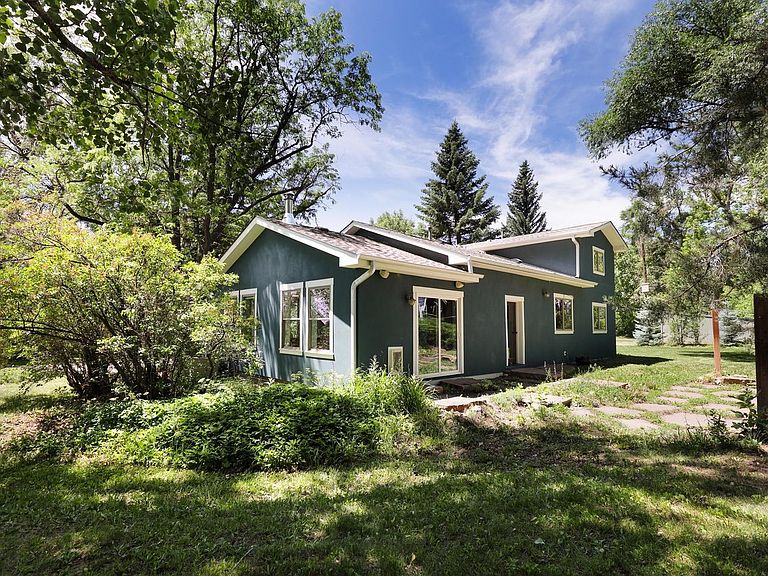
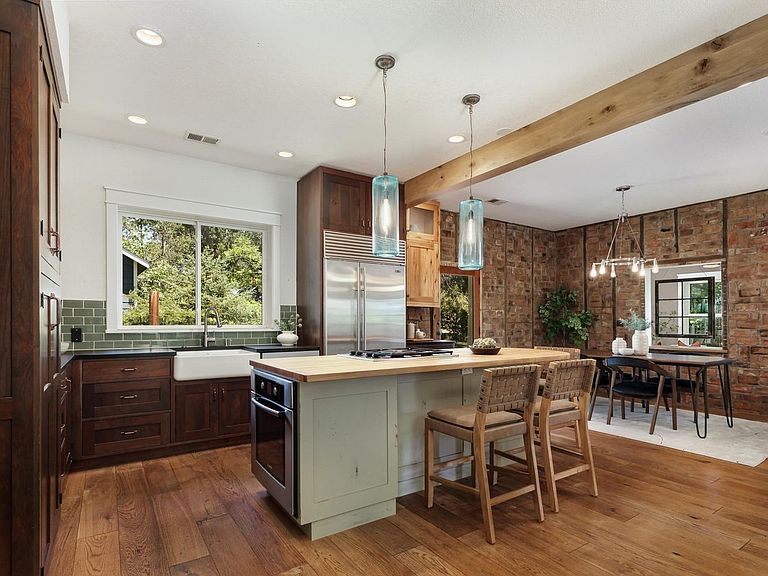
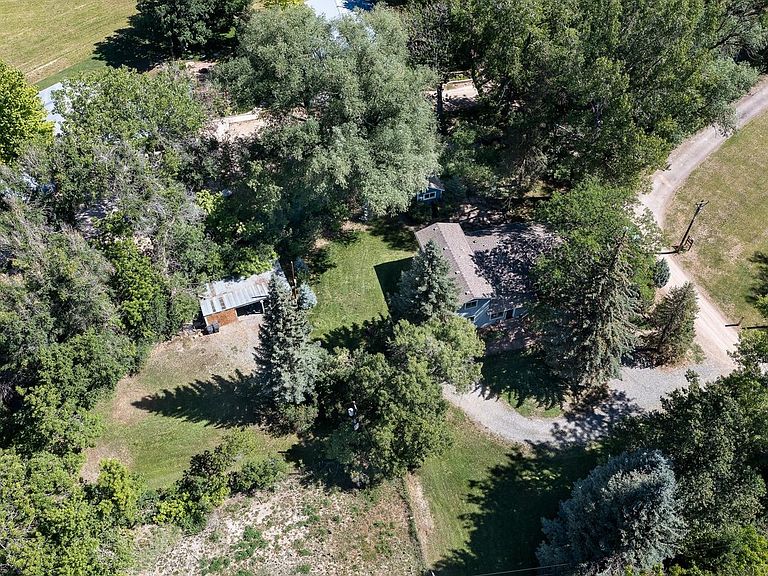
This is the kind of property many people imagine when they think about living in Boulder County. A historic home with genuine character. Mature trees. Usable land for gardening. Privacy and quiet, yet only minutes from Lyons, Longmont, McCall and McIntosh Lake. Over the years, the home has been thoughtfully updated without losing what made it special in the first place. Exposed brick walls, reclaimed architectural details, and an inviting sunroom bring warmth and personality to the living spaces. The kitchen is both beautiful and functional, featuring custom cabinetry, a butcher block island, and a spacious Sub-Zero refrigerator. The primary suite is conveniently located on the main level and includes a spacious bath with a double vanity, custom cabinetry, and a generous walk-in closet with built-in shelving. The flexible floor plan offers two bedroom options on the main level, while upstairs you'll find an additional guest room and a loft-style reading nook. Outside, the setting is every bit as compelling as the home. Mature shade trees frame open grassy areas, creating a peaceful landscape with room to garden, relax, and enjoy the outdoors. A seasonal irrigation ditch winds through the property, adding to its character and sense of place. A detached studio offers space for creative pursuits, while a large shed provides excellent storage for equipment, gardening tools and recreational gear. A rare opportunity to enjoy the charm of a historic property, the comfort of thoughtful updates, and a location that keeps you connected to everything that makes Boulder County special.
Getting Around
 Car-Dependent
 No Nearby Transit
 Somewhat Bikeable
Schools
Construction
Condition
- Year built: 1890
Materials
- Roof: Composition
- Construction materials: Frame,Stucco
Type & Style
- Home type: SingleFamily
- Property subType: Single Family Residence
Interior
Appliances
- Appliances included: Gas Range,Dishwasher,Refrigerator,Washer,Dryer
Basement
- Basement: None
Bedroom2
- Level: Main
- Area: 130
- Dimensions: 10 x 13
Bedroom3
- Level: Upper
- Area: 156
- Dimensions: 12 x 13
Bedrooms & Bathrooms
- Bedrooms: 3
- Bathrooms: 3
- Full bathrooms: 1
- 3/4 bathrooms: 2
- Main level bathrooms: 2
Dining Room
- Level: Main
- Area: 150
- Dimensions: 10 x 15
Features
- Eat-in Kitchen,Separate Dining Room,Open Floorplan,Walk-In Closet(s),Kitchen Island,Sun Room
- Window features: Window Coverings
- Flooring: Wood
- Fireplace features: Living Room
- Fireplace: Yes
- Finished area above ground: 2,074
Heating & Cooling
- Heating features: Forced Air
- Cooling features: Central Air,Ceiling Fan(s)
Interior Area
- Total structure area: 2,074
- Total interior livable area: 2,074 sqft
Kitchen
- Level: Main
- Area: 255
- Dimensions: 15 x 17
Laundry
- Level: Main
- Area: 16
- Dimensions: 4 x 4
Living Room
- Level: Main
- Area: 264
- Dimensions: 11 x 24
Primary Bedroom
- Features: 3/4 Primary Bath
- Level: Main
- Area: 144
- Dimensions: 12 x 12
Study
- Level: Upper
- Area: 81
- Dimensions: 9 x 9
Property
Accessibility
- Accessibility features: Level Lot
Details
- Parcel number: R0052505
- Zoning: A
- Special condition: Private Owner
- Exclusions: Seller's Personal Items and Staging
Features
- Levels: Two
- Stories: 2
- Patio & porch: Patio
- Fencing: Partial,Wire
Lot
- Lot size: 0.57 Acres
- Features: Wooded,Evergreen Trees,Deciduous Trees,Level,Abuts Ditch
Parking
- Parking features: RV Access/Parking,None
Climate Risk is Financial Risk
Every home has a financial story beyond the listing price. Below, you’ll see the climate risks that could affect this property — and in Bills & Affordability, how those risks may influence repairs, insurance, utilities, and long-term value.
Biggest Threats for This Home
- Hail

- Inland Flooding

- Lightning

- Wildfire

- Winter Weather

- Avalanche

- Tornado

How This Home’s Risks Compare
FEMA Declared Disasters Across Colorado Counties
Understanding the Costs
Financial advisors generally recommend spending no more than 30% of your gross household income on housing costs. In practice, many households stretch to 35% or beyond — especially in high-cost markets.
Estimated Costs Today
| Monthly | Annual | |
|---|---|---|
| Mortgage | $4,899 | $58,788 |
| Home Insurance * | $441 | $5,292 |
| Property Taxes | $419 | $5,028 |
| Electricity | $186 | $2,232 |
| Total | $5,945 | $71,340 |
Income You'd Need if You Spent...
Colorado FAIR Plan Programs

How Costs Could Change Over Time
Climate risk is quickly impacting all of the major home ownership costs. Adjust the growth rates and percentage of income spent on housing below to see how your housing costs could change over the next 10 years — and what income you'd need to keep up.
Comparing Against the Market
Price Per Sq Ft
vs Other Active Listings
Avg $/sqft
vs Homes Sold Last Month
Median $/sqft
Current Market Trends
Median Price Per Square Foot
The median price per square foot of homes sold in this area each month. Compare this to this listing's price per square foot to gauge whether the home is priced in line with recent sales.
Historicals for This Listing
Zestimate History ($/sqft)
Price History
| Date | Event | Price |
|---|---|---|
| 2026-07-31 | Price change | $969,000 |
| 2026-06-20 | Listed for sale | $995,000 |
| 2025-01-30 | Listing removed | $3,850 |
| 2024-12-10 | Listed for rent | $3,850 |
| 2024-11-24 | Listing removed | $3,850 |
| 2024-10-16 | Listed for rent | $3,850 |
| 2014-08-01 | Sold | $360,000 |
| 2009-03-18 | Sold | $500,000 |
| 1997-04-29 | Sold | $188,000 |
 View on Zillow