


5575 Saint Vrain Rd, Longmont, CO, 80503
About This Home
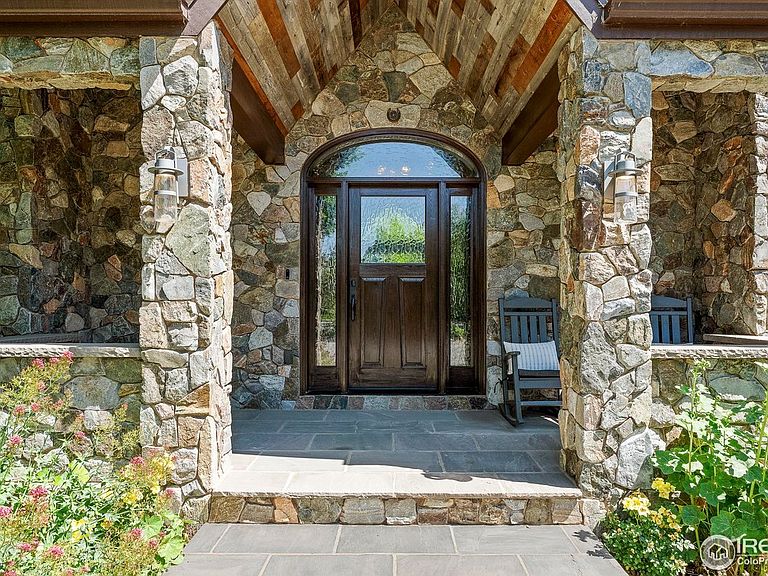
The house has been completely renovated including stone exterior to both the house and multipurpose studio, all new doors, windows, floors, decks and finishes, including a new kitchen. The perennial stream flows into a pond from where it is pumped for irrigation. The 10-acre property has three sectors: front pastures; the central home and garden area; and the pond with undeveloped land in the north . See under documents for a list of features too lengthy to be included here. The most recent upgrade-just completed-was to finish the basement.. Feel at home at last in the privacy afforded by mature trees and gardens that all but hide this imposing home from inquisitive eyes. A seemingly endless, decreed water right in the Gifford Gulch sustains 500 trees, pastures, and flower gardens all year round by the touch of a button. While the published information is deemed to be accurate, buyers should verify for themselves all information. Possession timing to be negotiated with Seller. 24 hour notice required for showings, please.
Getting Around
 Car-Dependent
 No Nearby Transit
 Somewhat Bikeable
Schools
Construction
Condition
- Year built: 1996
Materials
- Roof: Metal
- Construction materials: Frame,Stone,Concrete
Type & Style
- Home type: SingleFamily
- Architectural style: Contemporary
- Property subType: Single Family Residence
Interior
Appliances
- Appliances included: Gas Range,Dishwasher,Refrigerator,Washer,Dryer,Microwave
Basement
- Has basement: Yes
- Basement: Partial
Bedroom2
- Level: Main
- Area: 195
- Dimensions: 13 x 15
Bedroom3
- Level: Main
- Area: 168
- Dimensions: 12 x 14
Bedrooms & Bathrooms
- Bedrooms: 3
- Bathrooms: 3
- Full bathrooms: 1
- 3/4 bathrooms: 2
- Main level bathrooms: 2
Dining Room
- Level: Main
- Area: 150
- Dimensions: 10 x 15
Family Room
- Level: Main
- Area: 224
- Dimensions: 16 x 14
Features
- Eat-in Kitchen,Open Floorplan,Workshop,Kitchen Island
- Window features: Bay or Bow Window
- Flooring: Wood
- Fireplace features: Multi-Sided
- Fireplace: Yes
- Finished area below ground: 1,994
- Finished area above ground: 2,976
Heating & Cooling
- Heating features: Forced Air,Zoned,Radiant
- Cooling features: Central Air
Interior Area
- Total structure area: 4,970
- Total interior livable area: 4,596 sqft
Kitchen
- Level: Main
- Area: 270
- Dimensions: 18 x 15
Living Room
- Level: Main
- Area: 378
- Dimensions: 21 x 18
Primary Bedroom
- Level: Upper
- Area: 350
- Dimensions: 25 x 14
Recreation Room
- Level: Basement
- Area: 918
- Dimensions: 34 x 27
Study
- Level: Main
- Area: 165
- Dimensions: 11 x 15
Property
Accessibility
- Accessibility features: Level Lot
Details
- Parcel number: R0053379
- Zoning: A
- Special condition: Private Owner
- Horse amenities: Horse(s) Allowed
Features
- Levels: Bi-Level
- Patio & porch: Deck
- Exterior features: Sprinkler System
- Fencing: Other
- Has view: Yes
- View description: Mountain(s),Hills,Plains View
- On waterfront: Yes
- Horses can be raised: Yes
Lot
- Lot size: 10 Acres
- Features: Abuts Private Open Space,Paved,Water Rights Included
Parking
- Total spaces: 3
- Parking features: Attached
- Has garage: Yes
- Attached garage spaces: 3
- Covered spaces: 3
Climate Risk is Financial Risk
Every home has a financial story beyond the listing price. Below, you’ll see the climate risks that could affect this property — and in Bills & Affordability, how those risks may influence repairs, insurance, utilities, and long-term value.
Biggest Threats for This Home
- Hail

- Wildfire

- Inland Flooding

- Lightning

- Tornado

- Winter Weather

How This Home’s Risks Compare
FEMA Declared Disasters Across Colorado Counties
Understanding the Costs
Financial advisors generally recommend spending no more than 30% of your gross household income on housing costs. In practice, many households stretch to 35% or beyond — especially in high-cost markets.
Estimated Costs Today
| Monthly | Annual | |
|---|---|---|
| Mortgage | $22,749 | $272,988 |
| Home Insurance * | $2,047 | $24,564 |
| Property Taxes | $1,949 | $23,388 |
| Electricity | $346 | $4,163 |
| Total | $27,091 | $325,092 |
Income You'd Need if You Spent...
Colorado FAIR Plan Programs

How Costs Could Change Over Time
Climate risk is quickly impacting all of the major home ownership costs. Adjust the growth rates and percentage of income spent on housing below to see how your housing costs could change over the next 10 years — and what income you'd need to keep up.
Comparing Against the Market
Price Per Sq Ft
vs Other Active Listings
Avg $/sqft
vs Homes Sold Last Month
Median $/sqft
Current Market Trends
Median Price Per Square Foot
The median price per square foot of homes sold in this area each month. Compare this to this listing's price per square foot to gauge whether the home is priced in line with recent sales.
Historicals for This Listing
Zestimate History ($/sqft)
Price History
| Date | Event | Price |
|---|---|---|
| 2026-04-20 | Price change | $5,201,000 |
| 2026-03-27 | Listed for sale | $5,730,000 |
| 2025-12-12 | Listing removed | $5,730,000 |
| 2025-06-27 | Listed for sale | $5,730,000 |
| 2025-02-19 | Listing removed | $5,250,000 |
| 2025-01-23 | Price change | $5,250,000 |
| 2024-11-13 | Listed for sale | $5,450,000 |
| 2024-11-02 | Listing removed | $5,450,000 |
| 2024-08-26 | Price change | $5,450,000 |
| 2024-05-06 | Listed for sale | $5,750,000 |
| 2006-10-16 | Sold | $1,050,000 |
 View on Zillow