


8664 Middle Fork Road, Boulder, CO, 80302
About This Home
Set on approximately 1.6 acres in the Boulder foothills, 8664 Middle Fork Rd offers the kind of Colorado setting buyers dream about: quiet, wooded, private, and beautifully connected to the outdoors, all just minutes from Boulder. This peaceful mountain retreat feels worlds away from the city, yet keeps trails, open space, Nederland, Boulder amenities, and year-round recreation within easy reach. The home is warm, inviting, and full of mountain character, with comfortable living spaces designed for slowing down and taking in the setting. Stone fireplace detail, granite kitchen counters, a KitchenAid gas range, updated skylights, and a primary bath with Jacuzzi tub add charm and function, while the expansive three-level rear deck is a standout feature. With multiple outdoor living areas that follow the natural slope of the property, the deck beautifully extends the home into its mountain setting and creates inviting spaces for morning coffee, evening wine, gardening, wildlife watching, entertaining, and easy Colorado living. The property has also benefited from thoughtful long-term care and meaningful improvements, including an Owens Corning Duration Storm roof and gutters with RainGuard leaf protection, exterior paint, replaced well pump and pressure pump, replaced garage concrete pad, septic pump replacement, septic tank pumping and inspection, new garbage disposal, newer Rheem water heater, and recent boiler updates including expansion tank, pressure relief valve, zone valve, air bleed valve, controller, and related components. No HOA. Crestview Estates has a voluntary homeowner’s group with a $25 annual donation, primarily used for neighborhood emails, updates & community communications. This listing is for Lot 2, the improved parcel with the home. The adjoining 1.6-acre Lot 3 is also being marketed separately, offering buyers the rare option to purchase the home, the vacant lot, or both together for enhanced privacy, flexibility, and long-term vision.
Getting Around
 Car-Dependent
 No Nearby Transit
 Somewhat Bikeable
Schools
Construction
Condition
- Property condition: Updated/Remodeled
- Year built: 1979
Materials
- Roof: Composition
- Construction materials: Frame,Rock,Wood Siding
Type & Style
- Home type: SingleFamily
- Property subType: Single Family Residence
Interior
Appliances
- Appliances included: Dishwasher,Disposal,Dryer,Microwave,Oven,Refrigerator,Washer
- Laundry features: In Unit
Bathroom
- Features: Primary Suite
- Level: Lower
Bathroom
- Level: Main
- Area: 21
- Dimensions: 7 x 3
Bathroom
- Features: En Suite Bathroom,Primary Suite
- Level: Upper
- Area: 108
- Dimensions: 6 x 18
Bedroom
- Level: Lower
- Area: 143
- Dimensions: 11 x 13
Bedroom
- Level: Lower
- Area: 132
- Dimensions: 11 x 12
Bedroom
- Features: Primary Suite
- Level: Upper
- Area: 240
- Dimensions: 16 x 15
Bedrooms & Bathrooms
- Bedrooms: 3
- Bathrooms: 3
- Full bathrooms: 2
- 1/2 bathrooms: 1
- Main level bathrooms: 1
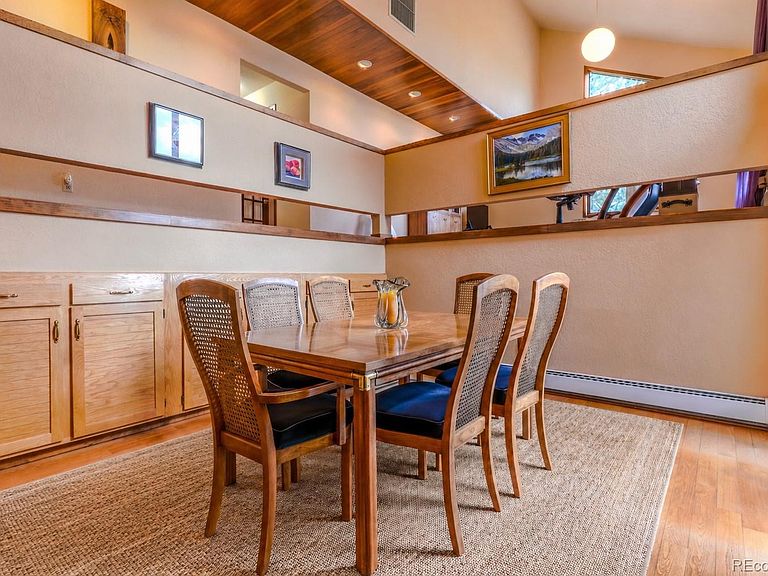
Dining Room
- Level: Main
- Area: 132
- Dimensions: 11 x 12
Features
- Built-in Features,Eat-in Kitchen,Entrance Foyer,Five Piece Bath,Kitchen Island,Open Floorplan,Pantry,Primary Suite,Vaulted Ceiling(s),Walk-In Closet(s),Wet Bar
- Window features: Skylight(s),Window Coverings
- Flooring: Tile,Wood
- Number of fireplaces: 1
- Fireplace features: Gas,Living Room
- Fireplace: Yes
- Finished area above ground: 2,620
Heating & Cooling
- Heating features: Baseboard,Hot Water
- Cooling features: Evaporative Cooling
Interior Area
- Total structure area: 2,620
- Total interior livable area: 2,620 sqft
Kitchen
- Level: Main
- Area: 195
- Dimensions: 15 x 13
Laundry
- Level: Main
- Area: 54
- Dimensions: 6 x 9
Living Room
- Level: Lower
- Area: 340
- Dimensions: 17 x 20
Loft
- Level: Upper
- Area: 270
- Dimensions: 15 x 18
Office
- Level: Upper
- Area: 110
- Dimensions: 10 x 11
Property
Details
- Parcel number: R0054544
- Zoning: RR
- Special condition: Standard
- Exclusions: Seller's Personal Property
Features
- Levels: Multi/Split
- Patio & porch: Deck,Front Porch,Patio
- Exterior features: Balcony,Private Yard
- Has view: Yes
- View description: Mountain(s),Plains
Lot
- Lot size: 1.60 Acres
Parking
- Total spaces: 8
- Parking features: Garage
- Has garage: Yes
- Attached garage spaces: 2
- Covered spaces: 2
Climate Risk is Financial Risk
Every home has a financial story beyond the listing price. Below, you’ll see the climate risks that could affect this property — and in Bills & Affordability, how those risks may influence repairs, insurance, utilities, and long-term value.
Biggest Threats for This Home
- Wildfire

- Hail

- Lightning

- Winter Weather

- Avalanche

- Inland Flooding

- Landslide

- Tornado

How This Home’s Risks Compare
FEMA Declared Disasters Across Colorado Counties
Understanding the Costs
Financial advisors generally recommend spending no more than 30% of your gross household income on housing costs. In practice, many households stretch to 35% or beyond — especially in high-cost markets.
Estimated Costs Today
| Monthly | Annual | |
|---|---|---|
| Mortgage | $1,264 | $15,168 |
| Home Insurance * | $86 | $1,032 |
| Property Taxes | $108 | $1,296 |
| Electricity | $197 | $2,373 |
| Total | $1,655 | $19,860 |
Income You'd Need if You Spent...
Colorado FAIR Plan Programs

How Costs Could Change Over Time
Climate risk is quickly impacting all of the major home ownership costs. Adjust the growth rates and percentage of income spent on housing below to see how your housing costs could change over the next 10 years — and what income you'd need to keep up.
Comparing Against the Market
Price Per Sq Ft
vs Other Active Listings
Avg $/sqft
vs Homes Sold Last Month
Median $/sqft
Current Market Trends
Median Price Per Square Foot
The median price per square foot of homes sold in this area each month. Compare this to this listing's price per square foot to gauge whether the home is priced in line with recent sales.
Historicals for This Listing
Zestimate History ($/sqft)
No zestimate history available
Price History
| Date | Event | Price |
|---|---|---|
| 2026-05-13 | Pending sale | $975,000 |
| 2026-05-13 | Contingent | $975,000 |
| 2026-04-30 | Price change | $250,000 |
| 2026-04-30 | Price change | $975,000 |
| 2026-04-30 | Price change | $250,000 |
| 2026-04-30 | Listed for sale | $975,000 |
| 2025-09-09 | Listing removed | $1,299,000 |
| 2025-07-09 | Price change | $1,299,000 |
| 2025-05-24 | Listed for sale | $1,450,000 |
| 2025-04-01 | Listing removed | $1,695,000 |
| 2025-01-07 | Price change | $1,695,000 |
| 2024-10-15 | Price change | $1,795,000 |
| 2024-10-04 | Listed for sale | $1,849,900 |
| 2024-09-10 | Listing removed | $1,849,900 |
| 2024-06-18 | Listed for sale | $1,989,000 |
| 1995-02-28 | Sold | $300,000 |
 View on Zillow