

71 Wildewood Drive, Nederland, CO, 80466
About This Home
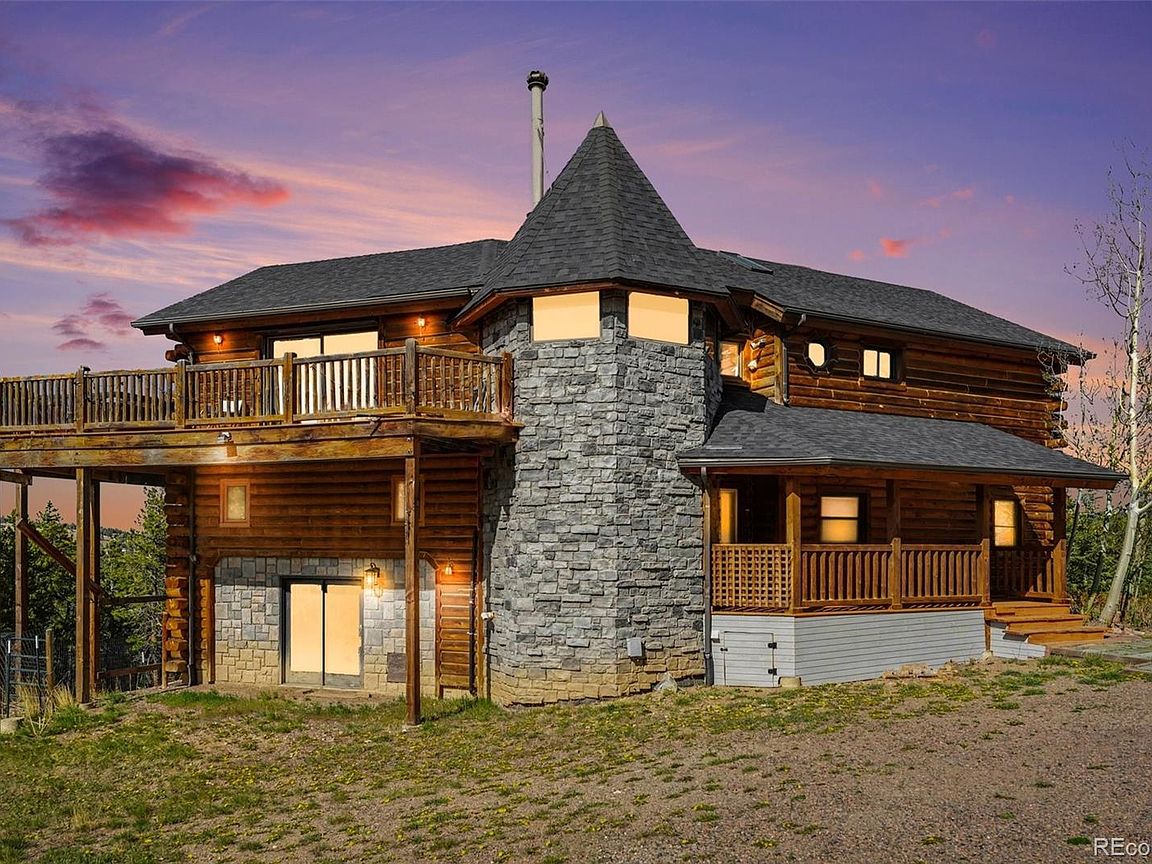
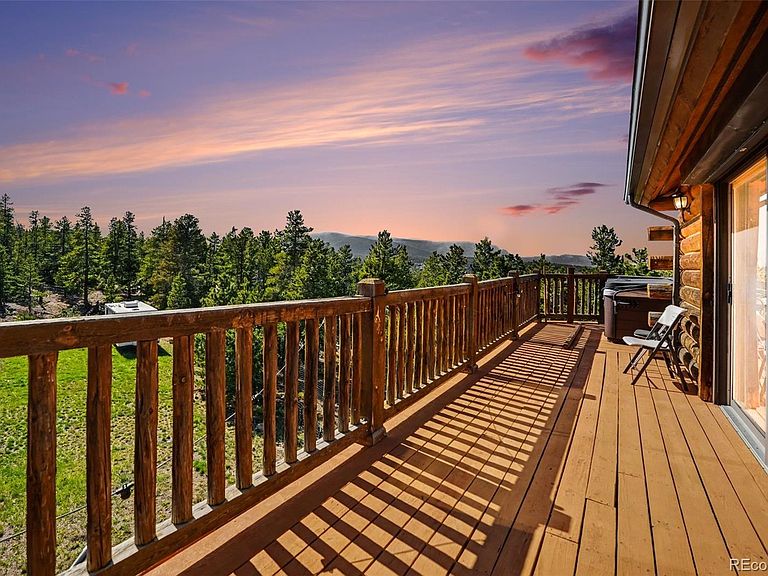
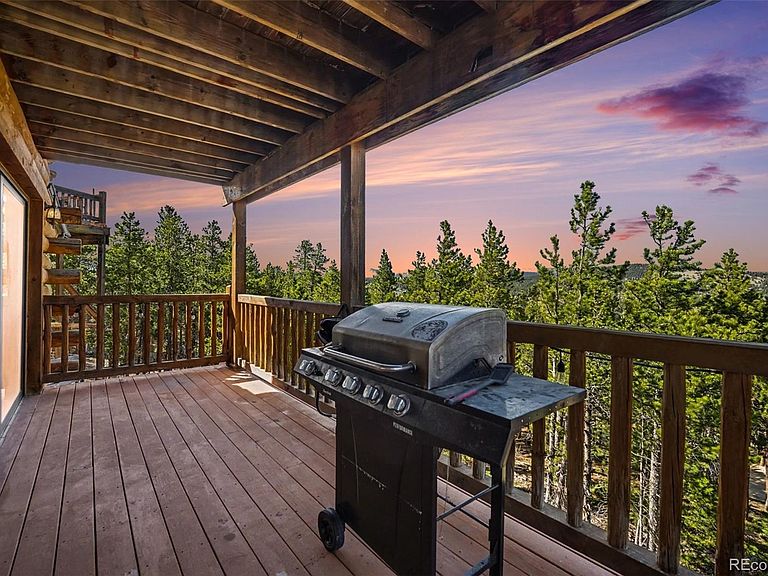
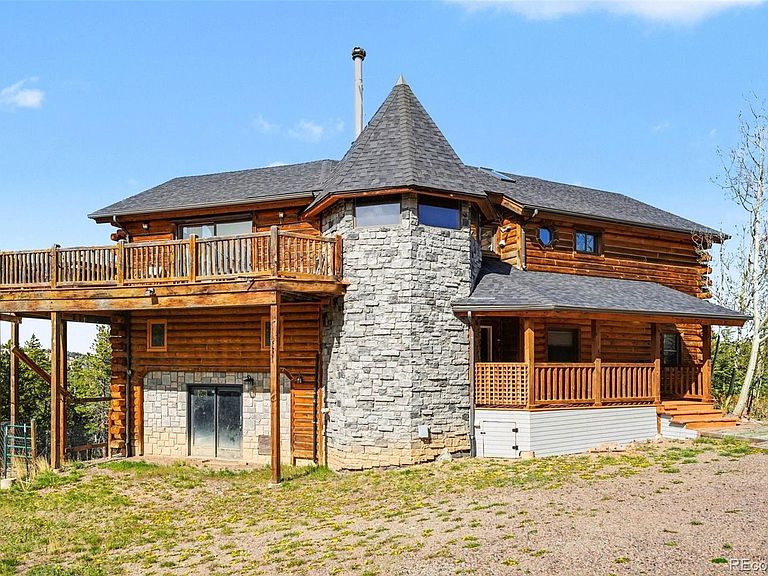
Perched high above Barker Reservoir with unobstructed, 360-degree views of the Continental Divide, the Nederland Valley, and the shimmering lake below 71 Wildewood Drive is a one-of-a-kind mountain retreat that has been thoughtfully remodeled and is ready for its next chapter. This 3 bedroom, 2 bath, 3,400 sq ft home is unlike anything else on the market. The architecture alone sets it apart — exposed log beams, a castle-like turret, and Cuadrado natural stone tile floors give the home a character that simply can't be replicated. The massive master suite offers privacy and mountain views, while two fireplaces make every season comfortable and inviting. Step outside onto over 1,000 sq ft of deck space and take in the kind of panoramic views that remind you exactly why you moved to Colorado. The 1.2-acre lot is mostly flat, dotted with Aspen, Pine, and Evergreen trees, with a private gazebo perfect for morning coffee or evening stargazing. The detached 2-car garage with 220-amp power doubles as a workshop ideal for the mountain hobbyist or the buyer who needs serious flex space. Trail systems begin just 100 yards from the property line, and you're 10 minutes from Eldora Ski Area, 5 minutes to downtown Nederland, and 30 minutes to Boulder. If you've been searching for a truly rare property remodeled, view-rich, architecturally unique, and surrounded by nature this is it.
Getting Around
 Car-Dependent
 Very Limited Transit
 Somewhat Bikeable
Schools
Construction
Condition
- Year built: 1971
Materials
- Foundation: Structural
- Construction materials: Frame
Type & Style
- Home type: SingleFamily
- Property subType: Single Family Residence
Interior
Appliances
- Laundry features: In Unit
Basement
- Has basement: Yes
- Basement: Walk-Out Access
Bathroom
- Level: Upper
Bathroom
- Level: Upper
Bathroom
- Level: Main
Bathroom
- Level: Main
Bedroom
- Level: Upper
Bedroom
- Level: Upper
Bedroom
- Level: Upper
Bedroom
- Level: Main
Bedroom
- Level: Main
Bedroom
- Level: Main
Bedrooms & Bathrooms
- Bedrooms: 6
- Bathrooms: 4
- Full bathrooms: 3
- 3/4 bathrooms: 1
- Main level bathrooms: 2
- Main level bedrooms: 3
Bonus Room
- Level: Main
Dining Room
- Level: Upper
Family Room
- Level: Upper
Family Room
- Level: Main
Features
- Finished area below ground: 0
- Finished area above ground: 2,972
Game Room
- Level: Main
Heating & Cooling
- Heating features: Forced Air
- Cooling features: None
Interior Area
- Total structure area: 3,413
- Total interior livable area: 3,413 sqft
Kitchen
- Level: Upper
Property
Details
- Parcel number: R0056180
- Special condition: Standard
- Exclusions: Seller's Personal Property And Staging Items
Features
- Levels: Two
- Stories: 2
- Patio & porch: Deck
- Exterior features: Balcony
- Has spa: Yes
- Spa features: Spa/Hot Tub
Lot
- Lot size: 1.20 Acres
Parking
- Total spaces: 2
- Parking features: Garage
- Has garage: Yes
- Attached garage spaces: 2
- Covered spaces: 2
Climate Risk is Financial Risk
Every home has a financial story beyond the listing price. Below, you’ll see the climate risks that could affect this property — and in Bills & Affordability, how those risks may influence repairs, insurance, utilities, and long-term value.
Biggest Threats for This Home
- Wildfire

- Avalanche

- Hail

- Inland Flooding

- Landslide

- Lightning

- Winter Weather

How This Home’s Risks Compare
FEMA Declared Disasters Across Colorado Counties
Understanding the Costs
Financial advisors generally recommend spending no more than 30% of your gross household income on housing costs. In practice, many households stretch to 35% or beyond — especially in high-cost markets.
Estimated Costs Today
| Monthly | Annual | |
|---|---|---|
| Mortgage | $5,000 | $60,000 |
| Home Insurance * | $443 | $5,316 |
| Property Taxes | $428 | $5,136 |
| Electricity | $257 | $3,091 |
| Total | $6,128 | $73,536 |
Income You'd Need if You Spent...
Colorado FAIR Plan Programs

How Costs Could Change Over Time
Climate risk is quickly impacting all of the major home ownership costs. Adjust the growth rates and percentage of income spent on housing below to see how your housing costs could change over the next 10 years — and what income you'd need to keep up.
Comparing Against the Market
Price Per Sq Ft
vs Other Active Listings
Avg $/sqft
vs Homes Sold Last Month
Median $/sqft
Current Market Trends
Median Price Per Square Foot
The median price per square foot of homes sold in this area each month. Compare this to this listing's price per square foot to gauge whether the home is priced in line with recent sales.
Historicals for This Listing
Zestimate History ($/sqft)
Price History
| Date | Event | Price |
|---|---|---|
| 2026-05-04 | Listed for sale | $989,000 |
| 2022-11-09 | Sold | $810,000 |
| 2022-10-18 | Pending sale | $889,000 |
| 2022-10-17 | Price change | $889,000 |
| 2022-10-06 | Pending sale | $949,999 |
| 2022-09-06 | Price change | $949,999 |
| 2022-09-05 | Price change | $949,900 |
| 2022-08-30 | Pending sale | $995,000 |
| 2022-08-03 | Price change | $995,000 |
| 2022-07-01 | Listed for sale | $1,095,000 |
| 2011-02-03 | Sold | $460,000 |
| 1998-06-16 | Sold | $383,000 |
| 1994-10-28 | Sold | $350,000 |
 View on Zillow