


470 Big John Rd, Lyons, CO, 80540
About This Home
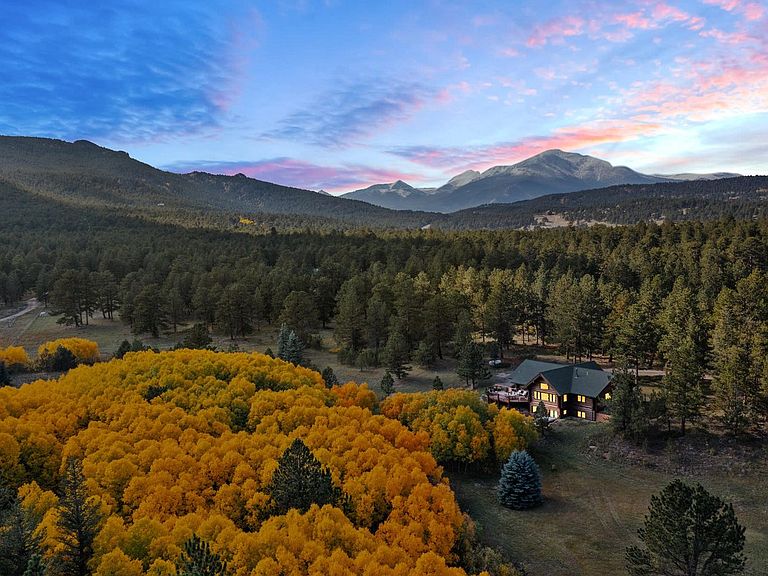
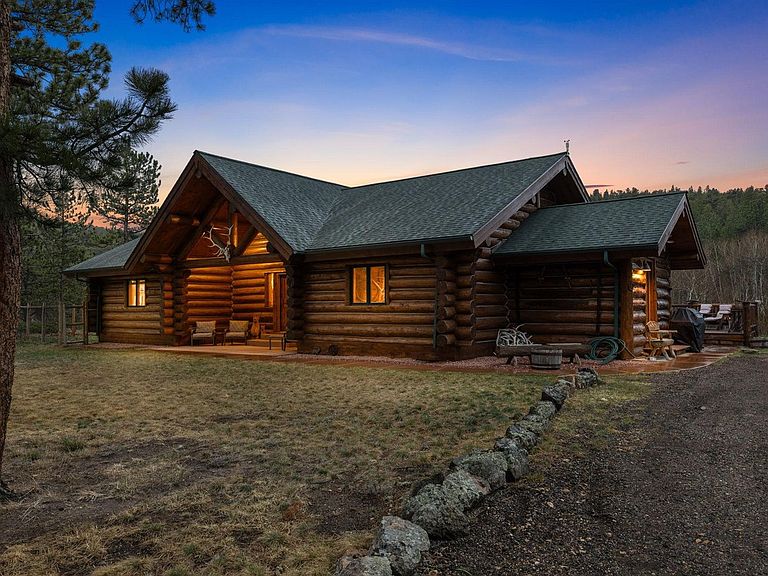
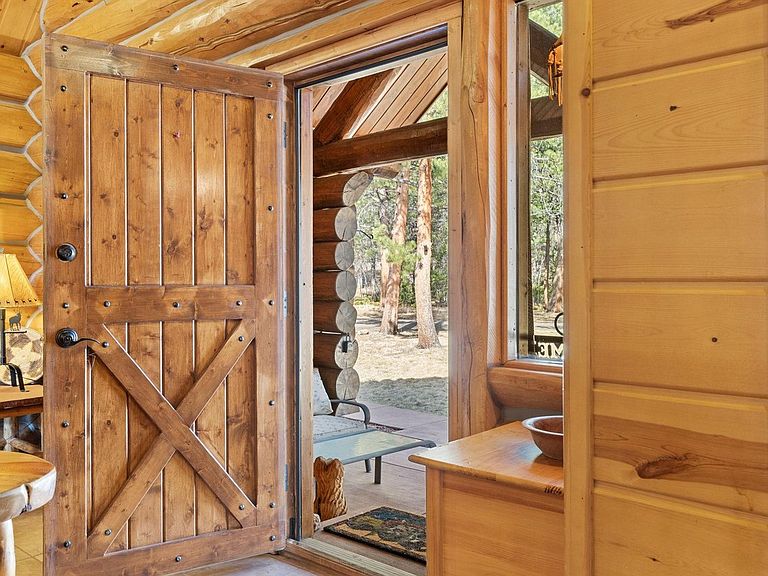
Nestled on over 21 acres of untouched meadow, aspen grove, and evergreen forest, this beautiful mountain property offers a perfect blend of end-of-the-road privacy, natural beauty, and elevated mountain living. Custom-built by Legacy Log Homes in 2012, the residence is constructed from full 12" logs, blending timeless design and craftsmanship with the natural flow of the landscape. Inside, vaulted ceilings with exposed beams, wood floors, and expansive windows invite endless natural light, framing stunning views from every angle. At the heart of the home, the gourmet kitchen is designed for both functionality and style, with granite countertops, stainless steel appliances, pantry, and a spacious breakfast bar that connects to the open dining and living areas. Making it easy to enjoy quiet mornings and lively gatherings alike. The main-level primary suite offers an easy-to-access private escape, while additional bedrooms and dedicated office space provide flexibility for guests, family, workout, or work-from-home needs. The sunny, walk-out lower level extends the home's livability, opening to a patio that leads to a gorgeous private meadow with a seasonal creek winding through the dynamic landscape. The land itself invites exploration, from open meadows to shaded groves, offering countless opportunities to connect with your personal sanctuary, filled with wildlife and seasonal wildflowers. Located just minutes from Rocky Mountain National Park, Indian Peaks Wilderness, and Roosevelt National Forest, this property provides direct access to some of Colorado's most treasured mountain landscapes. 470 Big John Road is more than a home-it's a place to slow down and blend in with your surroundings. A place to gather with family and friends. It's a truly unique offering in the heart of the Rockies, with great accessibility to Estes Park, Allenspark, Lyons, and the rest of the beautiful Front Range of Colorado.
Getting Around
 Car-Dependent
 Very Limited Transit
 Somewhat Bikeable
Schools
Construction
Condition
- Year built: 2012
Materials
- Roof: Composition
- Construction materials: Log
Type & Style
- Home type: SingleFamily
- Property subType: Single Family Residence
Interior
Appliances
- Appliances included: Electric Range,Dishwasher,Refrigerator,Washer,Dryer,Microwave,Disposal
- Laundry features: Washer/Dryer Hookup
Basement
- Has basement: Yes
- Basement: Full,Walk-Out Access,Daylight,Rough-in for Radon
Bedroom2
- Level: Lower
- Area: 180
- Dimensions: 12 x 15
Bedroom3
- Level: Lower
- Area: 240
- Dimensions: 16 x 15
Bedrooms & Bathrooms
- Bedrooms: 3
- Bathrooms: 3
- Full bathrooms: 2
- 1/2 bathrooms: 1
- Main level bathrooms: 2
Dining Room
- Level: Main
- Area: 165
- Dimensions: 11 x 15
Features
- Separate Dining Room,Cathedral Ceiling(s),Open Floorplan,Pantry,Natural Woodwork
- Window features: Wood Frames
- Flooring: Wood
- Fireplace features: Living Room
- Fireplace: Yes
- Finished area below ground: 1,224
- Finished area above ground: 1,811
Heating
- Heating features: Forced Air,Wood Stove,2 or more Heat Sources
Interior Area
- Total structure area: 3,035
- Total interior livable area: 3,035 sqft
Kitchen
- Level: Main
- Area: 165
- Dimensions: 11 x 15
Laundry
- Level: Main
- Area: 110
- Dimensions: 10 x 11
Living Room
- Level: Main
- Area: 440
- Dimensions: 20 x 22
Primary Bedroom
- Features: 3/4 Primary Bath,Luxury Features Primary Bath
- Level: Main
- Area: 345
- Dimensions: 15 x 23
Recreation Room
- Level: Lower
- Area: 440
- Dimensions: 20 x 22
Study
- Area: 105
- Dimensions: 7 x 15
Property
Accessibility
- Accessibility features: Main Floor Bath,Accessible Bedroom,Main Level Laundry
Details
- Parcel number: R0057804
- Zoning: F
- Special condition: Private Owner
- Exclusions: Seller's personal property and any staging items
- Horse amenities: Horse(s) Allowed
Features
- Levels: One
- Stories: 1
- Patio & porch: Patio,Deck
- Fencing: Partial,Fenced,Dog Run/Kennel
- Has view: Yes
- View description: Mountain(s),Hills
- Horses can be raised: Yes
Lot
- Lot size: 21.20 Acres
- Features: Wooded,Evergreen Trees,Deciduous Trees,Native Plants,Level,Rolling Slope,Sloped,Meadow,Unincorporated
Parking
- Total spaces: 3
- Parking features: RV Access/Parking,Off Street
- Has garage: Yes
- Attached garage spaces: 3
- Covered spaces: 3
Climate Risk is Financial Risk
Every home has a financial story beyond the listing price. Below, you’ll see the climate risks that could affect this property — and in Bills & Affordability, how those risks may influence repairs, insurance, utilities, and long-term value.
Biggest Threats for This Home
- Wildfire

- Avalanche

- Hail

- Inland Flooding

- Landslide

- Lightning

- Winter Weather

How This Home’s Risks Compare
FEMA Declared Disasters Across Colorado Counties
Understanding the Costs
Financial advisors generally recommend spending no more than 30% of your gross household income on housing costs. In practice, many households stretch to 35% or beyond — especially in high-cost markets.
Estimated Costs Today
| Monthly | Annual | |
|---|---|---|
| Mortgage | $9,582 | $114,984 |
| Home Insurance * | $827 | $9,924 |
| Property Taxes | $821 | $9,852 |
| Electricity | $229 | $2,749 |
| Total | $11,459 | $137,508 |
Income You'd Need if You Spent...
Colorado FAIR Plan Programs

How Costs Could Change Over Time
Climate risk is quickly impacting all of the major home ownership costs. Adjust the growth rates and percentage of income spent on housing below to see how your housing costs could change over the next 10 years — and what income you'd need to keep up.
Comparing Against the Market
Price Per Sq Ft
vs Other Active Listings
Avg $/sqft
vs Homes Sold Last Month
Median $/sqft
Current Market Trends
Median Price Per Square Foot
The median price per square foot of homes sold in this area each month. Compare this to this listing's price per square foot to gauge whether the home is priced in line with recent sales.
Historicals for This Listing
Zestimate History ($/sqft)
Price History
| Date | Event | Price |
|---|---|---|
| 2026-04-02 | Listed for sale | $1,895,000 |
| 2026-01-01 | Listing removed | $2,250,000 |
| 2025-07-03 | Listed for sale | $2,250,000 |
| 2001-04-30 | Sold | $275,000 |
 View on Zillow