



40 Ski Road, Allenspark, CO, 80510
About This Home
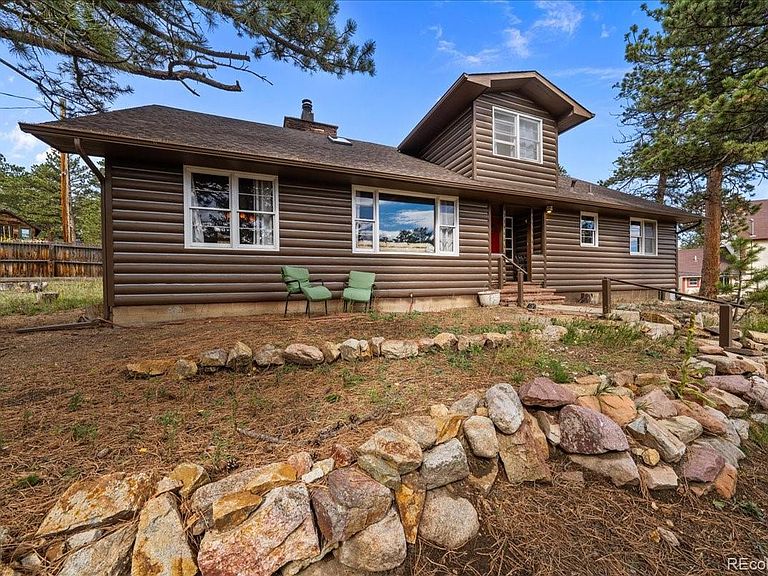
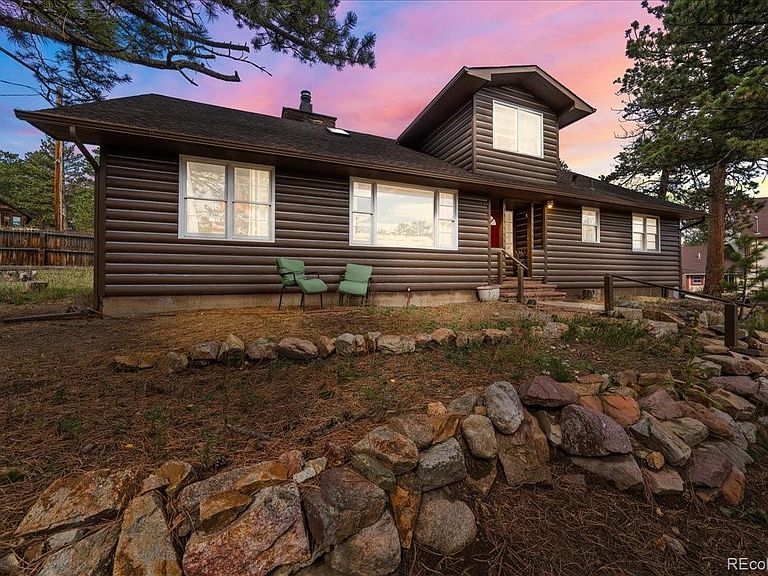
Nestled in the scenic beauty of Allenspark, CO, this charming home at 40 Ski Road offers the perfect blend of comfort and nature. With 5 spacious bedrooms and 3 bathrooms, it’s ideal for hosting friends and family or simply enjoying extra space. There is a primary suite on the main floor, and the home is mostly ready to be ADA compliant. The expansive 2,809 square feet of living area features an open floor plan, filled with natural light to create a warm and inviting vibe. Imagine lounging in the living room by the stone fireplace or preparing meals in the large, well-equipped kitchen. The aspen-filled backyard provides stunning views of Mt. Meeker and easy access to the detached garage. Inside, you'll find ample parking space and a dedicated area perfect for hanging out or working on projects at the workbench. Recent updates to the exterior, including the roof, soffit, and fascia, ensure structural integrity for years to come. Inside, newer flooring and updated windows and doors boost energy efficiency and comfort year-round. This home is perfect for outdoor enthusiasts. It's close to Rocky Mountain National Park and Wild Basin trailhead, offering trails ideal for cross-country skiing, snowshoeing, horseback riding, and hiking. Plus, you’re just 25 minutes from Estes Park and Lyons, and under an hour and a half from the airport. Whether entertaining guests or unwinding, this home promises a relaxed lifestyle that feels like a permanent vacation.
Getting Around
 Car-Dependent
 Very Limited Transit
 Somewhat Bikeable
Schools
Construction
Condition
- Property condition: Updated/Remodeled
- Year built: 1964
Materials
- Roof: Composition
- Construction materials: Frame
Type & Style
- Home type: SingleFamily
- Property subType: Single Family Residence
Interior
Appliances
- Appliances included: Dishwasher,Oven,Refrigerator
- Laundry features: In Unit
Basement
- Basement: Crawl Space
Bathroom
- Features: Primary Suite
- Level: Main
Bathroom
- Level: Main
Bathroom
- Level: Upper
Bedroom
- Features: Primary Suite
- Level: Main
- Area: 294
- Dimensions: 14 x 21
Bedroom
- Level: Main
- Area: 208
- Dimensions: 13 x 16
Bedroom
- Level: Main
- Area: 220
- Dimensions: 11 x 20
Bedroom
- Level: Upper
- Area: 273
- Dimensions: 13 x 21
Bedroom
- Level: Upper
- Area: 143
- Dimensions: 11 x 13
Bedrooms & Bathrooms
- Bedrooms: 5
- Bathrooms: 3
- Full bathrooms: 2
- 3/4 bathrooms: 1
- Main level bathrooms: 2
- Main level bedrooms: 3
Dining Room
- Level: Main
- Area: 135
- Dimensions: 9 x 15
Features
- Ceiling Fan(s),Five Piece Bath,Open Floorplan
- Flooring: Carpet,Tile,Wood
- Number of fireplaces: 2
- Fireplace features: Gas,Living Room,Recreation Room,Wood Burning
- Fireplace: Yes
- Finished area above ground: 2,809
Heating & Cooling
- Heating features: Baseboard,Hot Water,Propane
- Cooling features: None
Interior Area
- Total structure area: 2,809
- Total interior livable area: 2,809 sqft
Kitchen
- Level: Main
- Area: 294
- Dimensions: 14 x 21
Laundry
- Level: Main
- Area: 18
- Dimensions: 3 x 6
Living Room
- Level: Main
- Area: 322
- Dimensions: 14 x 23
Office
- Level: Upper
- Area: 418
- Dimensions: 19 x 22
Property
Details
- Parcel number: R0057858
- Zoning: F
- Special condition: Standard
- Exclusions: Seller's Personal Property.
Features
- Levels: Two
- Stories: 2
- Patio & porch: Deck,Patio
- Fencing: Partial
- Has view: Yes
- View description: Meadow
- Residential vegetation: Aspen,Wooded
Lot
- Lot size: 0.45 Acres
Parking
- Total spaces: 2
- Parking features: Garage
- Has garage: Yes
- Attached garage spaces: 2
- Covered spaces: 2
Climate Risk is Financial Risk
Every home has a financial story beyond the listing price. Below, you’ll see the climate risks that could affect this property — and in Bills & Affordability, how those risks may influence repairs, insurance, utilities, and long-term value.
Biggest Threats for This Home
- Wildfire

- Avalanche

- Hail

- Inland Flooding

- Landslide

- Lightning

- Winter Weather

How This Home’s Risks Compare
FEMA Declared Disasters Across Colorado Counties
Understanding the Costs
Financial advisors generally recommend spending no more than 30% of your gross household income on housing costs. In practice, many households stretch to 35% or beyond — especially in high-cost markets.
Estimated Costs Today
| Monthly | Annual | |
|---|---|---|
| Mortgage | $3,261 | $39,132 |
| Home Insurance * | $524 | $6,288 |
| Property Taxes | $279 | $3,348 |
| Electricity | $212 | $2,544 |
| Total | $4,276 | $51,312 |
Income You'd Need if You Spent...
Colorado FAIR Plan Programs

How Costs Could Change Over Time
Climate risk is quickly impacting all of the major home ownership costs. Adjust the growth rates and percentage of income spent on housing below to see how your housing costs could change over the next 10 years — and what income you'd need to keep up.
Comparing Against the Market
Price Per Sq Ft
vs Other Active Listings
Avg $/sqft
vs Homes Sold Last Month
Median $/sqft
Current Market Trends
Median Price Per Square Foot
The median price per square foot of homes sold in this area each month. Compare this to this listing's price per square foot to gauge whether the home is priced in line with recent sales.
Historicals for This Listing
Zestimate History ($/sqft)
Price History
| Date | Event | Price |
|---|---|---|
| 2026-04-19 | Price change | $645,000 |
| 2025-10-13 | Listed for sale | $700,000 |
| 2024-10-26 | Listing removed | $3,245 |
| 2024-08-20 | Price change | $3,245 |
| 2024-08-09 | Price change | $3,495 |
| 2024-08-06 | Price change | $3,745 |
| 2024-07-19 | Listed for rent | $3,995 |
| 2023-11-18 | Listing removed | -- |
| 2023-04-22 | Price change | $725,000 |
| 2023-03-20 | Price change | $650,000 |
| 2023-01-06 | Listed for sale | $695,000 |
| 2022-03-28 | Sold | $490,000 |
| 2000-10-16 | Sold | $145,000 |
 View on Zillow