


1217 Big Owl Rd, Allenspark, CO, 80510
About This Home
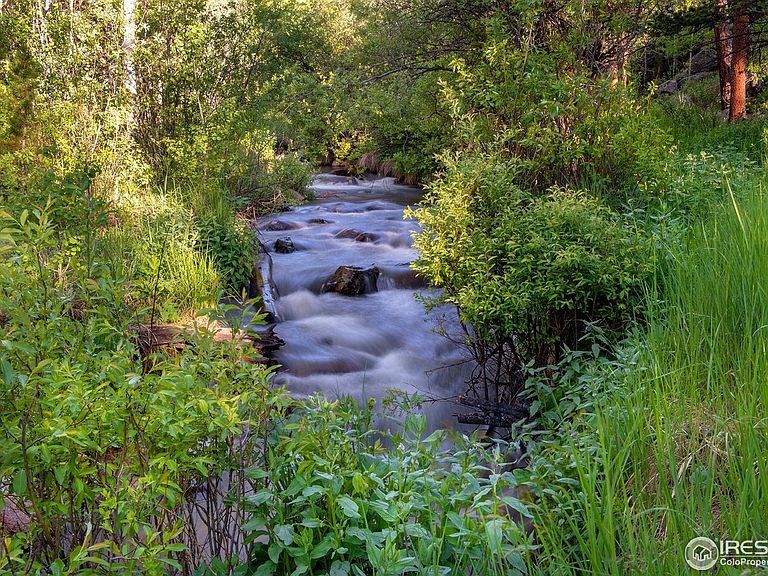
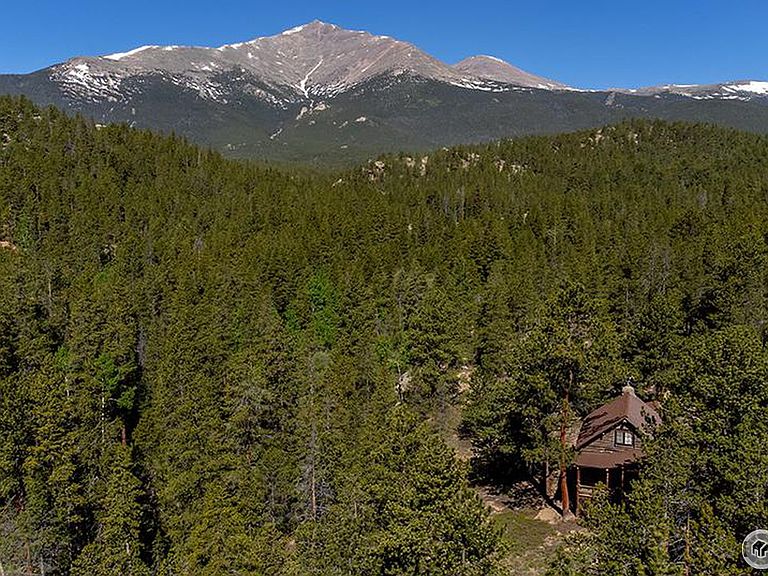
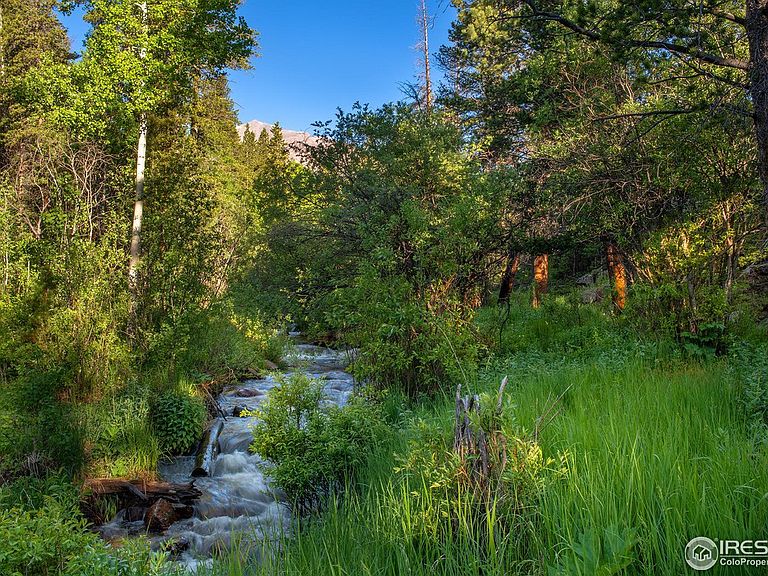
Rocky Mountain High! The exact vision mountain lovers have in their head when Living the Dream.WOW 2 COMPLETELY FURNISHED CABINS, a separate garage and room for 11 family and friends to enjoy with their own bathrooms, kitchens and lofts. Marked trails thru the property so you don't get lost! 'The sun pours in like butterscotch and sticks to all your senses' in this perfectly preserved 1948 cabin. Cabin Creek runs thru the property and seller owns both sides as the perfect music sets the tone. 2 cabins sit precisely where they should be for ultimate views of the mountains and Mt. Meeker. 2.5 acres, close to Hwy 7 without the noise. Currently 2 seasonal cabins with running water(bring your own drinking water though)! but can be turned into a year round cabin. Enjoy the barbeque area roasting that perfect hot dog and Sitting on the deck drinking in the sights, sounds and ambience will Set You Free. 'Peaceful Easy Feeling' comes to mind! Or dare I say what a HOOT.
Getting Around
 Car-Dependent
 Very Limited Transit
 Somewhat Bikeable
Schools
Construction
Condition
- Year built: 1948
Materials
- Roof: Composition
- Construction materials: Frame,Log
Type & Style
- Home type: SingleFamily
- Architectural style: Cabin
- Property subType: Cabin
Interior
Appliances
- Appliances included: Gas Range,Refrigerator,Microwave
Basement
- Basement: None
Bedroom2
- Level: Main
- Area: 150
- Dimensions: 10 x 15
Bedrooms & Bathrooms
- Bedrooms: 2
- Bathrooms: 2
Dining Room
- Level: Main
- Area: 150
- Dimensions: 15 x 10
Features
- Separate Dining Room,Cathedral Ceiling(s)
- Window features: Window Coverings,Wood Frames
- Flooring: Wood
- Fireplace features: Living Room
- Fireplace: Yes
- Finished area below ground: 0
- Finished area above ground: 1,628
Heating
- Heating features: Wood Stove,2 or more Heat Sources
Interior Area
- Total structure area: 1,628
- Total interior livable area: 1,628 sqft
Kitchen
- Level: Main
- Area: 80
- Dimensions: 8 x 10
Living Room
- Level: Main
- Area: 270
- Dimensions: 15 x 18
Primary Bedroom
- Features: 3/4 Primary Bath
- Level: Main
- Area: 140
- Dimensions: 10 x 14
Property
Details
- Parcel number: R0058254
- Zoning: F
- Special condition: Private Owner
- Exclusions: Most furniture is going with the house. A few personal property items not included.
- Horse amenities: Horse(s) Allowed
Features
- Levels: One and One Half
- Stories: 1
- Patio & porch: Deck
- Fencing: Partial
- Has view: Yes
- View description: Mountain(s)
- On waterfront: Yes
- Waterfront features: Abuts Stream/Creek/River
- Horses can be raised: Yes
Lot
- Lot size: 2.50 Acres
- Features: Wooded,Level,Sloped,Rock Outcropping,Unincorporated
Parking
- Total spaces: 1
- Parking features: Detached,Oversized
- Has garage: Yes
- Attached garage spaces: 1
- Covered spaces: 1
Climate Risk is Financial Risk
Every home has a financial story beyond the listing price. Below, you’ll see the climate risks that could affect this property — and in Bills & Affordability, how those risks may influence repairs, insurance, utilities, and long-term value.
Biggest Threats for This Home
- Wildfire

- Avalanche

- Hail

- Inland Flooding

- Landslide

- Lightning

- Winter Weather

How This Home’s Risks Compare
FEMA Declared Disasters Across Colorado Counties
Understanding the Costs
Financial advisors generally recommend spending no more than 30% of your gross household income on housing costs. In practice, many households stretch to 35% or beyond — especially in high-cost markets.
Estimated Costs Today
| Monthly | Annual | |
|---|---|---|
| Mortgage | $4,748 | $56,976 |
| Home Insurance * | $764 | $9,168 |
| Property Taxes | $406 | $4,872 |
| Electricity | $186 | $2,232 |
| Total | $6,104 | $73,248 |
Income You'd Need if You Spent...
Colorado FAIR Plan Programs

How Costs Could Change Over Time
Climate risk is quickly impacting all of the major home ownership costs. Adjust the growth rates and percentage of income spent on housing below to see how your housing costs could change over the next 10 years — and what income you'd need to keep up.
Comparing Against the Market
Price Per Sq Ft
vs Other Active Listings
Avg $/sqft
vs Homes Sold Last Month
Median $/sqft
Current Market Trends
Median Price Per Square Foot
The median price per square foot of homes sold in this area each month. Compare this to this listing's price per square foot to gauge whether the home is priced in line with recent sales.
Historicals for This Listing
Zestimate History ($/sqft)
No zestimate history available
Price History
| Date | Event | Price |
|---|---|---|
| 2025-10-22 | Price change | $939,000 |
| 2025-07-17 | Price change | $949,000 |
| 2023-07-01 | Listed for sale | $995,000 |
| 2022-10-09 | Listing removed | -- |
| 2022-06-04 | Listed for sale | $925,000 |
| 2021-10-11 | Listing removed | -- |
| 2021-06-18 | Listed for sale | $925,000 |
 View on Zillow