




3850 Paseo Del Prado #36, Boulder, CO, 80301
About This Home
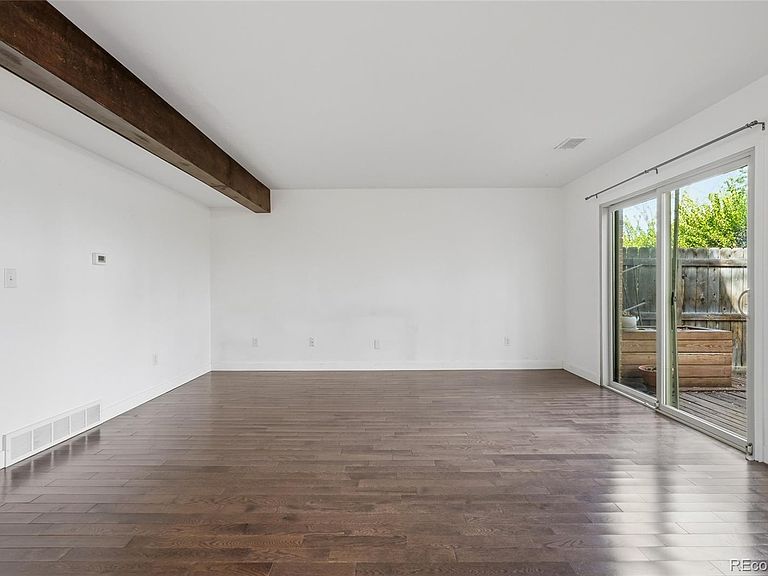
SPECIAL FINANCING AVAILABLE! Seller and preferred lender have partnered to offer a combined 2 point permanent rate buy down incentive for qualified buyers. Use this incentive to secure a lower interest rate and monthly payment. Ask listing agent for details. This beautifully positioned townhouse in Boulder’s Palo Park District offers the ideal balance of lifestyle, layout, and location. Surrounded by mature greenery and just moments from scenic trails and everyday conveniences, this home delivers the kind of ease that defines Boulder living. Inside, you’re welcomed by a functional and inviting layout designed for both comfort and flexibility. Natural light fills the living spaces, creating a warm, open feel that flows seamlessly from room to room. Whether you're hosting friends, working from home, or simply enjoying a quiet evening, the space adapts effortlessly to your lifestyle. Step outside and you’re instantly connected—morning walks along Four Mile Creek, quick bike rides into town, or easy access to local shops and dining. This is the kind of location where your weekends plan themselves. Whether you're a first-time buyer, investor, or someone looking to simplify without compromise, this home represents a rare opportunity to own in one of Boulder’s most accessible and livable neighborhoods. The whole condo has been freshly painted except the bathrooms.
Getting Around
 Car-Dependent
 Some Transit
 Biker's Paradise
Schools
Construction
Condition
- Year built: 1972
Materials
- Roof: Composition
- Construction materials: Brick,Frame,Wood Siding
Type & Style
- Home type: Townhouse
- Property subType: Townhouse
Interior
Appliances
- Appliances included: Dishwasher,Dryer,Refrigerator,Washer
Basement
- Basement: Crawl Space
Bathroom
- Features: Primary Suite
- Level: Upper
Bathroom
- Level: Main
Bedroom
- Features: Primary Suite
- Level: Upper
Bedroom
- Level: Upper
Bedrooms & Bathrooms
- Bedrooms: 2
- Bathrooms: 2
- Full bathrooms: 1
- 3/4 bathrooms: 1
- Main level bathrooms: 1
Features
- Ceiling Fan(s),Granite Counters,Walk-In Closet(s)
- Window features: Double Pane Windows
- Flooring: Tile,Vinyl,Wood
- Finished area above ground: 1,264
- Common walls with other units/homes: 1 Common Wall
Heating & Cooling
- Heating features: Forced Air
- Cooling features: Central Air
Interior Area
- Total structure area: 1,264
- Total interior livable area: 1,264 sqft
Kitchen
- Level: Main
Living Room
- Level: Main
Property
Details
- Parcel number: R0061947
- Attached to another structure: Yes
- Zoning: MF
- Special condition: Standard
- Exclusions: Seller's Personal Property,Everything In The Garage And Gear Closet Minus Shelving.
Features
- Levels: Two
- Stories: 2
- Patio & porch: Patio
- Exterior features: Garden,Private Yard,Rain Gutters
- Fencing: Full
- Has view: Yes
- View description: Mountain(s)
Lot
- Lot size: 2.41 Acres
- Features: Open Space
Parking
- Total spaces: 1
- Parking features: Garage - Attached
- Has garage: Yes
- Attached garage spaces: 1
- Covered spaces: 1
Climate Risk is Financial Risk
Every home has a financial story beyond the listing price. Below, you’ll see the climate risks that could affect this property — and in Bills & Affordability, how those risks may influence repairs, insurance, utilities, and long-term value.
Biggest Threats for This Home
- Lightning

- Hail

- Inland Flooding

- Tornado

- Wildfire

- Winter Weather

- Cold Wave

- Strong Wind

How This Home’s Risks Compare
FEMA Declared Disasters Across Colorado Counties
Understanding the Costs
Financial advisors generally recommend spending no more than 30% of your gross household income on housing costs. In practice, many households stretch to 35% or beyond — especially in high-cost markets.
Estimated Costs Today
| Monthly | Annual | |
|---|---|---|
| Mortgage | $2,730 | $32,760 |
| Home Insurance * | $185 | $2,220 |
| Property Taxes | $234 | $2,808 |
| Electricity | $186 | $2,232 |
| Total | $3,335 | $40,020 |
Income You'd Need if You Spent...
Colorado FAIR Plan Programs
How Costs Could Change Over Time
Climate risk is quickly impacting all of the major home ownership costs. Adjust the growth rates and percentage of income spent on housing below to see how your housing costs could change over the next 10 years — and what income you'd need to keep up.
Comparing Against the Market
Price Per Sq Ft
vs Other Active Listings
Avg $/sqft
vs Homes Sold Last Month
Median $/sqft
Current Market Trends
Median Price Per Square Foot
The median price per square foot of homes sold in this area each month. Compare this to this listing's price per square foot to gauge whether the home is priced in line with recent sales.
Historicals for This Listing
Zestimate History ($/sqft)
Price History
| Date | Event | Price |
|---|---|---|
| 2026-04-09 | Listed for sale | $575,000 |
| 2019-07-10 | Sold | $462,500 |
| 2019-06-08 | Pending sale | $479,900 |
| 2019-05-30 | Listed for sale | $479,900 |
 View on Zillow