


600 Arapahoe Ave #5, Boulder, CO, 80302
About This Home
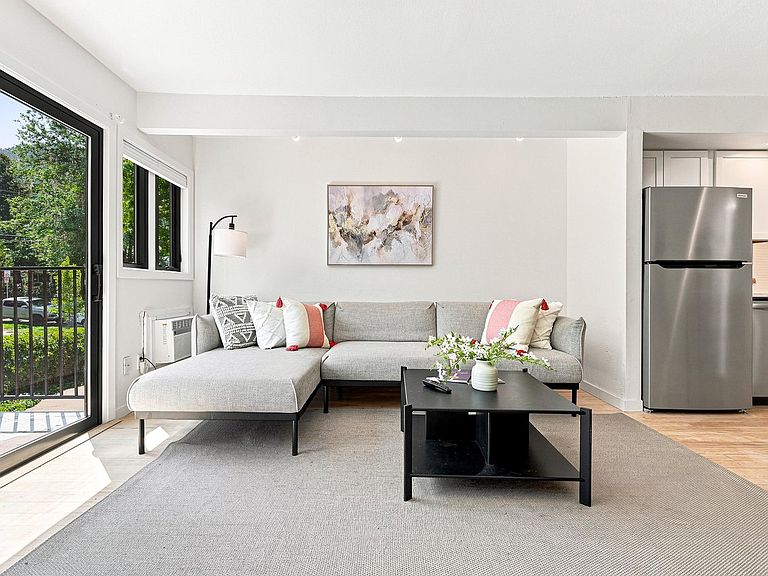
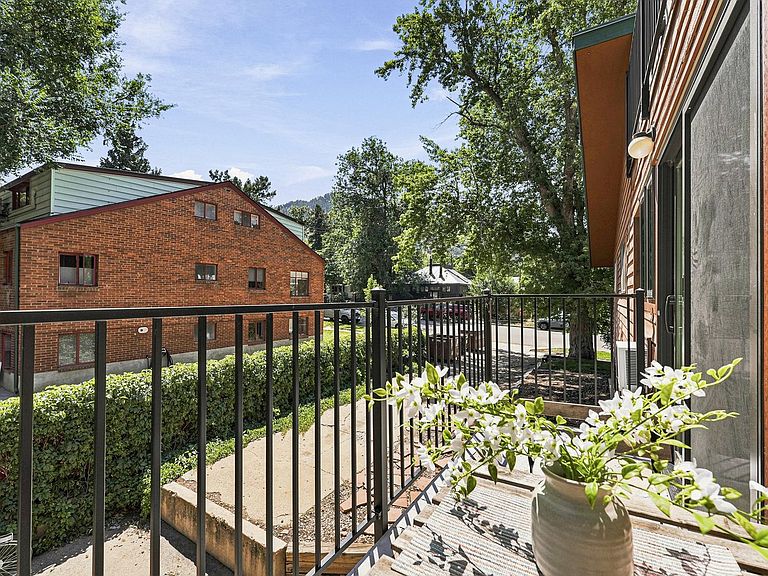
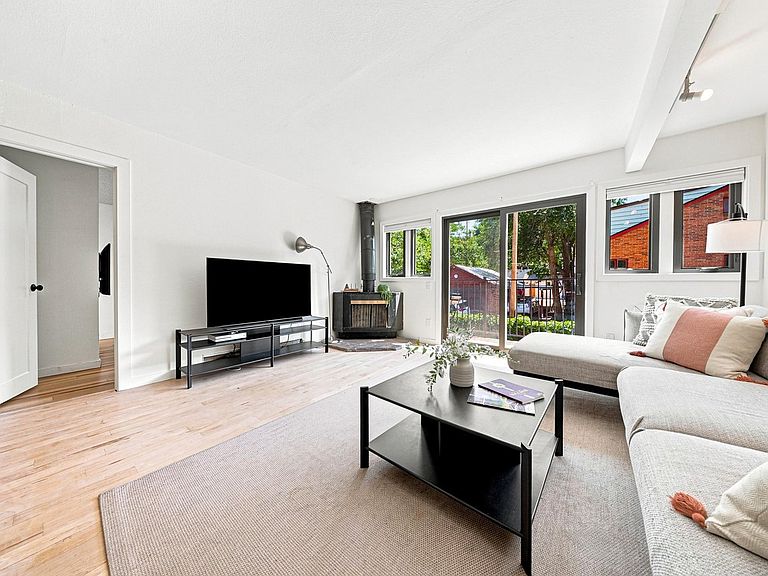
Location, style, views and low-maintenance living come together in this extensively renovated three-bedroom, two-bathroom west Boulder condo situated within easy walking distance to downtown, scenic trails, the Farmers Market, CU, and The Hill. Stroll right down the street to cool off in Boulder Creek, or head inside to enjoy an array of high-end upgrades including fresh paint, sleek solid panel doors, upgraded hardware, and new Lanier hickory vinyl floors in all bedrooms. The fully transformed gourmet kitchen features white and warm wood cabinetry, quartz countertops, a stainless steel farm sink, and stainless steel appliances, while two fully renovated 3/4 baths, a cozy wood-burning fireplace, and energy-efficient Pella windows and sliding glass door add warmth and efficiency throughout. Complete with an in-unit washer/dryer, private balcony, storage area, assigned covered parking (spot #5), and a small HOA (eight units), this move-in ready home offers incredible lifestyle appeal and strong investment potential in a highly sought-after west of Broadway location- furniture in the living area, kitchen/dining area, and primary bedroom may be included, check with agent for details. Schedule your showing today.
Getting Around
 Very Walkable
 Good Transit
 Biker's Paradise
Schools
Construction
Condition
- Year built: 1974
Materials
- Roof: Composition
- Construction materials: Frame,Wood Siding,Painted/Stained
Type & Style
- Home type: Condo
- Architectural style: Contemporary
- Property subType: Condominium
Interior
Appliances
- Appliances included: Electric Range,Dishwasher,Refrigerator,Washer,Dryer,Microwave,Disposal
- Laundry features: Washer/Dryer Hookup
Basement
- Basement: None
Bedroom2
- Level: Main
- Area: 120
- Dimensions: 10 x 12
Bedroom3
- Level: Main
- Area: 168
- Dimensions: 12 x 14
Bedrooms & Bathrooms
- Bedrooms: 3
- Bathrooms: 2
- 3/4 bathrooms: 2
- Main level bathrooms: 2
Dining Room
- Level: Main
- Area: 91
- Dimensions: 7 x 13
Features
- Separate Dining Room,Open Floorplan
- Window features: Window Coverings
- Flooring: Wood
- Fireplace features: Living Room
- Fireplace: Yes
- Finished area above ground: 1,021
Heating & Cooling
- Heating features: Baseboard
- Cooling features: Wall/Window Unit(s)
Interior Area
- Total structure area: 1,021
- Total interior livable area: 1,021 sqft
Kitchen
- Level: Main
- Area: 104
- Dimensions: 8 x 13
Laundry
- Level: Main
- Area: 15
- Dimensions: 3 x 5
Living Room
- Level: Main
- Area: 180
- Dimensions: 12 x 15
Primary Bedroom
- Features: 3/4 Primary Bath
- Level: Main
- Area: 196
- Dimensions: 14 x 14
Property
Details
- Parcel number: R0066632
- Attached to another structure: Yes
- Zoning: RES
- Special condition: Private Owner
- Exclusions: Furniture in second and third bedrooms. Decorative staging items.
Features
- Levels: One
- Stories: 1
- Entry location: 2nd Floor
- Patio & porch: Deck
- Exterior features: Balcony
Lot
- Features: Evergreen Trees,Deciduous Trees,Level,City Limits,Paved,Curbs,Gutters,Sidewalks
Parking
- Total spaces: 1
- Parking features: Carport
- Has garage: Yes
- Attached garage spaces: 1
- Covered spaces: 1
- Carport: Yes
Climate Risk is Financial Risk
Every home has a financial story beyond the listing price. Below, you’ll see the climate risks that could affect this property — and in Bills & Affordability, how those risks may influence repairs, insurance, utilities, and long-term value.
Biggest Threats for This Home
- Inland Flooding

- Lightning

- Wildfire

- Winter Weather

- Avalanche

- Hail

How This Home’s Risks Compare
FEMA Declared Disasters Across Colorado Counties
Understanding the Costs
Financial advisors generally recommend spending no more than 30% of your gross household income on housing costs. In practice, many households stretch to 35% or beyond — especially in high-cost markets.
Estimated Costs Today
| Monthly | Annual | |
|---|---|---|
| Mortgage | $3,534 | $42,408 |
| Home Insurance * | $242 | $2,904 |
| Property Taxes | $302 | $3,624 |
| Electricity | $186 | $2,232 |
| Total | $4,264 | $51,168 |
Income You'd Need if You Spent...
Colorado FAIR Plan Programs

How Costs Could Change Over Time
Climate risk is quickly impacting all of the major home ownership costs. Adjust the growth rates and percentage of income spent on housing below to see how your housing costs could change over the next 10 years — and what income you'd need to keep up.
Comparing Against the Market
Price Per Sq Ft
vs Other Active Listings
Avg $/sqft
vs Homes Sold Last Month
Median $/sqft
Current Market Trends
Median Price Per Square Foot
The median price per square foot of homes sold in this area each month. Compare this to this listing's price per square foot to gauge whether the home is priced in line with recent sales.
Historicals for This Listing
Zestimate History ($/sqft)
Price History
| Date | Event | Price |
|---|---|---|
| 2026-08-17 | Pending sale | $699,000 |
| 2026-07-28 | Listed for sale | $699,000 |
| 2024-04-26 | Sold | $620,000 |
| 2024-04-07 | Pending sale | $650,000 |
| 2024-04-02 | Price change | $650,000 |
| 2024-03-01 | Price change | $699,900 |
| 2024-02-13 | Listed for sale | $775,000 |
| 2024-02-08 | Listing removed | $799,900 |
| 2023-12-15 | Listed for sale | $799,900 |
| 2023-12-02 | Listing removed | $815,000 |
| 2023-12-02 | Listed for sale | $815,000 |
| 2023-11-10 | Listing removed | $825,000 |
| 2023-10-23 | Listed for sale | $825,000 |
| 2023-10-21 | Listing removed | $825,000 |
| 2023-10-20 | Price change | $825,000 |
| 2023-10-01 | Listed for sale | $850,000 |
| 2009-12-05 | Listing removed | $350,000 |
| 2009-07-05 | Listed for sale | $350,000 |
| 2004-07-06 | Sold | $285,000 |
| 2002-07-19 | Sold | $243,000 |
| 1996-01-04 | Sold | $129,000 |
 View on Zillow