



2223 Harvard Court, Longmont, CO, 80503
About This Home
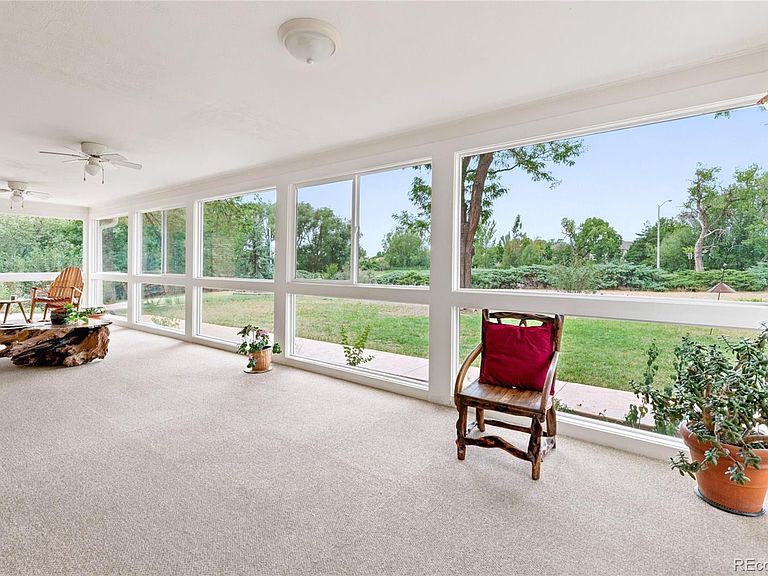
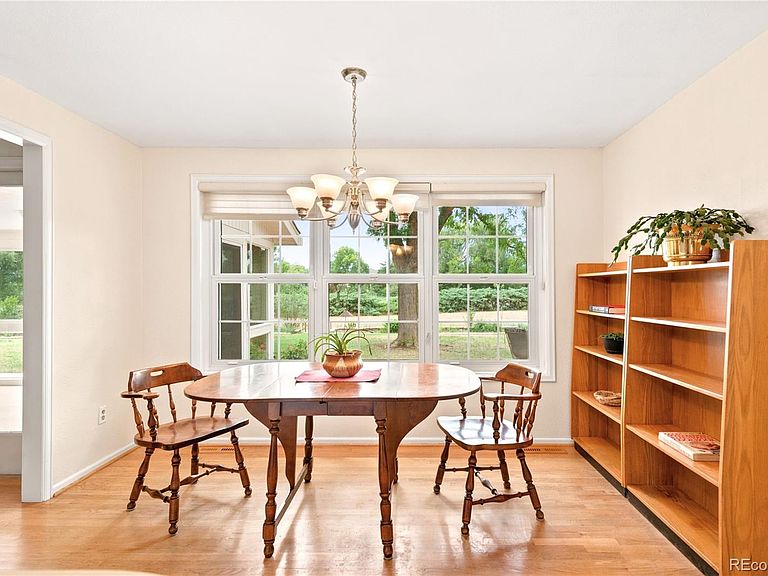
Welcome to 2223 Harvard Court, a special place where memories are made and life is enjoyed. This traditional-style Cape Cod sits on a quiet country lane in a cul-de-sac, harkening back to a simpler time, where landscape and serenity reign supreme. With three beds, three baths and additional rooms for creative uses, there is plenty of space to spread out. The primary bedroom, office and laundry are on the main floor, making little need to go upstairs. But, should you choose to do so, you will find two more bedrooms, three non-conforming rooms and a huge loft-style recreational room. If 3587 finished square feet aren't enough, a 30’x13’ glazed sun porch offers even more living space, connecting the indoors with the lush park-like backyard that is just shy of an acre. An outbuilding serves as a workshop and storage galore. Hardwood floors, triple pane windows and a bright kitchen all add to the charm and functionality of this home. With no HOA, quick access to Lake McIntosh (which allows recreational activities like kayaking, paddle boarding and canoeing), and all that Longmont has to offer, this one might go quickly. In fact, there has not been another house sold publicly on this street since 2014!
Getting Around
 Car-Dependent
 Minimal Transit
 Bikeable
Schools
Construction
Condition
- Year built: 1980
Materials
- Roof: Composition
- Construction materials: Brick,Frame
Type & Style
- Home type: SingleFamily
- Architectural style: Traditional
- Property subType: Single Family Residence
Interior
Appliances
- Appliances included: Dishwasher,Microwave,Range,Refrigerator
Bathroom
- Level: Main
Bathroom
- Features: En Suite Bathroom,Primary Suite
- Level: Main
Bathroom
- Level: Upper
Bedroom
- Features: Primary Suite
- Level: Main
Bedroom
- Level: Upper
Bedroom
- Level: Upper
Bedrooms & Bathrooms
- Bedrooms: 3
- Bathrooms: 3
- Full bathrooms: 2
- 1/2 bathrooms: 1
- Main level bathrooms: 2
- Main level bedrooms: 1
Bonus Room
- Level: Upper
Bonus Room
- Level: Upper
Bonus Room
- Level: Upper
Bonus Room
- Level: Upper
Dining Room
- Level: Main
Features
- Ceiling Fan(s),Pantry
- Window features: Window Coverings
- Flooring: Carpet,Tile,Wood
- Number of fireplaces: 1
- Fireplace features: Living Room
- Fireplace: Yes
- Finished area above ground: 3,587
Heating & Cooling
- Heating features: Forced Air
- Cooling features: Central Air
Interior Area
- Total structure area: 3,587
- Total interior livable area: 3,587 sqft
Kitchen
- Level: Main
Living Room
- Level: Main
Office
- Level: Main
Sun Room
- Level: Main
Property
Details
- Parcel number: R0066915
- Special condition: Standard
- Exclusions: Seller's Personal Property + All Staging Items.
Features
- Levels: Two
- Stories: 2
- Patio & porch: Patio
- Exterior features: Garden,Lighting,Private Yard,Rain Gutters
- Fencing: Full
Lot
- Lot size: 0.94 Acres
- Features: Cul-De-Sac,Landscaped
Parking
- Total spaces: 2
- Parking features: Garage - Attached
- Has garage: Yes
- Attached garage spaces: 2
- Covered spaces: 2
Climate Risk is Financial Risk
Every home has a financial story beyond the listing price. Below, you’ll see the climate risks that could affect this property — and in Bills & Affordability, how those risks may influence repairs, insurance, utilities, and long-term value.
Biggest Threats for This Home
- Lightning

- Hail

- Winter Weather

- Strong Wind

- Tornado

- Wildfire

How This Home’s Risks Compare
FEMA Declared Disasters Across Colorado Counties
Understanding the Costs
Financial advisors generally recommend spending no more than 30% of your gross household income on housing costs. In practice, many households stretch to 35% or beyond — especially in high-cost markets.
Estimated Costs Today
| Monthly | Annual | |
|---|---|---|
| Mortgage | $5,056 | $60,672 |
| Home Insurance * | $455 | $5,460 |
| Property Taxes | $433 | $5,196 |
| Electricity | $270 | $3,249 |
| Total | $6,214 | $74,568 |
Income You'd Need if You Spent...
Colorado FAIR Plan Programs
How Costs Could Change Over Time
Climate risk is quickly impacting all of the major home ownership costs. Adjust the growth rates and percentage of income spent on housing below to see how your housing costs could change over the next 10 years — and what income you'd need to keep up.
Comparing Against the Market
Price Per Sq Ft
vs Other Active Listings
Avg $/sqft
vs Homes Sold Last Month
Median $/sqft
Current Market Trends
Median Price Per Square Foot
The median price per square foot of homes sold in this area each month. Compare this to this listing's price per square foot to gauge whether the home is priced in line with recent sales.
Historicals for This Listing
Zestimate History ($/sqft)
Price History
| Date | Event | Price |
|---|---|---|
| 2026-08-14 | Price change | $950,000 |
| 2026-08-03 | Listed for sale | $1,000,000 |
| 2014-06-27 | Sold | $547,500 |
| 2014-05-22 | Listed for sale | $550,000 |
| 2011-10-25 | Sold | $390,000 |
| 2011-08-24 | Price change | $399,900 |
| 2011-05-29 | Price change | $424,900 |
| 2011-05-04 | Price change | $449,500 |
| 2011-04-13 | Price change | $499,000 |
| 2011-03-17 | Price change | $519,900 |
| 2011-03-04 | Listed for sale | $549,900 |
 View on Zillow