



8576 Niwot Meadow Farm Rd, Niwot, CO, 80503
About This Home
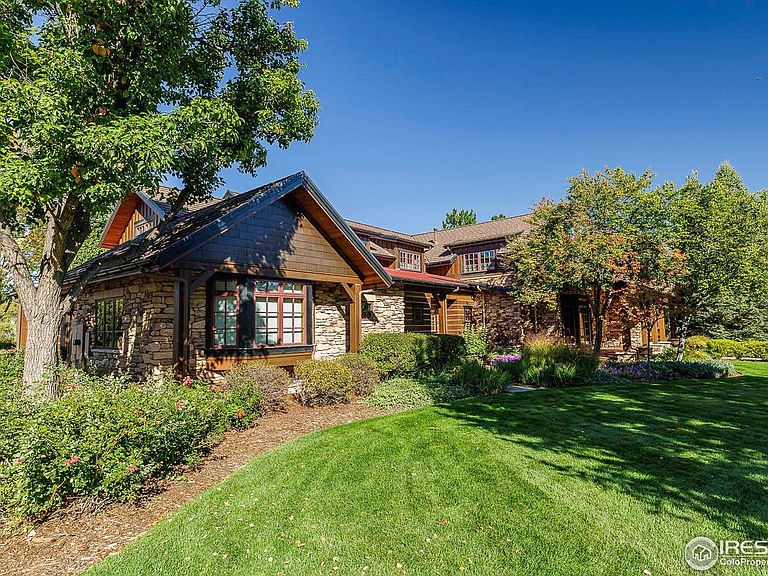
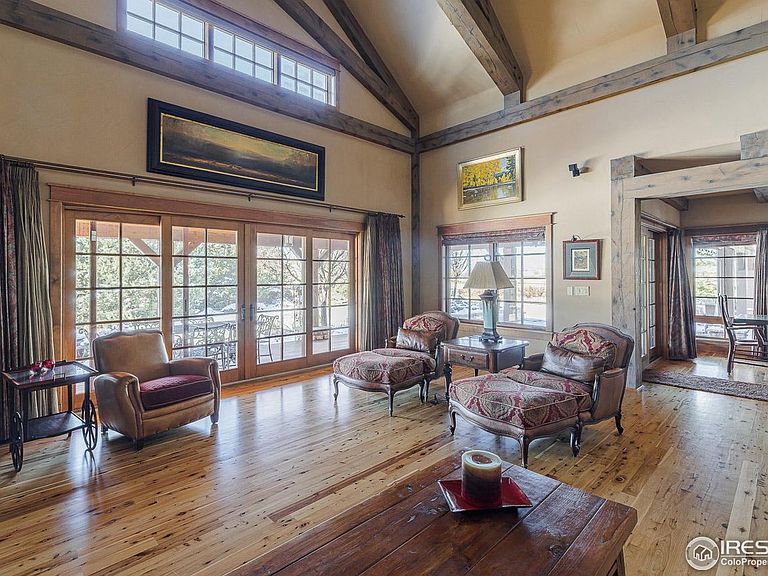
Timeless design, sweeping views, & unmatched privacy define this exceptional custom estate. Tucked at the end of a private drive on nearly 3 acres and surrounded on three sides by over 40 acres of permanent open space, this rare offering delivers a true sense of seclusion-yet remains just a 10-minute walk to downtown Niwot via scenic trails. This 5-bedroom residence features a new roof in Dec 2025, 5 full baths plus 3 powder rooms and offers over 7,700 finished square feet of refined living, with wide hallways, soaring ceilings, and custom finishes throughout. The main level is anchored by a sun-filled great room with a striking stone fireplace, complemented by elegant dining spaces, a richly appointed library, and a chef's kitchen showcasing premium appliances, a large center island, and a butler's pantry.A private main-level suite provides an ideal retreat with its own fireplace, spa-inspired bath, a walk-in closet with dual access, and direct access to the rear deck. A separate guest suite on the opposite side of the main level ensures comfort and privacy for visitors. Upstairs, additional en suite bedrooms offer walk-in closets and a flexible bonus room that can be closed off for added versatility. The finished lower level expands the living space with a large recreation room, wine cellar, and abundant storage. A standout feature is the detached barn-style cottage & garage, originally designed as a professional workspace. It includes a kitchenette, meeting room, office, powder room, hickory flooring, flat ceilings, & covered private deck. While not currently built for overnight accommodations, the space offers exciting future potential for guest or multi-generational use. The barn includes a 2.5-car garage, while the main home features an oversized 2-car garage. Manicured landscaping, expansive mahogany decks w-electric shades, and ample space for a pool or sport court complete this private haven in one of Niwot's most picturesque and prestigious neighborhoods.
Getting Around
 Car-Dependent
 Very Limited Transit
 Somewhat Bikeable
Schools
Construction
Condition
- Year built: 2000
Materials
- Roof: Composition
- Construction materials: Frame
Other
- Builder model: Custom Home
Type & Style
- Home type: SingleFamily
- Property subType: Single Family Residence
Interior
Appliances
- Appliances included: Electric Range,Gas Range,Dishwasher,Refrigerator,Bar Fridge,Washer,Dryer,Disposal
- Laundry features: Washer/Dryer Hookup
Basement
- Has basement: Yes
- Basement: Full
Bedroom2
- Level: Main
- Area: 256
- Dimensions: 16 x 16
Bedroom3
- Level: Upper
- Area: 238
- Dimensions: 14 x 17
Bedroom4
- Level: Upper
- Area: 210
- Dimensions: 14 x 15
Bedroom5
- Level: Upper
- Area: 182
- Dimensions: 13 x 14
Bedrooms & Bathrooms
- Bedrooms: 5
- Bathrooms: 8
- Full bathrooms: 4
- 3/4 bathrooms: 1
- 1/2 bathrooms: 3
- Main level bathrooms: 4
Dining Room
- Level: Main
- Area: 266
- Dimensions: 14 x 19
Features
- Eat-in Kitchen,Separate Dining Room,Cathedral Ceiling(s),Open Floorplan,Workshop,Pantry,Natural Woodwork,Walk-In Closet(s),Kitchen Island
- Window features: Window Coverings,Wood Frames
- Flooring: Wood
- Fireplace features: Two or More
- Fireplace: Yes
- Finished area below ground: 2,447
- Finished area above ground: 6,440
Great Room
- Level: Main
- Area: 361
- Dimensions: 19 x 19
Heating
- Heating features: Forced Air
Interior Area
- Total structure area: 8,887
- Total interior livable area: 8,887 sqft
Kitchen
- Level: Main
- Area: 374
- Dimensions: 17 x 22
Laundry
- Level: Main
- Area: 121
- Dimensions: 11 x 11
Living Room
- Level: Main
- Area: 360
- Dimensions: 18 x 20
Primary Bedroom
- Features: Full Primary Bath,Tub+Shower Primary,Luxury Features Primary Bath,5 Piece Primary Bath
- Level: Main
- Area: 345
- Dimensions: 15 x 23
Study
- Level: Main
- Area: 255
- Dimensions: 15 x 17
Property
Details
- Parcel number: R0068536
- Zoning: A
- Special condition: Private Owner
Features
- Levels: Two
- Stories: 2
- Has view: Yes
- View description: Mountain(s)
Lot
- Lot size: 2.78 Acres
- Features: Paved
Parking
- Total spaces: 4
- Parking features: Garage Door Opener,Attached
- Has garage: Yes
- Attached garage spaces: 4
- Covered spaces: 4
Climate Risk is Financial Risk
Every home has a financial story beyond the listing price. Below, you’ll see the climate risks that could affect this property — and in Bills & Affordability, how those risks may influence repairs, insurance, utilities, and long-term value.
Biggest Threats for This Home
- Hail

- Lightning

- Winter Weather

- Inland Flooding

- Strong Wind

- Tornado

- Wildfire

How This Home’s Risks Compare
FEMA Declared Disasters Across Colorado Counties
Understanding the Costs
Financial advisors generally recommend spending no more than 30% of your gross household income on housing costs. In practice, many households stretch to 35% or beyond — especially in high-cost markets.
Estimated Costs Today
| Monthly | Annual | |
|---|---|---|
| Mortgage | $27,810 | $333,720 |
| Home Insurance * | $2,503 | $30,036 |
| Property Taxes | $2,383 | $28,596 |
| Electricity | $670 | $8,050 |
| Total | $33,366 | $400,392 |
Income You'd Need if You Spent...
Colorado FAIR Plan Programs
How Costs Could Change Over Time
Climate risk is quickly impacting all of the major home ownership costs. Adjust the growth rates and percentage of income spent on housing below to see how your housing costs could change over the next 10 years — and what income you'd need to keep up.
Comparing Against the Market
Price Per Sq Ft
vs Other Active Listings
Avg $/sqft
vs Homes Sold Last Month
Median $/sqft
Current Market Trends
Median Price Per Square Foot
The median price per square foot of homes sold in this area each month. Compare this to this listing's price per square foot to gauge whether the home is priced in line with recent sales.
Historicals for This Listing
Zestimate History ($/sqft)
Price History
| Date | Event | Price |
|---|---|---|
| 2026-02-06 | Listed for sale | $5,500,000 |
| 2025-10-27 | Listing removed | $5,995,000 |
| 2025-06-20 | Listed for sale | $5,995,000 |
| 2000-01-26 | Sold | $385,000 |
| 1998-12-31 | Sold | $1,057,500 |
For Sale by Agent
 View on Zillow