
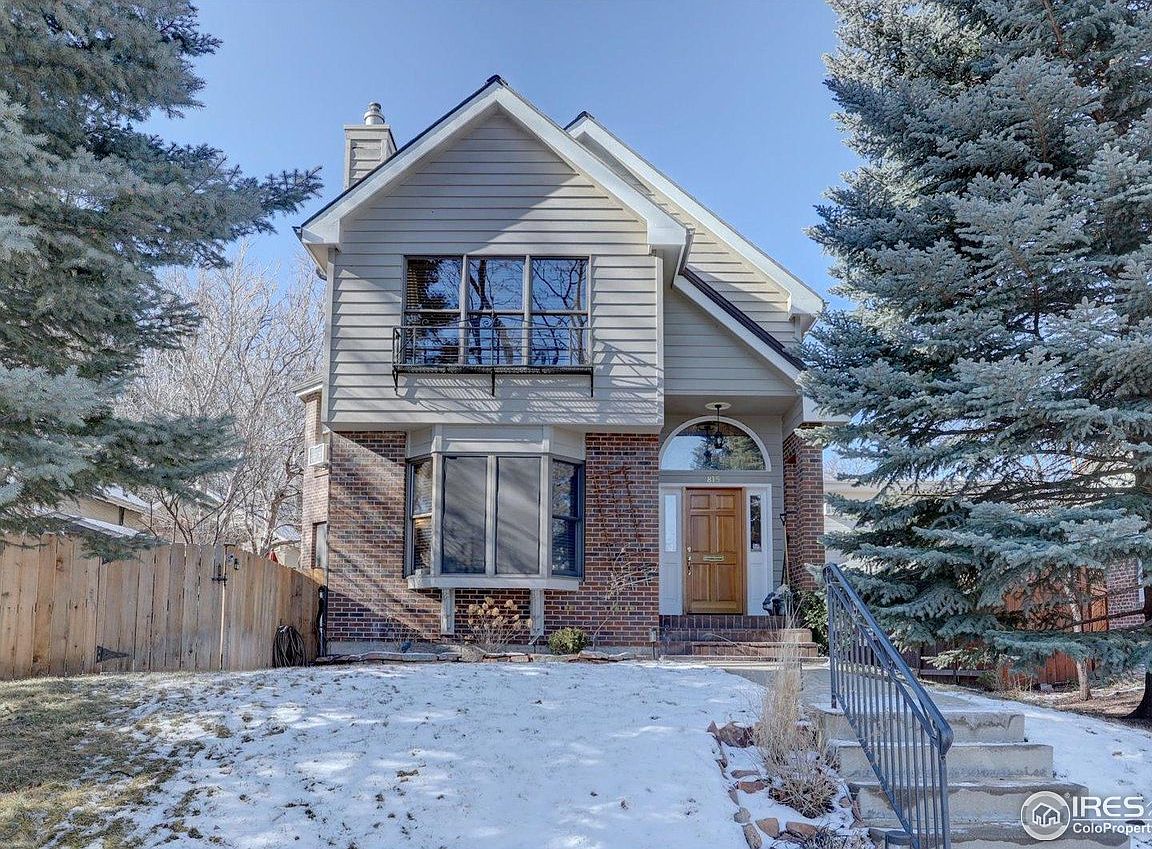


815 16th St, Boulder, CO, 80302
About This Home
The Sundance Film Festival comes in 2027, demand for short-term and festival rentals is surging. Live in the main residence and rent the lower-level suite, rent out the entire home during festival season, or leverage both units simultaneously. Exceptional 1985 Contemporary Home in Historic University Place. Discover this meticulously maintained gem nestled in one of Boulder's coveted neighborhoods. A testament to quality craftsmanship, offering modern comfort and superior construction amid a charming streetscape of historical residences. Built with cedar siding, Anderson windows, hi-rated roof, and copper gutters. Design and premium materials ensure energy efficiency and lasting value.The heart of the home features an open concept cedar floors, baseboards and trim, plus tile floors. A gas fp offers ambiance and heats main level. Gourmet kitchen has high-end slow-close cabinets, stainless appliances, gas range, dbl oven, wine cooler, breakfast bar. Off the kitchen is a covered deck overlooking a patio and garden. Practical amenities like laundry room and central vac. Luxurious primary suite has a tiled bath, dbl vanities and custom tile. Access to an upper-level deck extends the living space outdoors connecting to a versatile room over the garage. The en-suite 2nd bedroom has full bath and walk-in closet. Lower level functions as an in-law suite or rental opportunity with side entrance, kitchen, family room, and en-suite bedroom, bath, and walk-in closet. Oversized garage has ample room for vehicles and workspace plus RV space in driveway. This property presents a remarkable income-generating opportunity. Few properties offer this combination of location, layout, and timing. Chautauqua Park's hiking and biking trails, CU Campus, and Pearl Street's vibrant scene all within walking distance. Boulder living at its finest-where neighborhood charm meets contemporary convenience. Rare combination of modern construction, thoughtful design, and desirable location.
Getting Around
 Very Walkable
 Good Transit
 Very Bikeable
Schools
Construction
Condition
- Year built: 1985
Materials
- Roof: Composition
- Construction materials: Frame,Brick,Wood Siding,Cedar
Type & Style
- Home type: SingleFamily
- Architectural style: Victorian,Contemporary
- Property subType: Single Family Residence
Interior
Appliances
- Appliances included: Gas Range,Self Cleaning Oven,Double Oven,Dishwasher,Refrigerator,Washer,Dryer,Microwave,Water Purifier Owned,Disposal
- Laundry features: Sink,Washer/Dryer Hookup
Basement
- Has basement: Yes
- Basement: Full,Partially Finished
Bedroom2
- Level: Upper
- Area: 195
- Dimensions: 13 x 15
Bedroom3
- Level: Basement
- Area: 143
- Dimensions: 11 x 13
Bedrooms & Bathrooms
- Bedrooms: 3
- Bathrooms: 4
- Full bathrooms: 1
- 3/4 bathrooms: 2
- 1/2 bathrooms: 1
- Main level bathrooms: 1
Dining Room
- Level: Main
- Area: 130
- Dimensions: 10 x 13
Family Room
- Level: Basement
- Area: 323
- Dimensions: 17 x 19
Features
- Separate Dining Room,Open Floorplan,Natural Woodwork,Walk-In Closet(s),Two Primary Suites,Central Vacuum,In-Law Floorplan
- Window features: Skylight(s),Window Coverings,Wood Frames,Bay or Bow Window
- Flooring: Wood
- Fireplace features: Insert,Gas,Living Room
- Fireplace: Yes
- Finished area below ground: 930
- Finished area above ground: 2,024
Heating & Cooling
- Heating features: Hot Water,Baseboard,Zoned
- Cooling features: Wall/Window Unit(s),Ceiling Fan(s),Whole House Fan,Ductless
Interior Area
- Total structure area: 2,954
- Total interior livable area: 3,218 sqft
Kitchen
- Level: Main
- Area: 130
- Dimensions: 10 x 13
Laundry
- Level: Main
- Area: 81
- Dimensions: 9 x 9
Living Room
- Level: Main
- Area: 234
- Dimensions: 13 x 18
Primary Bedroom
- Features: 3/4 Primary Bath
- Level: Upper
- Area: 273
- Dimensions: 13 x 21
Study
- Level: Upper
- Area: 264
- Dimensions: 12 x 22
Property
Accessibility
- Accessibility features: Level Drive,Near Bus,Low Carpet,Main Level Laundry
Details
- Parcel number: R0068590
- Zoning: LRE
- Special condition: Private Owner
- Exclusions: Sellers personal property
Features
- Levels: Two
- Stories: 2
- Patio & porch: Patio,Deck
- Exterior features: Sprinkler System,Balcony
- Fencing: Partial,Fenced,Wood,Chain Link
Lot
- Lot size: 5,987 sqft
- Features: Evergreen Trees,Deciduous Trees,City Limits,Paved,Curbs,Gutters,Sidewalks,Street Light,Alley
Parking
- Total spaces: 2
- Parking features: Garage Door Opener,RV Access/Parking,Attached,Oversized
- Has garage: Yes
- Attached garage spaces: 2
- Covered spaces: 2
Climate Risk is Financial Risk
Every home has a financial story beyond the listing price. Below, you’ll see the climate risks that could affect this property — and in Bills & Affordability, how those risks may influence repairs, insurance, utilities, and long-term value.
Biggest Threats for This Home
- Lightning

- Hail

- Winter Weather

- Cold Wave

- Inland Flooding

- Strong Wind

- Tornado

- Wildfire

How This Home’s Risks Compare
FEMA Declared Disasters Across Colorado Counties
Understanding the Costs
Financial advisors generally recommend spending no more than 30% of your gross household income on housing costs. In practice, many households stretch to 35% or beyond — especially in high-cost markets.
Estimated Costs Today
| Monthly | Annual | |
|---|---|---|
| Mortgage | $13,589 | $163,068 |
| Home Insurance * | $933 | $11,196 |
| Property Taxes | $1,164 | $13,968 |
| Electricity | $242 | $2,915 |
| Total | $15,928 | $191,136 |
Income You'd Need if You Spent...
Colorado FAIR Plan Programs
How Costs Could Change Over Time
Climate risk is quickly impacting all of the major home ownership costs. Adjust the growth rates and percentage of income spent on housing below to see how your housing costs could change over the next 10 years — and what income you'd need to keep up.
Comparing Against the Market
Price Per Sq Ft
vs Other Active Listings
Avg $/sqft
vs Homes Sold Last Month
Median $/sqft
Current Market Trends
Median Price Per Square Foot
The median price per square foot of homes sold in this area each month. Compare this to this listing's price per square foot to gauge whether the home is priced in line with recent sales.
Historicals for This Listing
Zestimate History ($/sqft)
No zestimate history available
Price History
| Date | Event | Price |
|---|---|---|
| 2026-03-30 | Price change | $2,749,000 |
| 2026-01-08 | Listed for sale | $2,950,000 |
| 1997-08-07 | Sold | $465,000 |
For Sale by Agent
 View on Zillow