
203 Oak Hollow Ct, Raleigh, NC, 27613
About This Home
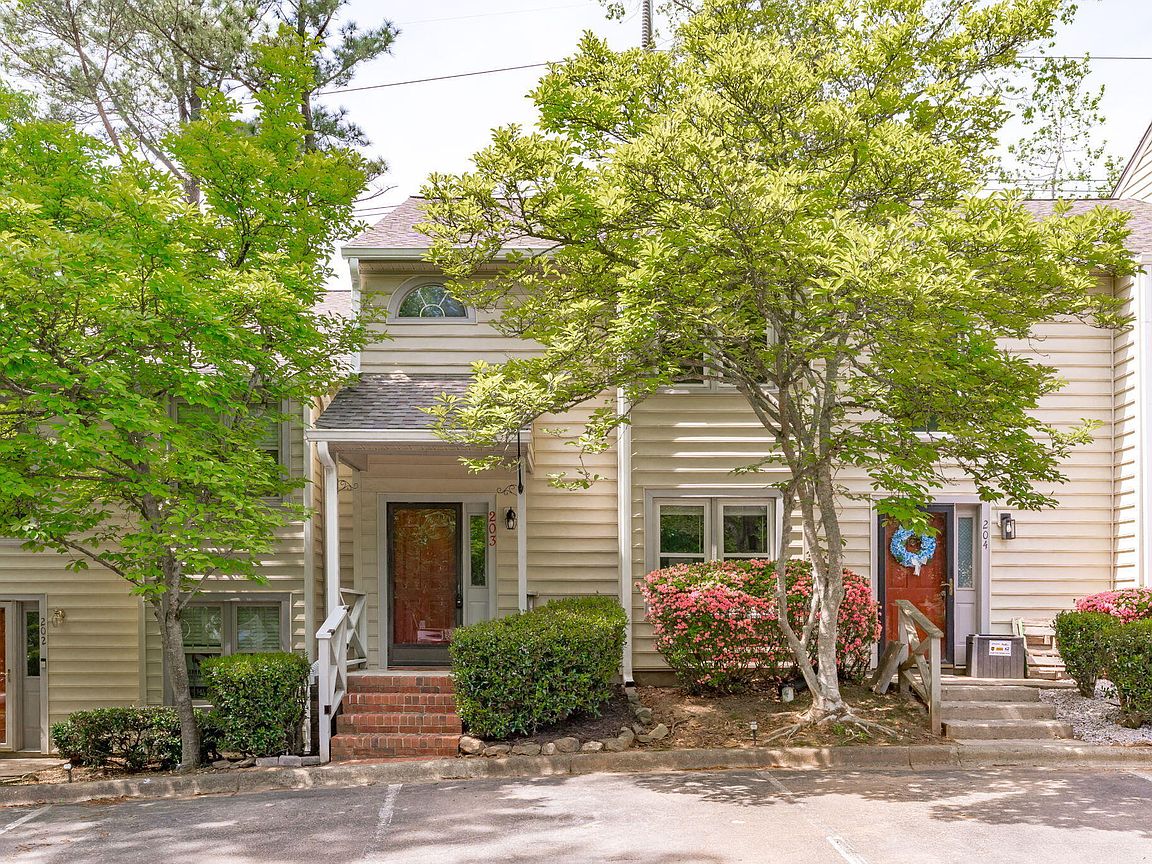
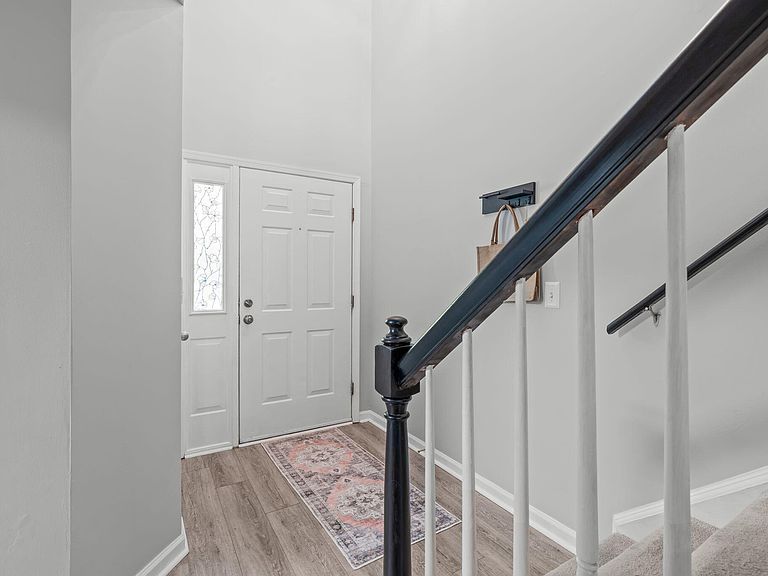
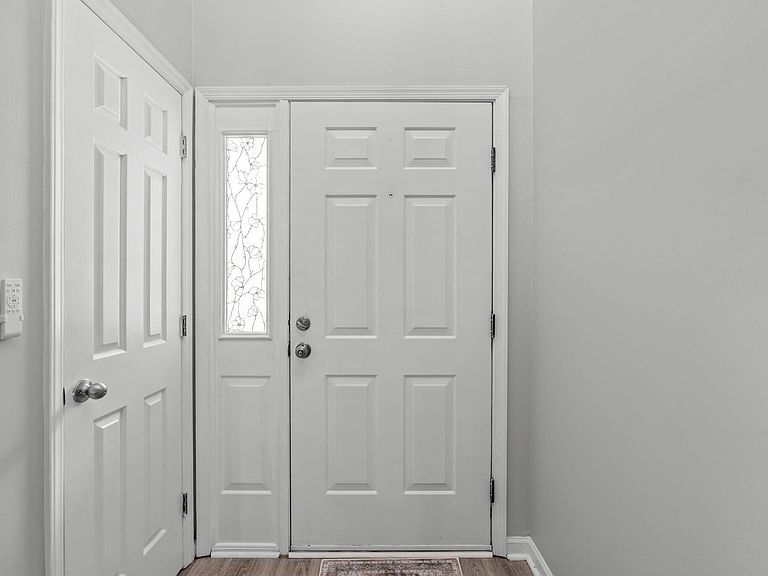
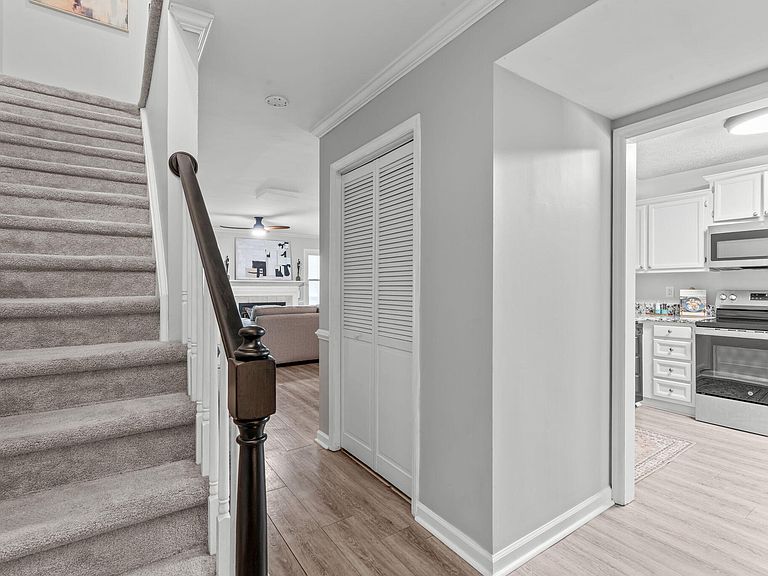
*Back on market, no fault of seller. No inspections were completed* Tucked beside the trails and natural beauty of Lake Lynn Park, this beautifully maintained condo lives like a townhome. A two-story foyer creates a bright, welcoming entrance, leading into a main level with LVP flooring throughout. The kitchen features freshly painted cabinets, stunning granite countertops, and stainless steel appliances, all with an open view to the living room. The dining and living areas are open and spacious, with the living room centered around a gas fireplace. Out back, enjoy a covered patio plus an additional uncovered space, ideal for taking in the peaceful, tree-lined setting. Upstairs, you'll find two oversized primary bedrooms, each with its own full bath and walk-in closet. The rear bedroom offers a private balcony with serene views of the surrounding trees. The neighborhood is just as special with a newly renovated pool, tennis courts, and comprehensive HOA coverage of exterior maintenance, lawn care, sewer, trash, and parking. New roof installed 2025. Easy, low-maintenance living! All of this just minutes from Crabtree Valley Mall, North Hills, Downtown Raleigh, RDU, and RTP, right in the middle of some of the best shopping, dining, and convenience Raleigh has to offer yet tucked away in your own retreat.
Getting Around
 Car-Dependent
 Minimal Transit
 Somewhat Bikeable
Schools
Construction
Condition
- Year built: 1984
Materials
- Foundation: Slab
- Roof: Shingle
- Construction materials: Vinyl Siding
Type & Style
- Home type: Townhouse
- Architectural style: Traditional
- Property subType: Condominium,Residential,Townhouse
Interior
Appliances
- Appliances included: Dishwasher,Disposal,Gas Water Heater,Microwave,Oven,Range,Refrigerator,Stainless Steel Appliance(s),Water Heater
- Laundry features: Upper Level
Bedrooms & Bathrooms
- Bedrooms: 2
- Bathrooms: 3
- Full bathrooms: 2
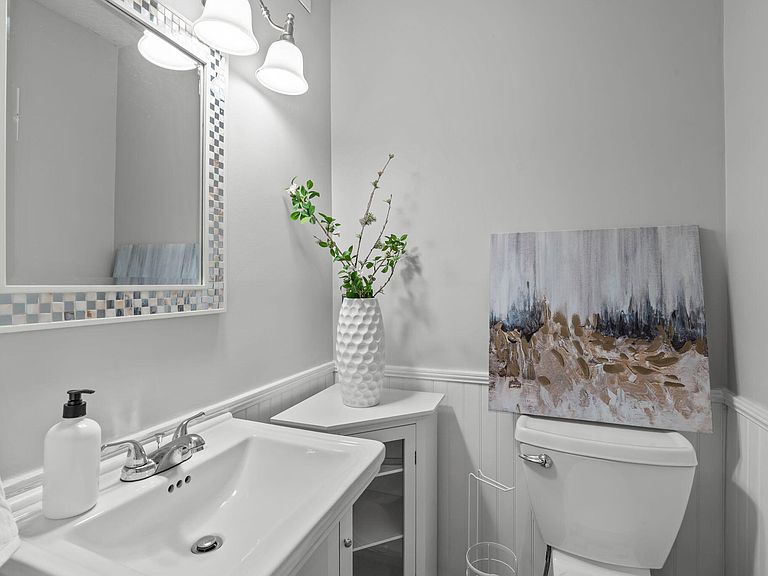
- 1/2 bathrooms: 1
Features
- Bathtub/Shower Combination,Ceiling Fan(s),Chandelier,Crown Molding,Dual Closets,Eat-in Kitchen,Entrance Foyer,Granite Counters,High Ceilings,Living/Dining Room Combination,Natural Woodwork,Open Floorplan,Pantry,Second Primary Bedroom,Smooth Ceilings,Storage,Walk-In Closet(s)
- Door features: French Doors
- Window features: Blinds
- Flooring: Carpet,Vinyl
- Number of fireplaces: 1
- Fireplace features: Gas Log
- Fireplace: Yes
- Finished area below ground: 0
- Finished area above ground: 1,378
- Common walls with other units/homes: 2+ Common Walls
Heating & Cooling
- Heating features: Electric,Fireplace(s)
- Cooling features: Central Air,Electric
Interior Area
- Total structure area: 1,378
- Total interior livable area: 1,378 sqft
Property
Details
- Parcel number: 078720913663015 0134568
- Attached to another structure: Yes
- Zoning: R-6
- Special condition: Standard
Features
- Levels: Bi-Level
- Stories: 2
- Pool features: Association,In Ground,Community
- Patio & porch: Covered,Front Porch,Patio,Rear Porch,Terrace
- Exterior features: Balcony,Private Yard,Rain Gutters,Tennis Court(s),Uncovered Courtyard
- Has view: Yes
- View description: Neighborhood,Trees/Woods
Lot
- Features: Back Yard,Hardwood Trees,Landscaped,Level
Parking
- Total spaces: 2
- Parking features: Additional Parking,No Garage,Parking Lot
- Has uncovered spaces: Yes
- Uncovered spaces: 2
Climate Risk is Financial Risk
Every home has a financial story beyond the listing price. Below, you’ll see the climate risks that could affect this property — and in Bills & Affordability, how those risks may influence repairs, insurance, utilities, and long-term value.
Biggest Threats for This Home
- Hail

- Heat Wave

- Inland Flooding

How This Home’s Risks Compare
FEMA Declared Disasters in Wake County and North Carolina
Understanding the Costs
Financial advisors generally recommend spending no more than 30% of your gross household income on housing costs. In practice, many households stretch to 35% or beyond — especially in high-cost markets.
Estimated Costs Today
| Monthly | Annual | |
|---|---|---|
| Mortgage | $1,233 | $14,796 |
| Home Insurance * | $71 | $852 |
| Property Taxes | $176 | $2,112 |
| Electricity | $200 | $2,405 |
| Total | $1,680 | $20,160 |
Income You'd Need if You Spent...
North Carolina FAIR Plan Programs


How Costs Could Change Over Time
Climate risk is quickly impacting all of the major home ownership costs. Adjust the growth rates and percentage of income spent on housing below to see how your housing costs could change over the next 10 years — and what income you'd need to keep up.
Comparing Against the Market
Price Per Sq Ft
vs Other Active Listings
Avg $/sqft
vs Homes Sold Last Month
Median $/sqft
Current Market Trends
Median Price Per Square Foot
The median price per square foot of homes sold in this area each month. Compare this to this listing's price per square foot to gauge whether the home is priced in line with recent sales.
Historicals for This Listing
Zestimate History ($/sqft)
Price History
| Date | Event | Price |
|---|---|---|
| 2026-05-07 | Listed for sale | $250,000 |
| 2026-04-24 | Pending sale | $250,000 |
| 2026-04-10 | Listed for sale | $250,000 |
| 2026-03-10 | Listing removed | $1,650 |
| 2026-02-05 | Listed for rent | $1,650 |
| 2025-03-14 | Listing removed | $1,650 |
| 2025-01-23 | Listed for rent | $1,650 |
| 2019-08-01 | Sold | $163,750 |
| 2019-06-15 | Pending sale | $158,500 |
| 2019-06-13 | Listed for sale | $158,500 |
| 2014-09-23 | Sold | $109,500 |
| 2003-10-15 | Sold | $106,000 |
| 2000-04-28 | Sold | $114,000 |
 View on Zillow