


317 W Morgan St APT 504, Raleigh, NC, 27601
About This Home
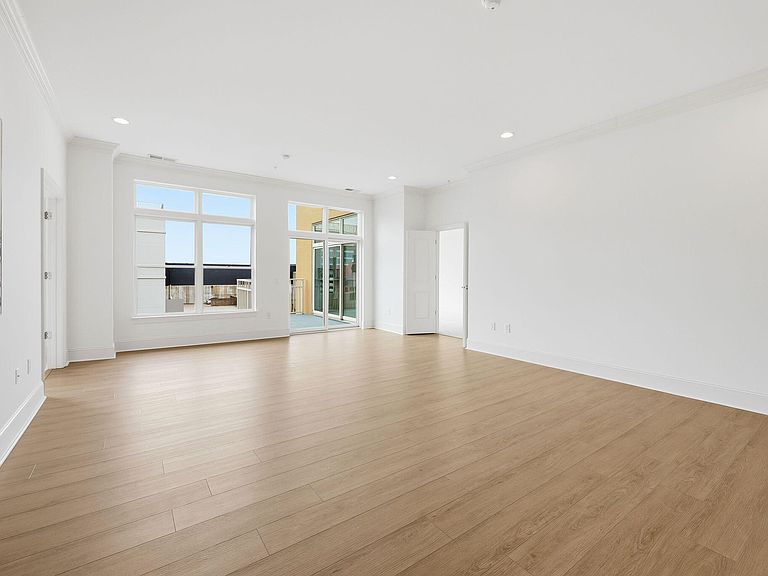
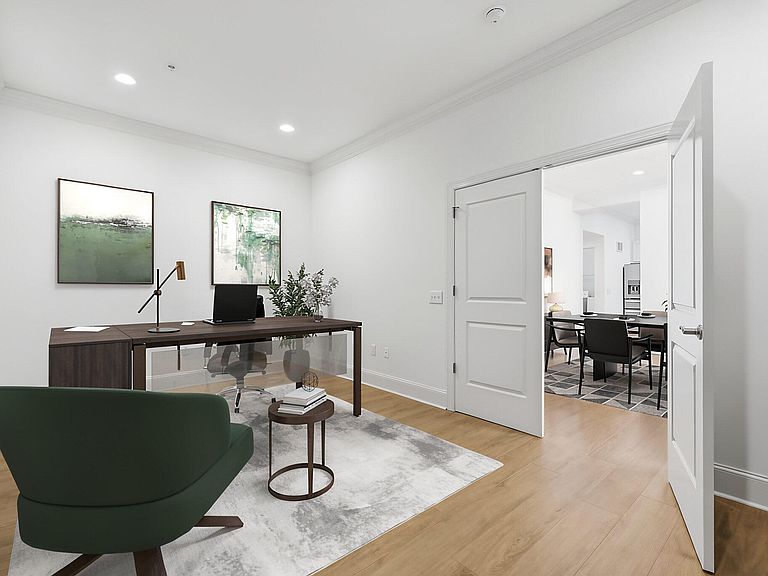
Rare for downtown: a condo at The Dawson that genuinely lives like a home. Top floor, soaring ceilings, treetop views of Nash Square, and a balcony off both the living room and primary suite — all the space and light you'd want, right in the heart of the city. The layout delivers too: two bedrooms with en-suite baths and walk-in closets, a flex room with French doors and a closet (office, guest room, whatever you need), a separate dining room, laundry room, and a half bath. It's move-in ready: fresh paint, new luxury vinyl plank floors, new bedroom carpet, and all-new stainless appliances. The kitchen has serious storage — plenty of cabinet space, a generous pantry, and enough counter space to actually cook. The primary suite bath has dual vanities, a soaking tub, and a separate shower. Two assigned parking spaces and a private storage unit round things out. And outside your door: the Warehouse District — walkable to restaurants, bars, coffee, Nash Square, Red Hat Amphitheater, and pretty much everything that makes Raleigh worth living in. For more info visit: https://www.cribflyer.com/317-w-morgan-stree
Getting Around
 Walker's Paradise
 Excellent Transit
 Biker's Paradise
Schools
Construction
Condition
- Year built: 2005
Materials
- Foundation: Other
- Roof: Membrane
- Construction materials: Cement Siding
Type & Style
- Home type: Condo
- Architectural style: Modern, Transitional
- Property subType: Condominium,Residential
Interior
Appliances
- Appliances included: Dishwasher,Dryer,Electric Oven,Electric Range,Free-Standing Electric Range,Free-Standing Range,Free-Standing Refrigerator,Ice Maker,Microwave,Range,Range Hood,Refrigerator,Smart Appliance(s),Stainless Steel Appliance(s),Washer,Washer/Dryer
- Laundry features: In Unit,Inside,Laundry Room,Washer Hookup
Bedrooms & Bathrooms
- Bedrooms: 3
- Bathrooms: 3
- Full bathrooms: 2
- 1/2 bathrooms: 1
Features
- Bar,Breakfast Bar,Ceiling Fan(s),Crown Molding,Double Vanity,Elevator,Granite Counters,High Speed Internet,Living/Dining Room Combination,Open Floorplan,Pantry,Recessed Lighting,Smart Thermostat,Soaking Tub,Stone Counters,Walk-In Closet(s),Walk-In Shower,Wet Bar
- Flooring: Carpet,Vinyl,Tile,Wood
- Finished area below ground: 0
- Finished area above ground: 2,217
- Common walls with other units/homes: 2+ Common Walls
Heating & Cooling
- Heating features: Heat Pump
- Cooling features: Central Air
Interior Area
- Total structure area: 2,217
- Total interior livable area: 2,217 sqft
Property
Accessibility
- Accessibility features: Level Flooring
Details
- Parcel number: 170325585891048 0329085
- Attached to another structure: Yes
- Zoning: DX-12
- Special condition: Trust
Features
- Levels: One
- Stories: 1
- Exterior features: Balcony,Storage
- Has view: Yes
- View description: City
Parking
- Total spaces: 2
- Parking features: Assigned,Community Structure,Covered,Deck
- Has garage: Yes
- Attached garage spaces: 2
- Covered spaces: 2
- Has uncovered spaces: Yes
- Uncovered spaces: 1
Climate Risk is Financial Risk
Every home has a financial story beyond the listing price. Below, you’ll see the climate risks that could affect this property — and in Bills & Affordability, how those risks may influence repairs, insurance, utilities, and long-term value.
Biggest Threats for This Home
- Hail

- Heat Wave

- Inland Flooding

- Tornado

How This Home’s Risks Compare
FEMA Declared Disasters in Wake County and North Carolina
Understanding the Costs
Financial advisors generally recommend spending no more than 30% of your gross household income on housing costs. In practice, many households stretch to 35% or beyond — especially in high-cost markets.
Estimated Costs Today
| Monthly | Annual | |
|---|---|---|
| Mortgage | $4,090 | $49,080 |
| Home Insurance * | $203 | $2,436 |
| Property Taxes | $628 | $7,536 |
| Electricity | $206 | $2,477 |
| Total | $5,127 | $61,524 |
Income You'd Need if You Spent...
North Carolina FAIR Plan Programs


How Costs Could Change Over Time
Climate risk is quickly impacting all of the major home ownership costs. Adjust the growth rates and percentage of income spent on housing below to see how your housing costs could change over the next 10 years — and what income you'd need to keep up.
Comparing Against the Market
Price Per Sq Ft
vs Other Active Listings
Avg $/sqft
vs Homes Sold Last Month
Median $/sqft
Current Market Trends
Median Price Per Square Foot
The median price per square foot of homes sold in this area each month. Compare this to this listing's price per square foot to gauge whether the home is priced in line with recent sales.
Historicals for This Listing
Zestimate History ($/sqft)
Price History
| Date | Event | Price |
|---|---|---|
| 2026-08-06 | Price change | $789,000 |
| 2026-06-26 | Listed for sale | $809,000 |
| 2005-04-04 | Sold | $464,500 |
 View on Zillow