


3840 Broadway St #26, Boulder, CO, 80304
About This Home
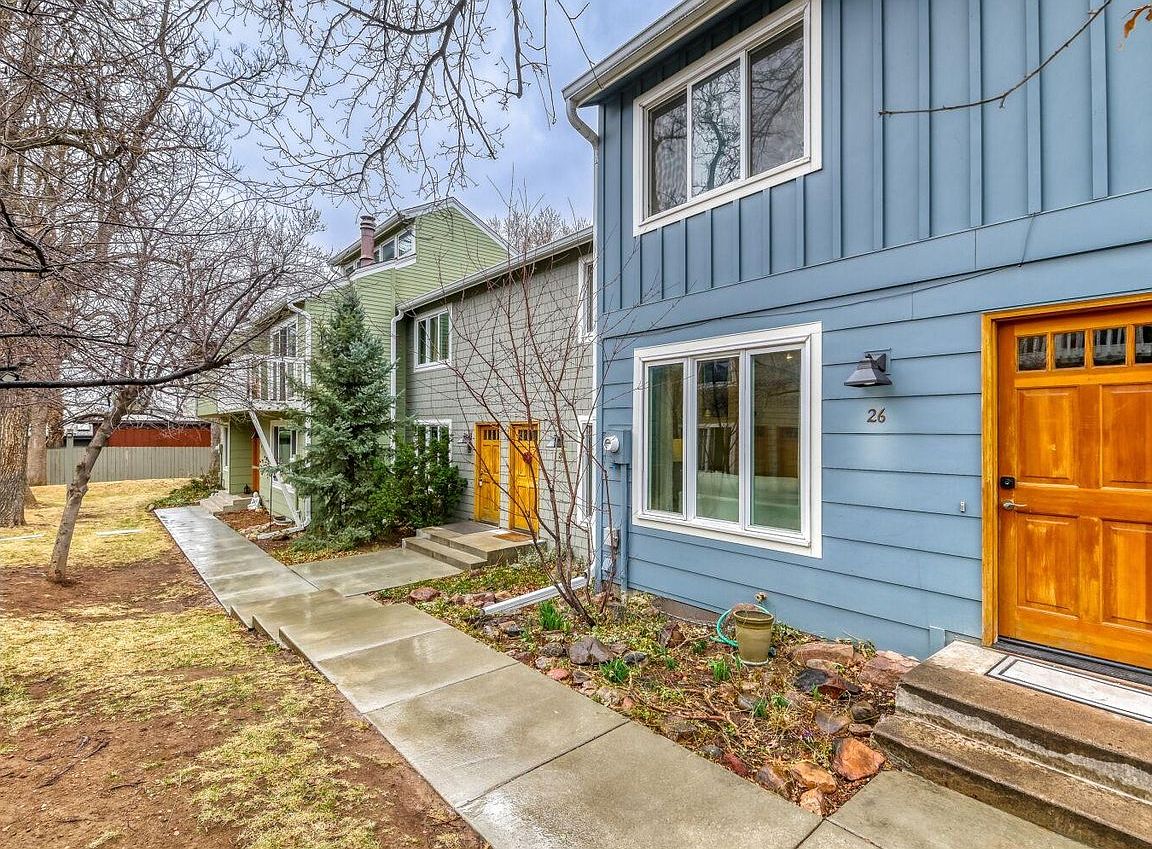
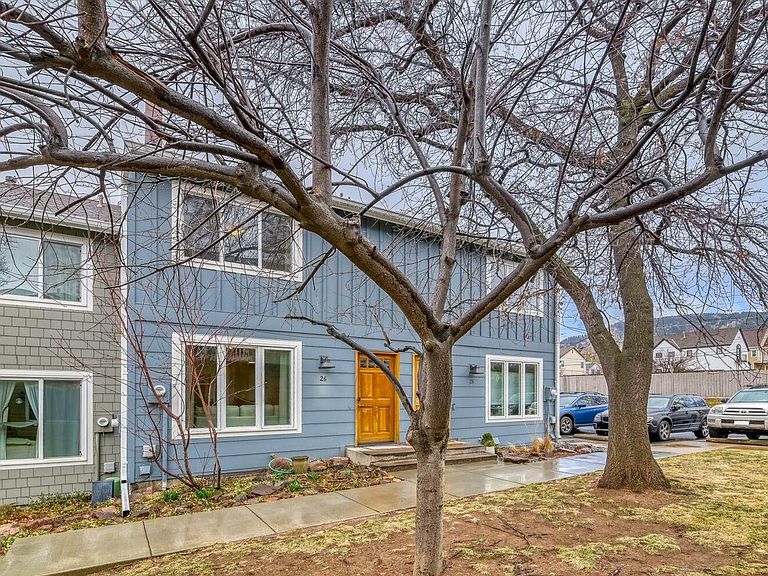
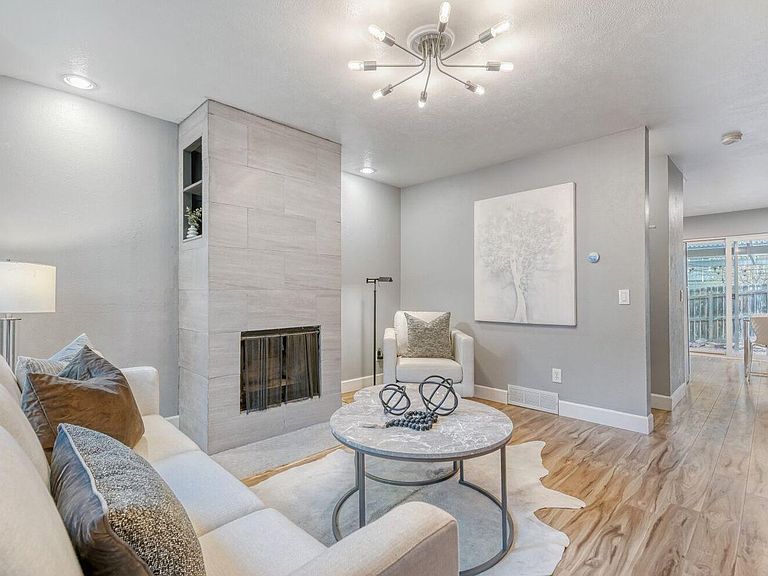
This beautiful townhome style condo, remodeled and in move-in condition, is waiting for you. Oversized windows and southern exposure provide cheerful feeling with inspiring sunlight on both levels. ** Main level features new LVT flooring, a cozy fireplace living room, updated powder bath and a spacious kitchen that shines with newer cabinetry, SS appliances, granite quartz countertops, subway tile backsplash. ** Sliding glass doors in the sunny dining area extends your living space to the back patio and private fenced-in yard, a generous storage building for bikes and gear and gate that leads to community greenspace. ** Upstairs, two spacious light-filled bedrooms with brand new carpet offer ample closet space, large windows with tree top views, and full updated bath. ** Downstairs find a non-conforming third bedroom, giving privacy for guests/roommates complete with a full updated bath, room for an office, exercise or media room plus laundry and storage. ** This home is a superior choice for home owner or investors where pets are allowed and rare HOA short-term rentals permitted. ** Not 1, but 2 reserved parking spaces. And only steps away to most frequent and convenient bus line in Boulder to Pearl Street or CU!
Getting Around
 Somewhat Walkable
 Some Transit
 Very Bikeable
Schools
Construction
Condition
- Year built: 1971
Materials
- Roof: Composition
- Construction materials: Frame
Type & Style
- Home type: Condo
- Architectural style: Contemporary
- Property subType: Condominium
Interior
Appliances
- Appliances included: Electric Range,Dishwasher,Refrigerator,Washer,Dryer,Microwave,Disposal
Basement
- Has basement: Yes
- Basement: Full,Partially Finished
Bedroom2
- Level: Upper
- Area: 144
- Dimensions: 12 x 12
Bedroom3
- Level: Basement
- Area: 108
- Dimensions: 9 x 12
Bedrooms & Bathrooms
- Bedrooms: 3
- Bathrooms: 3
- Full bathrooms: 2
- 1/2 bathrooms: 1
- Main level bathrooms: 1
Dining Room
- Level: Main
Family Room
- Level: Basement
Features
- Window features: Window Coverings
- Fireplace features: Living Room
- Fireplace: Yes
- Finished area below ground: 480
- Finished area above ground: 1,008
Heating & Cooling
- Heating features: Forced Air
- Cooling features: Wall/Window Unit(s),Ceiling Fan(s)
Interior Area
- Total structure area: 1,488
- Total interior livable area: 1,488 sqft
Kitchen
- Level: Main
- Area: 165
- Dimensions: 11 x 15
Laundry
- Level: Basement
Living Room
- Level: Main
Primary Bedroom
- Features: Shared Primary Bath,Full Primary Bath
- Level: Upper
- Area: 156
- Dimensions: 12 x 13
Property
Accessibility
- Accessibility features: Near Bus
Details
- Parcel number: R0075047
- Attached to another structure: Yes
- Zoning: RES
- Special condition: Private Owner
Features
- Levels: Two
- Stories: 2
- Patio & porch: Patio
- Fencing: Fenced
Lot
- Features: Paved,Sidewalks,Fire Hydrant within 500 Feet
Parking
- Total spaces: 2
- Parking features: Assigned
- Has garage: Yes
- Attached garage spaces: 2
- Covered spaces: 2
Climate Risk is Financial Risk
Every home has a financial story beyond the listing price. Below, you’ll see the climate risks that could affect this property — and in Bills & Affordability, how those risks may influence repairs, insurance, utilities, and long-term value.
Biggest Threats for This Home
- Lightning

- Hail

- Inland Flooding

- Tornado

- Winter Weather

- Cold Wave

- Strong Wind

How This Home’s Risks Compare
FEMA Declared Disasters Across Colorado Counties
Understanding the Costs
Financial advisors generally recommend spending no more than 30% of your gross household income on housing costs. In practice, many households stretch to 35% or beyond — especially in high-cost markets.
Estimated Costs Today
| Monthly | Annual | |
|---|---|---|
| Mortgage | $3,407 | $40,884 |
| Home Insurance * | $160 | $1,920 |
| Property Taxes | $292 | $3,504 |
| Electricity | $186 | $2,232 |
| Total | $4,045 | $48,540 |
Income You'd Need if You Spent...
Colorado FAIR Plan Programs

How Costs Could Change Over Time
Climate risk is quickly impacting all of the major home ownership costs. Adjust the growth rates and percentage of income spent on housing below to see how your housing costs could change over the next 10 years — and what income you'd need to keep up.
Comparing Against the Market
Price Per Sq Ft
vs Other Active Listings
Avg $/sqft
vs Homes Sold Last Month
Median $/sqft
Current Market Trends
Median Price Per Square Foot
The median price per square foot of homes sold in this area each month. Compare this to this listing's price per square foot to gauge whether the home is priced in line with recent sales.
Historicals for This Listing
Zestimate History ($/sqft)
Price History
| Date | Event | Price |
|---|---|---|
| 2026-05-06 | Price change | $725,000 |
| 2026-03-06 | Listed for sale | $750,000 |
| 2021-09-03 | Sold | $540,000 |
| 2021-08-14 | Contingent | $545,000 |
| 2021-08-03 | Price change | $545,000 |
| 2021-07-02 | Price change | $570,000 |
| 2021-06-10 | Listed for sale | $585,000 |
| 2021-03-24 | Listing removed | -- |
| 2019-09-04 | Listing removed | $2,150 |
| 2019-08-21 | Listed for rent | $2,150 |
| 2001-05-31 | Sold | $244,000 |
| 1997-02-10 | Sold | $121,500 |
 View on Zillow